
Search results for "Versatility" in Home Design Ideas


 NuImagePro Awnings
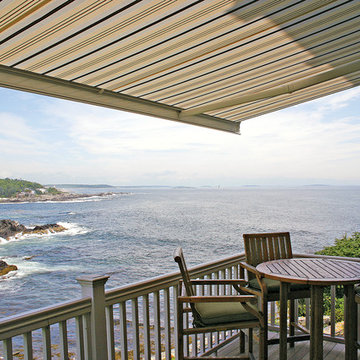
The K300 Retractable Awning is the perfect solution for applications with minimal mounting space. The combination of its compact, state-of-the-art European design, and its elegant fully enclosed cassette define the phrase "Where Fashion Meets Function." Double wall extrusions, drop forged arm components and solution dyed acrylic fabrics make this awning strong and beautiful. The K300 is truly a cut above the best!
Find the right local pro for your project
 Versatile Coatings LLC


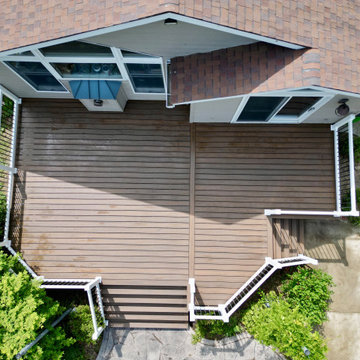
My customer wanted a stain that would keep their concrete cooler because their patio was in direct sunlight for most of the day. The stain they choose will help keep their concrete up to 50 deg's cooler.

 Eco Minded Solutions
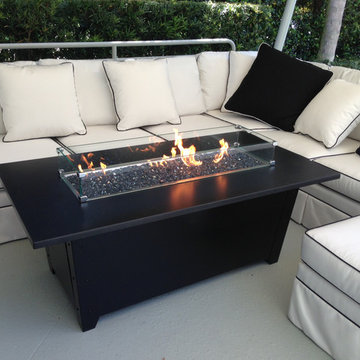
Here, a concrete fire pit is pictured with built-in bench seating made of cumaru wood. Throw pillows have been added to give splashes of color. Behind the seating area are tall modern grasses, used to soften the screen area in the back.
A modern concrete hardscape with Mexican beach pebble bands is featured, along with the concrete fire pit and built-in bench seating made of cumaru wood.
An indoor/outdoor room is pictured with the concrete firepit in the foreground.
A convenient outdoor dining room is shown here, featuring a modern concrete hardscape with Mexican beach pebble bands. A colorful umbrella, cushions and flower pots create visual interest. The cumaru horizontal wood screen has been added to create privacy.
The expansive balcony off this modern home allows residents to enjoy the beautiful ocean views. The deck is constructed of cumaru wood, with cable rail wrapped around it. A native, low-water-use plant palette is featured in the foreground.
Featured here are steps with cable rail leading down to the lower terrace. Concrete steppers in the grass create a walking path to the deck area under the balcony. The space was designed around the old pine in the foreground that was kept to add character. Also in view is a turf play area for kids.
Here, a balcony with cable rail is pictured, along with a private garden with ocean view off the master bedroom.
A modern concrete hardscape with Mexican beach pebble bands is featured, along with a low-water-use palette.
Front & Backyard Landscape Design - La Jolla, CA
Here, a succulent garden is the highlight, with some decorative pebbles and boulders used in combination as accents with a low-water-use plant palette.
A horizontal screen fence made of beautiful cumaru wood is in the foreground, with a modern paver driveway in view.
Here, a succulent garden with vibrant flowers can be viewed in the foreground. This aloe plant with coral flowers is a great example of a low-water-use focal plant.
The modern paver driveway highlights this modern design featuring low-water-use olive trees in mass groupings. The cumaru wood fence can be viewed in the background. Also in view are boulders, which were found on the property and repurposed in the landscape.
The modern paver driveway is in view, with native grasses used to give movement as they sway in the wind. The design incorporates this beautiful old pine (on the right)that was on the property.
This view of the driveway shows how boulders found on the property were incorporated into the design, with the cumaru wood screen fence and low-water-use olive trees also in view.
This view shows the modern design of the house and the paver driveway. Also in view is theMexican beach pebble bed with modern grasses. A modern bridge entry over a succulent gardencan be seen in the background.
This photo shows the modern bridge entry over a succulent garden. The modern architecture is showcased here, and in the foreground, flowering succulents contrast nicely with the wood.
A view of the modern architecture of the home and the paver driveway, with native grasses incorporated to create movement in the landscape.
Colorful grasses create movement here in this side view of the home.
A succulent garden with a low-water-use plant palette and colorful flowering plants is featured. Boulders found on the property have been repurposed in the landscape.
In this view, different colors and textures are used to create visual interest. The low-water-use olive trees and succulent garden are pictured.
Here, a concrete fire pit is pictured with built-in bench seating made of cumaru wood. Throw pillows have been added to give splashes of color. Behind the seating area are tall modern grasses, used to soften the screen area in the back.
A modern concrete hardscape with Mexican beach pebble bands is featured, along with the concrete fire pit and built-in bench seating made of cumaru wood.
An indoor/outdoor room is pictured with the concrete firepit in the foreground.
A convenient outdoor dining room is shown here, featuring a modern concrete hardscape with Mexican beach pebble bands. A colorful umbrella, cushions and flower pots create visual interest. The cumaru horizontal wood screen has been added to create privacy.
The expansive balcony off this modern home allows residents to enjoy the beautiful ocean views. The deck is constructed of cumaru wood, with cable rail wrapped around it. A native, low-water-use plant palette is featured in the foreground.
Featured here are steps with cable rail leading down to the lower terrace. Concrete steppers in the grass create a walking path to the deck area under the balcony. The space was designed around the old pine in the foreground that was kept to add character. Also in view is a turf play area for kids.
Here, a balcony with cable rail is pictured, along with a private garden with ocean view off the master bedroom.
A modern concrete hardscape with Mexican beach pebble bands is featured, along with a low-water-use palette.

 BANDD DESIGN
We infused jewel tones and fun art into this Austin home.
Project designed by Sara Barney’s Austin interior design studio BANDD DESIGN. They serve the entire Austin area and its surrounding towns, with an emphasis on Round Rock, Lake Travis, West Lake Hills, and Tarrytown.
For more about BANDD DESIGN, click here: https://bandddesign.com/
To learn more about this project, click here: https://bandddesign.com/austin-artistic-home/
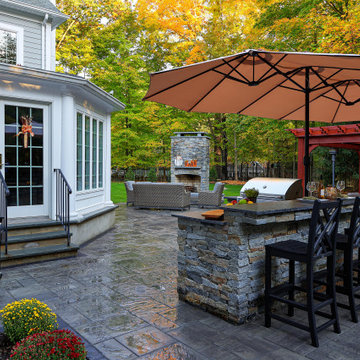


 Blue Jute Interiors
Small cottage dark wood floor kitchen/dining room combo photo in Baltimore with white walls and no fireplace
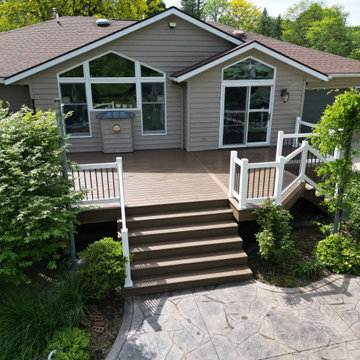

 MY Landscaper LLC
Chris Brown, Jeff Erbele
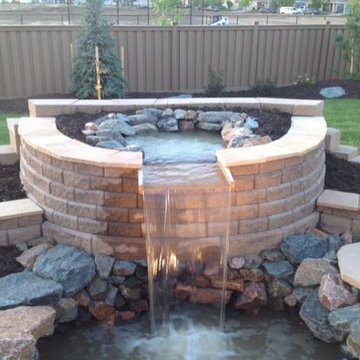
This is an example of a transitional landscaping in Denver.
This is an example of a transitional landscaping in Denver.
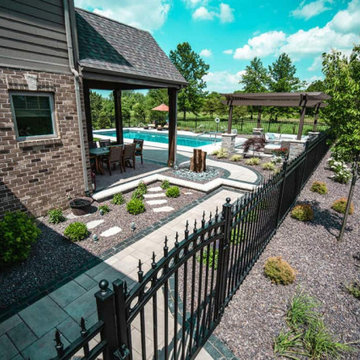


 CG&S Design-Build
Photography by Tre Dunham
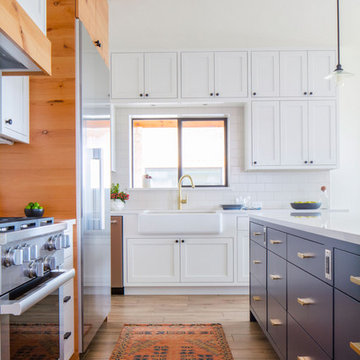
Example of a country medium tone wood floor kitchen design in Austin with a farmhouse sink, flat-panel cabinets, medium tone wood cabinets, white backsplash, stainless steel appliances, an island and white countertops
Example of a country medium tone wood floor kitchen design in Austin with a farmhouse sink, flat-panel cabinets, medium tone wood cabinets, white backsplash, stainless steel appliances, an island and white countertops
 Mindy Gudzinski Design
Photo by Robert Lemermeyer

Inspiration for a large contemporary medium tone wood floor and brown floor mudroom remodel in Edmonton with white walls and a white front door
Inspiration for a large contemporary medium tone wood floor and brown floor mudroom remodel in Edmonton with white walls and a white front door
 Landis Architects | Builders
Greg Hadley Photography
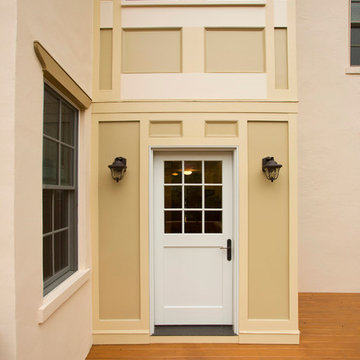
To add interest to the original stucco portion of the house, we added a decorative trim across the tops of the windows. It’s painted in a slightly darker shade of the trim on the addition.

 User
UserDesigned by Tim Higbee of Closet Works:
The glass topped desk in light enough to be easily moved against the far wall, opening up floor space to accommodate a queen size Murphy style wall bed that is built-in to a custom wall unit. Opening the coveted wall bed is always a highly anticipated event for everyone in the family.
photo - Cathy Rabeler

 LaurelRock
Neil Landino.
Design Credit: Stephen Stimson Associates
Inspiration for a mid-sized contemporary partial sun backyard stone landscaping in New York.
Inspiration for a mid-sized contemporary partial sun backyard stone landscaping in New York.
 Versatile Improvements & Remodeling Inc.

Another before picture
Example of a classic kitchen design in Orlando with an undermount sink, raised-panel cabinets, medium tone wood cabinets, granite countertops, stone slab backsplash and black appliances
Example of a classic kitchen design in Orlando with an undermount sink, raised-panel cabinets, medium tone wood cabinets, granite countertops, stone slab backsplash and black appliances
51