
Search results for "Versatility" in Home Design Ideas



Find the right local pro for your project

 Versatile Coatings LLC
Grey, pearl and black metallic epoxy floor coating applied to a garage floor.
Garage - small modern attached one-car garage idea in Dallas
Garage - small modern attached one-car garage idea in Dallas
 Versatile Coatings LLC
Grey, pearl and black metallic epoxy floor coating applied to a garage floor.
Example of a small minimalist attached one-car garage design in Dallas
Example of a small minimalist attached one-car garage design in Dallas

 CG&S Design-Build
Photography by Tre Dunham
Mid-sized country brown floor family room photo in Austin with a bar, white walls, no fireplace and a media wall
Mid-sized country brown floor family room photo in Austin with a bar, white walls, no fireplace and a media wall

 High Fashion Home
Form meets function with versatile pieces that transition from clean-lined seating for stylish entertaining to a comfortable trundle bed.
Living room - transitional living room idea in Houston
Living room - transitional living room idea in Houston
 CG&S Design-Build
Photography by Tre Dunham
Mid-sized farmhouse guest medium tone wood floor bedroom photo in Austin with white walls
Mid-sized farmhouse guest medium tone wood floor bedroom photo in Austin with white walls


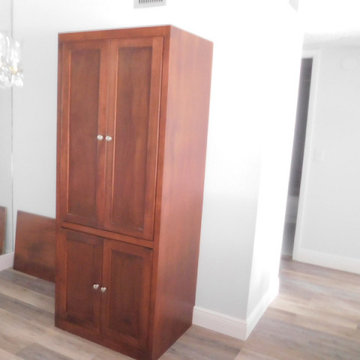
 Accent Woodworking Inc.
Fold Down Desk Behind Shaker Cabinet Doors Includes Removable Trim to Allow Doors to Close While Desk is Down shown in Rosewood on Maple.
48”w x 30”h x 20”d
Bi-Fold Doors for 40”w-48”w x 76”h-80”h x 20”d-24”d
2 File Drawers Behind Bottom Doors
 CG&S Design-Build
Photography by Tre Dunham
Living room - country medium tone wood floor living room idea in Austin with white walls and no tv
Living room - country medium tone wood floor living room idea in Austin with white walls and no tv


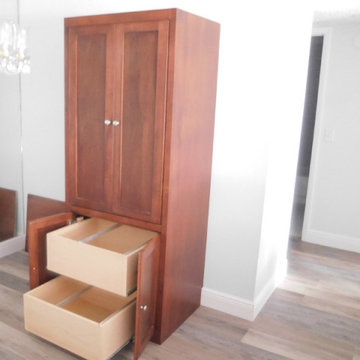 Accent Woodworking Inc.
Fold Down Desk Behind Shaker Cabinet Doors Includes Removable Trim to Allow Doors to Close While Desk is Down shown in Rosewood on Maple.
48”w x 30”h x 20”d
Bi-Fold Doors for 40”w-48”w x 76”h-80”h x 20”d-24”d
2 File Drawers Behind Bottom Doors

 User
UserRenovation in Mill Valley, Marin. Photos: Jeff Zaruba. Exterior. Modern Farmhouse.
Inspiration for a cottage exterior home remodel in San Francisco
Inspiration for a cottage exterior home remodel in San Francisco

 NuImagePro Awnings
The K300 Retractable Awning is the perfect solution for applications with minimal mounting space. The combination of its compact, state-of-the-art European design, and its elegant fully enclosed cassette define the phrase "Where Fashion Meets Function." Double wall extrusions, drop forged arm components and solution dyed acrylic fabrics make this awning strong and beautiful. The K300 is truly a cut above the best!

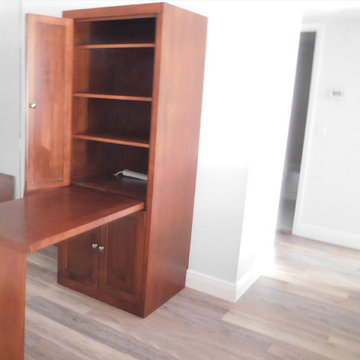 Accent Woodworking Inc.
Fold Down Desk Behind Shaker Cabinet Doors Includes Removable Trim to Allow Doors to Close While Desk is Down shown in Rosewood on Maple.
48”w x 30”h x 20”d
Bi-Fold Doors for 40”w-48”w x 76”h-80”h x 20”d-24”d
2 File Drawers Behind Bottom Doors

 Eco Minded Solutions
Here, a concrete fire pit is pictured with built-in bench seating made of cumaru wood. Throw pillows have been added to give splashes of color. Behind the seating area are tall modern grasses, used to soften the screen area in the back.
A modern concrete hardscape with Mexican beach pebble bands is featured, along with the concrete fire pit and built-in bench seating made of cumaru wood.
An indoor/outdoor room is pictured with the concrete firepit in the foreground.
A convenient outdoor dining room is shown here, featuring a modern concrete hardscape with Mexican beach pebble bands. A colorful umbrella, cushions and flower pots create visual interest. The cumaru horizontal wood screen has been added to create privacy.
The expansive balcony off this modern home allows residents to enjoy the beautiful ocean views. The deck is constructed of cumaru wood, with cable rail wrapped around it. A native, low-water-use plant palette is featured in the foreground.
Featured here are steps with cable rail leading down to the lower terrace. Concrete steppers in the grass create a walking path to the deck area under the balcony. The space was designed around the old pine in the foreground that was kept to add character. Also in view is a turf play area for kids.
Here, a balcony with cable rail is pictured, along with a private garden with ocean view off the master bedroom.
A modern concrete hardscape with Mexican beach pebble bands is featured, along with a low-water-use palette.
Front & Backyard Landscape Design - La Jolla, CA
Here, a succulent garden is the highlight, with some decorative pebbles and boulders used in combination as accents with a low-water-use plant palette.
A horizontal screen fence made of beautiful cumaru wood is in the foreground, with a modern paver driveway in view.
Here, a succulent garden with vibrant flowers can be viewed in the foreground. This aloe plant with coral flowers is a great example of a low-water-use focal plant.
The modern paver driveway highlights this modern design featuring low-water-use olive trees in mass groupings. The cumaru wood fence can be viewed in the background. Also in view are boulders, which were found on the property and repurposed in the landscape.
The modern paver driveway is in view, with native grasses used to give movement as they sway in the wind. The design incorporates this beautiful old pine (on the right)that was on the property.
This view of the driveway shows how boulders found on the property were incorporated into the design, with the cumaru wood screen fence and low-water-use olive trees also in view.
This view shows the modern design of the house and the paver driveway. Also in view is theMexican beach pebble bed with modern grasses. A modern bridge entry over a succulent gardencan be seen in the background.
This photo shows the modern bridge entry over a succulent garden. The modern architecture is showcased here, and in the foreground, flowering succulents contrast nicely with the wood.
A view of the modern architecture of the home and the paver driveway, with native grasses incorporated to create movement in the landscape.
Colorful grasses create movement here in this side view of the home.
A succulent garden with a low-water-use plant palette and colorful flowering plants is featured. Boulders found on the property have been repurposed in the landscape.
In this view, different colors and textures are used to create visual interest. The low-water-use olive trees and succulent garden are pictured.
Here, a concrete fire pit is pictured with built-in bench seating made of cumaru wood. Throw pillows have been added to give splashes of color. Behind the seating area are tall modern grasses, used to soften the screen area in the back.
A modern concrete hardscape with Mexican beach pebble bands is featured, along with the concrete fire pit and built-in bench seating made of cumaru wood.
An indoor/outdoor room is pictured with the concrete firepit in the foreground.
A convenient outdoor dining room is shown here, featuring a modern concrete hardscape with Mexican beach pebble bands. A colorful umbrella, cushions and flower pots create visual interest. The cumaru horizontal wood screen has been added to create privacy.
The expansive balcony off this modern home allows residents to enjoy the beautiful ocean views. The deck is constructed of cumaru wood, with cable rail wrapped around it. A native, low-water-use plant palette is featured in the foreground.
Featured here are steps with cable rail leading down to the lower terrace. Concrete steppers in the grass create a walking path to the deck area under the balcony. The space was designed around the old pine in the foreground that was kept to add character. Also in view is a turf play area for kids.
Here, a balcony with cable rail is pictured, along with a private garden with ocean view off the master bedroom.
A modern concrete hardscape with Mexican beach pebble bands is featured, along with a low-water-use palette.
52