
Search results for "Versatility" in Home Design Ideas
 Versatile Coatings LLC
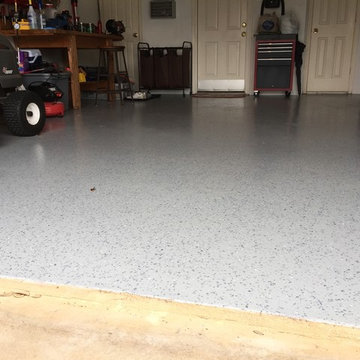
The customer had VCT on the floor and had a bad water leak that caused it to start coming off. Instead of going back with VCT they wanted something that would hold up if there was another leak and something more decorative. They went with my partial flake garage floor coating and couldn't be happier!

 CG&S Design-Build
Photography by Tre Dunham
Living room - country medium tone wood floor living room idea in Austin with white walls and no tv
Living room - country medium tone wood floor living room idea in Austin with white walls and no tv


Find the right local pro for your project

 LDa Architecture & Interiors
TEAM
Architect: LDa Architecture & Interiors
Interior Design: Nina Farmer Interiors
Builder: Youngblood Builders
Photographer: Michael J. Lee Photography
 Cachet Wine Cellars
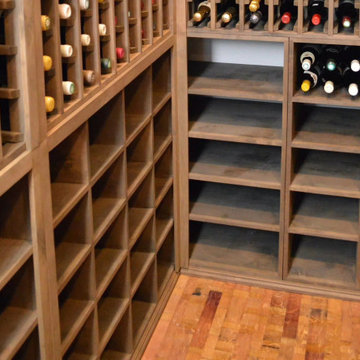
The lower cubbies in this custom wine rack can store a variety of bottle sizes including champagnes.
Full project details: https://www.winecellarsbycoastal.com/custom-wine-cellars/custom-wine-racks-project-wooden.aspx Coastal Custom Wine Cellars 8 Waltham Rd. Ladera Ranch, Ca 92694 CALL US AT +1 949-200-8134 https://www.winecellarsbycoastal.com


 PROjECT interiors + Aimee Wertepny
cynthia lynn photography
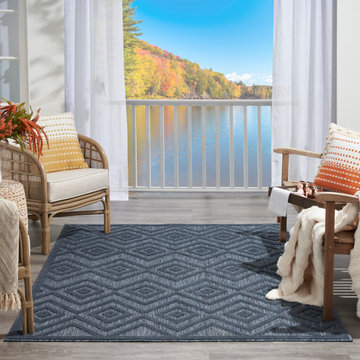
Inspiration for a transitional stone patio remodel in Chicago with a fire pit and no cover
Inspiration for a transitional stone patio remodel in Chicago with a fire pit and no cover
 Master Blinds
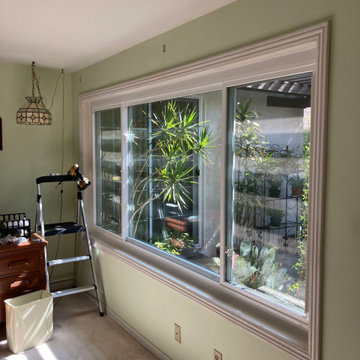
Discover the allure of vertical blinds for doors and windows in our stunning Pasadena family home project. Elevate your space with Master Blinds!
Inspiration for a contemporary family room remodel in Los Angeles
Inspiration for a contemporary family room remodel in Los Angeles

 STRUKTR Studios Photography
Photo: Marni Epstein-Mervis © 2018 Houzz
Open concept kitchen - industrial l-shaped painted wood floor and black floor open concept kitchen idea in Los Angeles with an undermount sink, recessed-panel cabinets, white cabinets, green backsplash, stainless steel appliances, an island and white countertops
Open concept kitchen - industrial l-shaped painted wood floor and black floor open concept kitchen idea in Los Angeles with an undermount sink, recessed-panel cabinets, white cabinets, green backsplash, stainless steel appliances, an island and white countertops

 Marie Flanigan Interiors
Julie Soefer Photography
Example of a transitional living room design in Houston
Example of a transitional living room design in Houston

 Nanette Wong
Photo: Nanette Wong © 2014 Houzz
Example of an eclectic light wood floor living room design in San Francisco with beige walls
Example of an eclectic light wood floor living room design in San Francisco with beige walls

 Urban Design Associates
An Organic Southwestern Living Room with Ceiling beams and flagstone floors.
Architect: Urban Design Associates, Lee Hutchison
Interior Designer: Bess Jones Interiors
Builder: R-Net Custom Homes
Photography: Dino Tonn

 Whitten Architects
photography by Rob Karosis
Mid-sized elegant screened-in front porch photo in Portland Maine with decking and a roof extension
Mid-sized elegant screened-in front porch photo in Portland Maine with decking and a roof extension

 Hunter Douglas
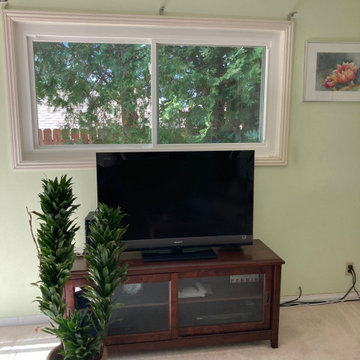
Inspiration for a large contemporary open concept and formal porcelain tile and beige floor living room remodel in New York with beige walls, no fireplace and no tv
 Master Blinds
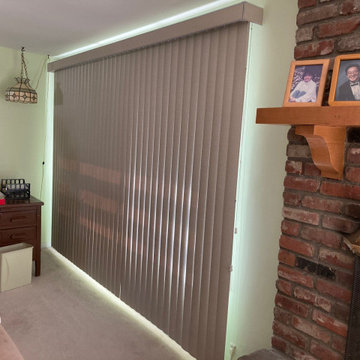
Discover the allure of vertical blinds for doors and windows in our stunning Pasadena family home project. Elevate your space with Master Blinds!
Family room - contemporary family room idea in Los Angeles
Family room - contemporary family room idea in Los Angeles
 Master Blinds
Discover the allure of vertical blinds for doors and windows in our stunning Pasadena family home project. Elevate your space with Master Blinds!
Family room - contemporary family room idea in Los Angeles
Family room - contemporary family room idea in Los Angeles
 Russell Outdoor Living + Custom Pools
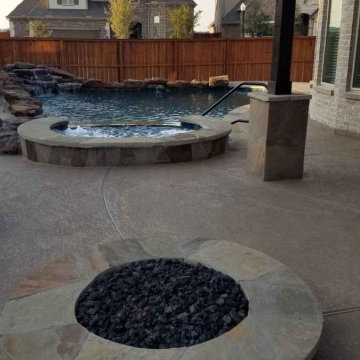
The Pool Room has a private Changing Area for guests, as well as much needed Storage Space.
Transitional pool photo in Houston
Transitional pool photo in Houston

 14+CO Design Studio
Julie Florio Photography
Example of a mid-sized trendy open concept light wood floor and beige floor living room design in New York with white walls, a standard fireplace, a brick fireplace and a media wall
Example of a mid-sized trendy open concept light wood floor and beige floor living room design in New York with white walls, a standard fireplace, a brick fireplace and a media wall

 Larina Kase Interior Design
This is a breakfast area in a colonial style home with an open floor plan. The table is custom-made, reclaimed wood from a barn that was torn down in Lancaster County, PA. The legs were painted gray and red chairs bring energy to the soothing light-filled space. A glass and chrome chandelier adds to the open and airy feel. The gallery wall for child's art is designed to be interchangeable so that pieces can be swapped out as the children get older and want to display new pieces.
Joyce Smith Photography

 Hunter-Garrett Fine Homes
Walk-in closet - large transitional gender-neutral carpeted and gray floor walk-in closet idea in Oklahoma City with open cabinets and gray cabinets
50