
Search results for "Versatility" in Home Design Ideas
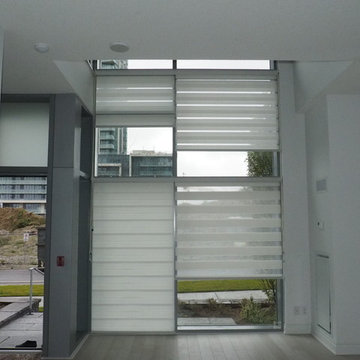
 Trendy Blinds & Closets
Trendy Blinds: Dual Combi Wood Look Elegance Wide in White. Can be used in loft style condo with custom longer cord lengths.
Trendy upholstered outside mount entryway photo in Toronto
Trendy upholstered outside mount entryway photo in Toronto
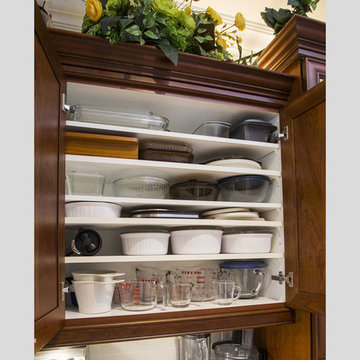
 Designers Showcase Inc.
Oakville, Burlington, Etobicoke, Mississauga and Regional Municipalities of Hamilton-Wentworth, Haldimand-Norfolk, Niagara and Brant County - Ontario, Canada, Kitchen & Bath Designers, Kitchen & Bath Remodelers

Find the right local pro for your project

 Versatile Coatings LLC
Living room done with blue metallic epoxy
Mid-sized beach style formal and open concept living room photo in Dallas with yellow walls and a wall-mounted tv
Mid-sized beach style formal and open concept living room photo in Dallas with yellow walls and a wall-mounted tv
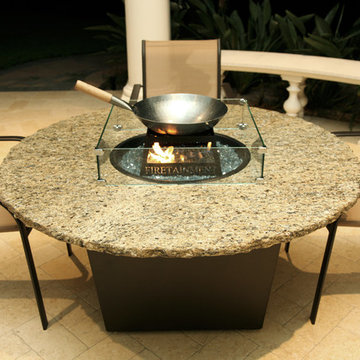
 Firetainment, Inc.
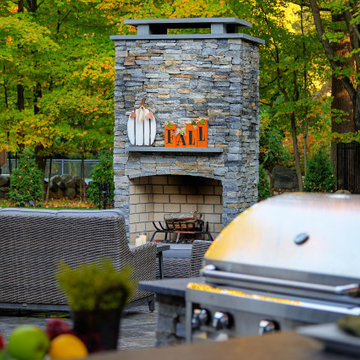
Convert the Firetainment tables into a cooking station for entertaining. Use a wok for quick easy meals. Looks great for this patio project.

 splyce design
Ivan Hunter
Inspiration for a mid-sized contemporary medium tone wood floor kitchen/dining room combo remodel in Vancouver with white walls and no fireplace
Inspiration for a mid-sized contemporary medium tone wood floor kitchen/dining room combo remodel in Vancouver with white walls and no fireplace

 Coats Homes
Inspiration for a large contemporary master white tile and marble tile white floor and marble floor freestanding bathtub remodel in Dallas with white walls, a hinged shower door, flat-panel cabinets, medium tone wood cabinets, an undermount sink, solid surface countertops and white countertops
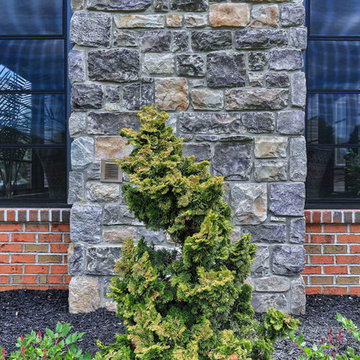

 Interior Pros - Design Studio
The grey trend has evolved in the last twelve months. Nowadays browns, beige and a touch of grey are in demand. Greige is the new buzzword.
Heavier hand scraped or contoured products, the rage that started around 2005 has taken a back seat in most areas, while a softer wire brushed "ceruse effect" seen mostly on White Oak has been remarkably strong showing no effects of becoming “dated” like the others mentioned.
Ceruse Color Possibilities
There are numerous color combinations to the "cerused" process with the most popular being white or off white. This design trend in hardwood flooring can have darker gray white oak with a mild ceruse off white effect.
There are limitless possibilities in either a prefinished hardwood floor or with what we can create for you in a custom on-site finished hardwood floor.
If something suits your fancy, contact us and we can work on creating just the look and sense of style you are looking for.

 Trendy Blinds & Closets
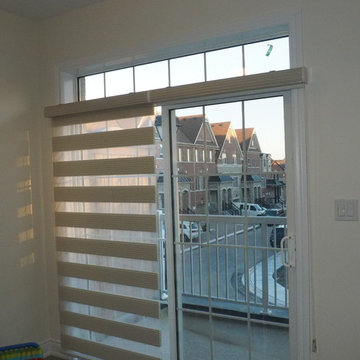
Trendy Blinds: Twin Metal Combi blinds can be use side by side for patio sliding doors with cord on Left for left blind and Right and for right blind. Just roll up one side to go outside.
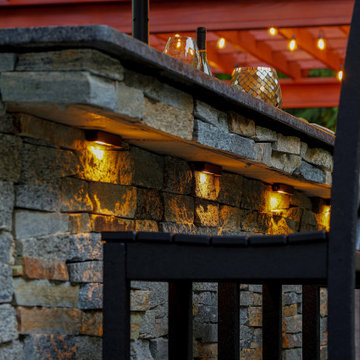
 Firetainment, Inc.
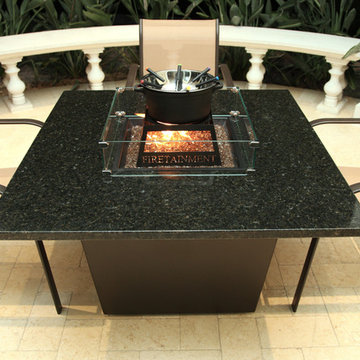
Firetainment table with fondue cooking. A fun way to entertain.
Patio - patio idea in Orlando
Patio - patio idea in Orlando
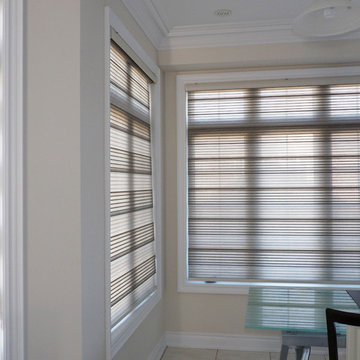 Trendy Blinds & Closets
Trendy Blinds: Pleated shade in Linen colour. A modern yet sophisticated look at a budget price.
Example of a trendy upholstered inside mount dining room design in Toronto
Example of a trendy upholstered inside mount dining room design in Toronto
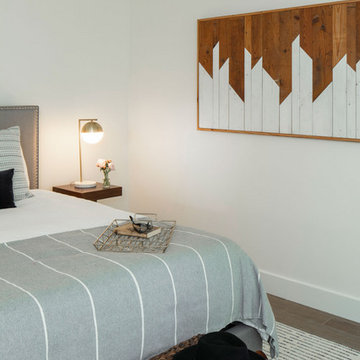
 CG&S Design-Build
Photography by Tre Dunham
Mid-sized cottage guest medium tone wood floor bedroom photo in Austin with white walls
Mid-sized cottage guest medium tone wood floor bedroom photo in Austin with white walls
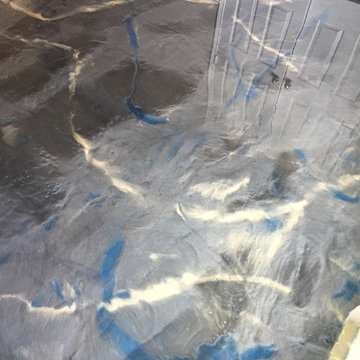 Versatile Coatings LLC
Titanium base color with blue and tan highlights.
Home design - mid-sized modern formal and enclosed home design idea in Dallas with blue walls, a standard fireplace, a tile fireplace and a wall-mounted tv
Home design - mid-sized modern formal and enclosed home design idea in Dallas with blue walls, a standard fireplace, a tile fireplace and a wall-mounted tv
 EGStoltzfus Custom Homes & Remodeling
Justin Tierney
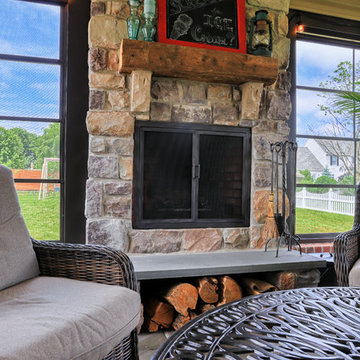
Sunroom - sunroom idea with a standard fireplace and a stone fireplace
Sunroom - sunroom idea with a standard fireplace and a stone fireplace
 Versatile Improvements & Remodeling Inc.
A full pull out spice rack
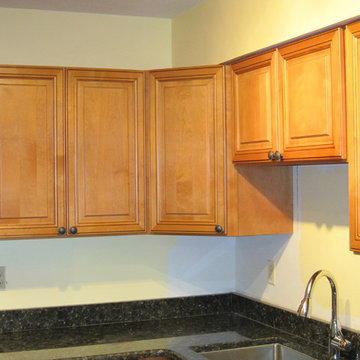
Example of a classic kitchen design in Orlando with an undermount sink, raised-panel cabinets, medium tone wood cabinets, granite countertops, stone slab backsplash and black appliances
Example of a classic kitchen design in Orlando with an undermount sink, raised-panel cabinets, medium tone wood cabinets, granite countertops, stone slab backsplash and black appliances
54