Search results for "Versatility" in Home Design Ideas
Find the right local pro for your project
Justin Tierney
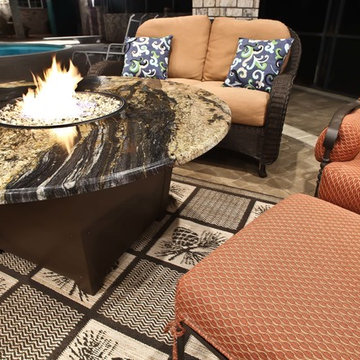
Sunroom - sunroom idea in Other with a standard fireplace and a stone fireplace

Door Style: Shaker. Wood: Beech. Color: Oasis
Laundry room - contemporary laundry room idea in Seattle

The Pool Room has a private Changing Area for guests, as well as much needed Storage Space.
Pool - transitional pool idea in Houston

Water leaks can be frustrating and happen often unexpectedly… especially when the water is coming from your upstairs neighbor!
Once the leak occurred, the homeowners decided that it was the perfect opportunity to create their dream kitchen and entryway. The decision was made and the homeowners went shopping to purchase materials for their renovation. One problem; they hadn’t hired a contractor yet. They quickly discovered they would need help building their dream kitchen and entryway which is where we came in.
Scope:
Create a versatile space that reflects the homeowners’ vibrant personalities where they could cook, work, relax and entertain.
Desired features include:
Color changing LED tape lighting was essential to help create ambiance.
Smaller can lights with updated trim to modernize the lighting.
Disguising a “workspace” into the island design.
Installing a compost bin that doubles as a wine chiller for entertaining.
Separate wine bar.
Installing an intricate piece of mirror art and lighting in the entryway.
Installing custom waved back splash tile.
Challenges:
Creating a working set of construction plans from cabinet drawings was a challenge. The process entailed continuous communication with the clients including several walkthroughs before final installation of each aspect throughout the project.
Incorporating high-gloss and muted surfaces into the space without creating glare from the natural light coming in from many existing windows.
Wavy tile became difficult to install with the desired layout of backsplash outlet style and locations.
Solutions:
The core design issues were resolved with exceptional communication between our field team and the homeowners.
Satin finish countertops and matte paint offset the high gloss cabinetry and backsplash.
Because of the size of tiles in the space, the outlets needed to be cut in the center of the tile to look uniform. Time and a steady hand made this possible for the best visual result.
Result:
Thoughtful execution helped to create a versatile dream kitchen and entry way that also provides an at-home workspace. This now versatile space is useful and aesthetically pleasing, exceeding the homeowners’ vision. The small details ranging from accent lighting to the compost bin turned wine chiller make this a luxurious statement piece.

Honeycomb Shade Have Very Little Stack when Raised. This Allows You to Maintain Those Big Views When You Want Them.
Inspiration for a mid-sized farmhouse laminate floor and brown floor kitchen/dining room combo remodel in Other with beige walls

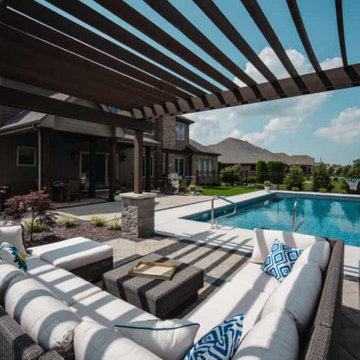
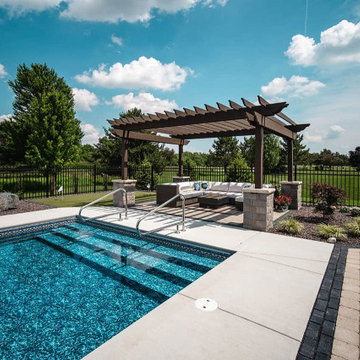
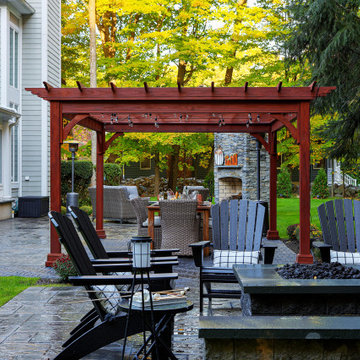
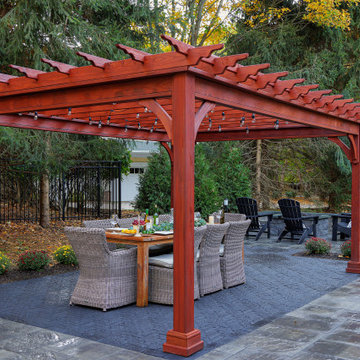
Our talented design team here at Archadeck of Austin are experts at translating the needs and desires of our clients’ into our outdoor living spaces. For this project, we designed a pergola with a metal roof. The interior of the pergola is spacious enough at 20′ x 15′ to facilitate a changing area covered in cedar slats at one end. In addition, the addition serves as the perfect spot for the homeowner’s to store pool supplies when not in use.

Creating something special, this Redwood City ADU construction is now another modern, inviting space for this family of five. Our design and build process brought an open, airy layout with a sleek kitchen, a cozy living area, and a luxurious bathroom featuring custom tiles and a glass shower. Energy-efficient windows brighten the space, while thoughtful finishes complete the look. As experienced Redwood City ADU builders, the result is a seamless blend of style, functionality, and added value..
Redwood City ADU Builders - https://www.aduspecialistbayarea.com/locations/redwood-city/
Redwood City ADU Floor Plan - https://www.aduspecialistbayarea.com/adu-floor-plans/redwood-city/1-bed-1-bath/
Redwood City ADU Regulations - https://www.aduspecialistbayarea.com/adu-regulations/redwood-city/
ADU Project in Redwood City - https://www.aduspecialistbayarea.com/projects/redwood-city/lopez-family-adu/

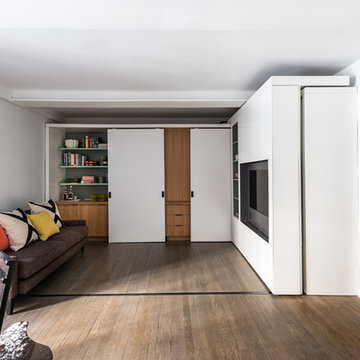
Barn doors separate the main living area from the workout room that can also be used as a guest bedroom when the murphy bed is pulled down.
Example of a minimalist basement design in Columbus

Trendy Blinds: Wood Look Combi in Cherry colour with compact headrail shown in closed setting.
Inspiration for a contemporary hallway remodel in Toronto

Barn doors separate the main living area from the workout room that can also be used as a guest bedroom when the murphy bed is pulled down.
Inspiration for a modern home design remodel in Columbus

Discover the allure of vertical blinds for doors and windows in our stunning Pasadena family home project. Elevate your space with Master Blinds!
This is an example of a contemporary porch design in Los Angeles.
55