
Search results for "Vertical backsplash" in Home Design Ideas
 Someone's in the Kitchen, Inc.
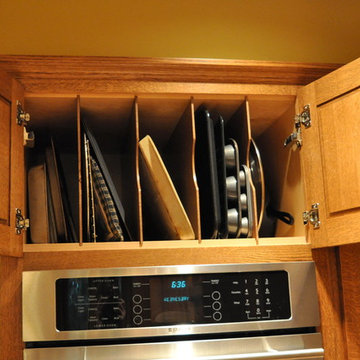
Quintessential quarter-sawn oak is perfect for craftsman-mission styling. The straight grained wood lets light and shadows play along crisp shaker cabinetry lines.
Tray dividers make good use of over-the-oven space.
 Michael Lewis Architects PC
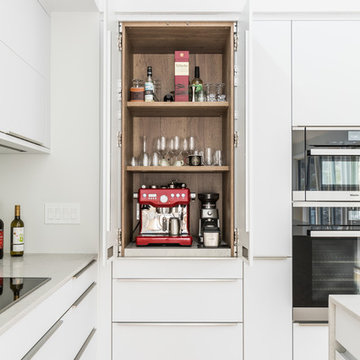
Example of a mid-sized trendy u-shaped light wood floor and beige floor eat-in kitchen design in New York with an undermount sink, flat-panel cabinets, white cabinets, white backsplash, an island, quartzite countertops, glass sheet backsplash, white appliances and white countertops
 Jonathan Raith Inc.
Nantucket Architectural Photography
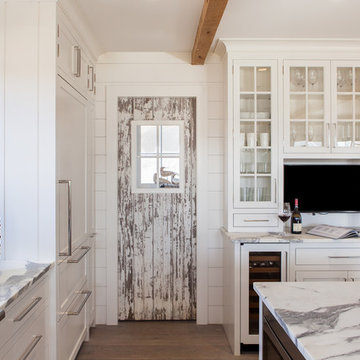
Large beach style u-shaped light wood floor open concept kitchen photo in Boston with a farmhouse sink, glass-front cabinets, white cabinets, marble countertops, white backsplash, subway tile backsplash, stainless steel appliances and an island
Large beach style u-shaped light wood floor open concept kitchen photo in Boston with a farmhouse sink, glass-front cabinets, white cabinets, marble countertops, white backsplash, subway tile backsplash, stainless steel appliances and an island
Find the right local pro for your project
 Absolute GM
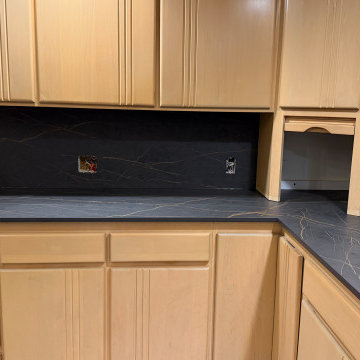
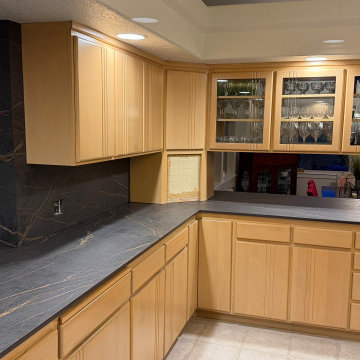
Bookmatched Luxury Kitchen Countertop with Full Height Backsplash – Dekton Laurent 2 cm Vein Match Installation | Absolute GM LLC
This luxury kitchen countertop installation features Dekton Laurent 2 cm ultra-compact surface with full height backsplash, executed with vein-matched alignment for continuous visual flow and architectural consistency.
The natural movement of Dekton Laurent’s dark background and gold veining is carefully oriented and sequenced during fabrication to maintain directional continuity across the countertop surface and vertical backsplash transition. This creates a unified bookmatched appearance where the veining flows seamlessly from horizontal to vertical planes.
Precision digital templating and CNC fabrication were used to control slab layout, seam placement, and edge detailing, ensuring tight tolerances and accurate alignment throughout the installation. Special attention was given to the backsplash junction to maintain uninterrupted pattern flow and eliminate visual breaks.
Dekton Laurent 2 cm was selected for its durability, stain resistance, and high-end aesthetic performance, making it suitable for modern luxury kitchen environments requiring both strength and refined design execution.
Absolute GM LLC provides professional countertop fabrication and installation services across Washington State, specializing in Dekton, porcelain, quartzite, and natural stone systems.
 Absolute GM
Bookmatched Luxury Kitchen Countertop with Full Height Backsplash – Dekton Laurent 2 cm Vein Match Installation | Absolute GM LLC
This luxury kitchen countertop installation features Dekton Laurent 2 cm ultra-compact surface with full height backsplash, executed with vein-matched alignment for continuous visual flow and architectural consistency.
The natural movement of Dekton Laurent’s dark background and gold veining is carefully oriented and sequenced during fabrication to maintain directional continuity across the countertop surface and vertical backsplash transition. This creates a unified bookmatched appearance where the veining flows seamlessly from horizontal to vertical planes.
Precision digital templating and CNC fabrication were used to control slab layout, seam placement, and edge detailing, ensuring tight tolerances and accurate alignment throughout the installation. Special attention was given to the backsplash junction to maintain uninterrupted pattern flow and eliminate visual breaks.
Dekton Laurent 2 cm was selected for its durability, stain resistance, and high-end aesthetic performance, making it suitable for modern luxury kitchen environments requiring both strength and refined design execution.
Absolute GM LLC provides professional countertop fabrication and installation services across Washington State, specializing in Dekton, porcelain, quartzite, and natural stone systems.


 Dwelling Designs

Basement Kitchenette
Trendy l-shaped medium tone wood floor and brown floor kitchen photo in Minneapolis with an undermount sink, flat-panel cabinets, gray cabinets, gray backsplash, black appliances, an island and white countertops
Trendy l-shaped medium tone wood floor and brown floor kitchen photo in Minneapolis with an undermount sink, flat-panel cabinets, gray cabinets, gray backsplash, black appliances, an island and white countertops


 Davidson Walker Construction Ltd.
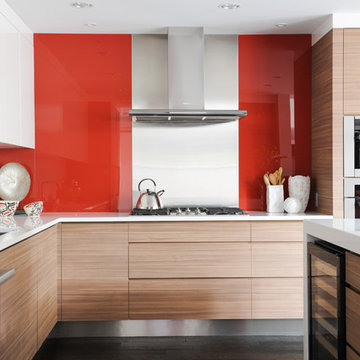

Mid-sized minimalist l-shaped dark wood floor kitchen photo in Vancouver with flat-panel cabinets, medium tone wood cabinets, red backsplash, glass sheet backsplash, stainless steel appliances and an island
 ReCraft
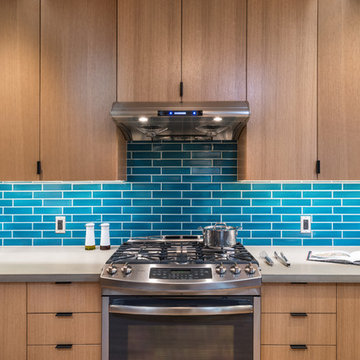
Eat-in kitchen - mid-sized contemporary u-shaped light wood floor and beige floor eat-in kitchen idea in Portland with flat-panel cabinets, medium tone wood cabinets, quartz countertops, blue backsplash, subway tile backsplash, stainless steel appliances and gray countertops
 Signature Kitchens & Baths of Charleston, Inc.
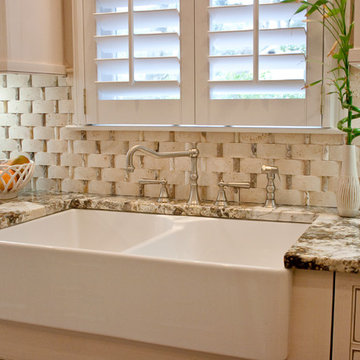
Example of a large transitional l-shaped medium tone wood floor eat-in kitchen design in Charleston with a farmhouse sink, raised-panel cabinets, white cabinets, granite countertops, white backsplash, cement tile backsplash, stainless steel appliances and an island
 First Lamp
John Granen

Example of a mid-sized minimalist galley concrete floor and gray floor open concept kitchen design in Seattle with an undermount sink, flat-panel cabinets, medium tone wood cabinets, quartz countertops, white backsplash, stone slab backsplash, stainless steel appliances and an island
Example of a mid-sized minimalist galley concrete floor and gray floor open concept kitchen design in Seattle with an undermount sink, flat-panel cabinets, medium tone wood cabinets, quartz countertops, white backsplash, stone slab backsplash, stainless steel appliances and an island
 Lewis & Associates Designs, llc
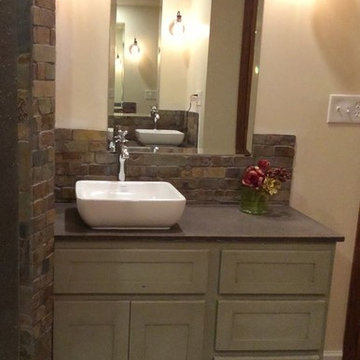
Sometimes the true inspiration for a space come from who the client's really are at heart. The owners of this center-hall colonial just didn't seem to match their house. Oh sure the space was cut up and horrendously decorated, but the true inspiration was the client's love for the horse world and their down-to-earth lifestyle.
Immediately, I blew out the walls of a space that was segregated into three little rooms; a dressing room, a vanity/tub room, and a shower/commode room. Using the supply and waste lines locations of the tub I was able to build them a custom shower area that better fit their lifestyle. Jumping on the old shower supply and waste lines, I was able to add a second vanity to this master suite.
The real magic came from the use of materials. I didn't want this to come off a "gitchy", over-the-top horse and barn motif but a space that spoke of an earthy naturalness. I chose materials that had a irregular, organic feel and juxtaposed them against a containing grid and strong vertical lines. The palette is intentionally simple so as not to overwhelm the strong saturation of the natural materials. The simplicity of line and the scale of the shapes are all designed to compliment the pungent earthiness of the well-chosen materials.
Now they have a room that "feels" like them, but allows them to interpret that as they enjoy the room for years to come!
 User
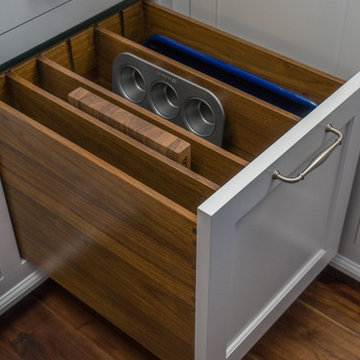
Uservertical storage for large baking trays, cutting boards and muffin tins. All in walnut.
Classic white kitchen designed and built by Jewett Farms + Co. Functional for family life with a design that will stand the test of time. White cabinetry, soapstone perimeter counters and marble island top. Hand scraped walnut floors. Walnut drawer interiors and walnut trim on the range hood. Many interior details, check out the rest of the project photos to see them all.

Sponsored
Columbus, OH

Hope Restoration & General Contracting
Columbus Design-Build, Kitchen & Bath Remodeling, Historic Renovations
 Eastside Design & Build Inc.
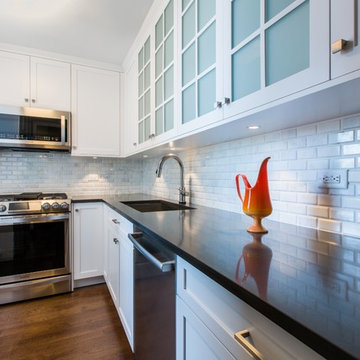
Mid-sized minimalist l-shaped medium tone wood floor eat-in kitchen photo in New York with an undermount sink, shaker cabinets, white cabinets, quartz countertops, white backsplash, subway tile backsplash and stainless steel appliances
 Neal Huston & Associates
Steve Tague

Example of a mid-sized trendy master concrete floor corner shower design in Other with a vessel sink, flat-panel cabinets, light wood cabinets, gray walls and a one-piece toilet
Example of a mid-sized trendy master concrete floor corner shower design in Other with a vessel sink, flat-panel cabinets, light wood cabinets, gray walls and a one-piece toilet

 Dorman Associates, Inc.
This small infill lot allowed for a home that builds on the traditions of Mill Valley hillside houses. Floating flat roofs that become roof decks and courtyards are carved out of the hillside. The project is a spacious 1,650 s.f. distributed on 4 levels each with Southern exposure, capturing light and warmth all year round.
Photo Credit: David Livingston

Kitchen - mid-sized traditional u-shaped ceramic tile kitchen idea in Los Angeles with a farmhouse sink, flat-panel cabinets, white cabinets, wood countertops, yellow backsplash, ceramic backsplash and stainless steel appliances


 Shaeffer Hyde Construction
Raul Garcia: www.rauljgarcia.com/
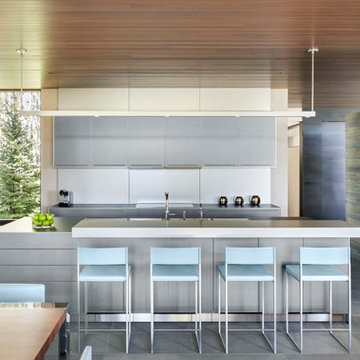
Example of a trendy eat-in kitchen design in Denver with flat-panel cabinets, gray cabinets, gray backsplash, stainless steel appliances and an island
Example of a trendy eat-in kitchen design in Denver with flat-panel cabinets, gray cabinets, gray backsplash, stainless steel appliances and an island
 Karen Berkemeyer Home

Eat-in kitchen - small transitional u-shaped dark wood floor and brown floor eat-in kitchen idea in New York with an undermount sink, white cabinets, white backsplash, mosaic tile backsplash, stainless steel appliances, an island and white countertops
 Steve Tull European Cabinetry
When it became time for a sorely needed update for this home in central Austin, the owners decided it would be best accomplished in two phases. The most notable change occurred in the kitchen which held the place as the the larger part of phase one.
As you can see, the space is very small, with no way for expansion. The use of a very efficient space design by Cindy Black of Hello Kitchen, paired with my European cabinetry served to provide the best use of space.
86