
Search results for "Vertical cabinet" in Home Design Ideas





 Lauren Rubin Architecture
david gilbert
Transitional u-shaped eat-in kitchen photo in New York with a farmhouse sink, marble countertops, white backsplash, stainless steel appliances, beige cabinets, subway tile backsplash and raised-panel cabinets
Transitional u-shaped eat-in kitchen photo in New York with a farmhouse sink, marble countertops, white backsplash, stainless steel appliances, beige cabinets, subway tile backsplash and raised-panel cabinets
Find the right local pro for your project

 SEK Architects
Image by Peter Rymwid Architectural Photography
Kitchen - large contemporary cement tile floor and gray floor kitchen idea in New York with an integrated sink, flat-panel cabinets, light wood cabinets, concrete countertops, paneled appliances, two islands and gray countertops
Kitchen - large contemporary cement tile floor and gray floor kitchen idea in New York with an integrated sink, flat-panel cabinets, light wood cabinets, concrete countertops, paneled appliances, two islands and gray countertops

 Giana Allen Design LLC
www.gianaallendesign.com
Dining room - rustic dining room idea in Miami with open cabinets, white cabinets and stainless steel appliances
Dining room - rustic dining room idea in Miami with open cabinets, white cabinets and stainless steel appliances

 Bright Ideas by Martinec
Matt Wittmeyer - www.mattwittmeyer.com
Laundry room - traditional laundry room idea in New York
Laundry room - traditional laundry room idea in New York
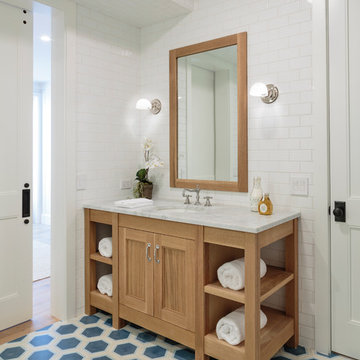
 Haefele Design
Mark Lohman
Example of a beach style white tile and subway tile bathroom design in Los Angeles with an undermount sink, light wood cabinets and recessed-panel cabinets
Example of a beach style white tile and subway tile bathroom design in Los Angeles with an undermount sink, light wood cabinets and recessed-panel cabinets

Sponsored
Sunbury, OH

J.Holderby - Renovations
Franklin County's Leading General Contractors - 2X Best of Houzz!
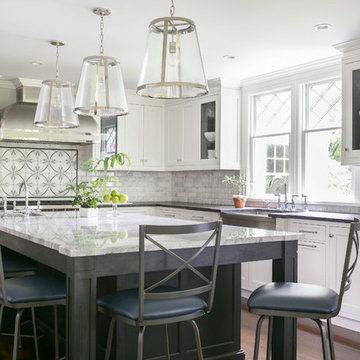
 Cabri inc
Example of a large transitional l-shaped dark wood floor enclosed kitchen design in New York with a farmhouse sink, recessed-panel cabinets, white cabinets, quartzite countertops, gray backsplash, stone tile backsplash and an island
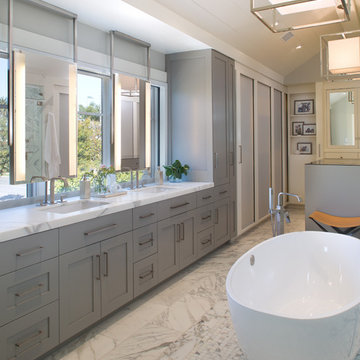
Transitional master marble floor freestanding bathtub photo in San Diego with an undermount sink, shaker cabinets, gray cabinets, marble countertops and gray walls
 Phoebe Howard
Laurey Glenn

Eat-in kitchen - large cottage galley dark wood floor eat-in kitchen idea in Nashville with a double-bowl sink, beaded inset cabinets, green cabinets, marble countertops, white backsplash, stainless steel appliances and an island
Eat-in kitchen - large cottage galley dark wood floor eat-in kitchen idea in Nashville with a double-bowl sink, beaded inset cabinets, green cabinets, marble countertops, white backsplash, stainless steel appliances and an island

Kitchen - traditional galley light wood floor kitchen idea in Baltimore with an island, an undermount sink, shaker cabinets, white cabinets, white backsplash, subway tile backsplash and stainless steel appliances
 Planning and Building, Inc
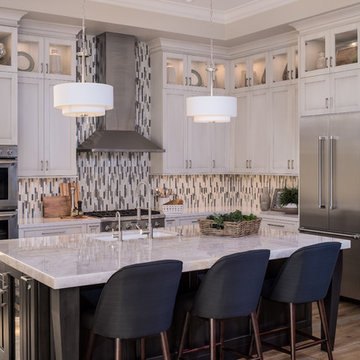
Example of a transitional l-shaped dark wood floor kitchen design in Miami with an undermount sink, shaker cabinets, gray cabinets, multicolored backsplash, matchstick tile backsplash, stainless steel appliances and an island
 Renew Doors and Closets LLC

Inspiration for a large timeless gender-neutral dark wood floor and brown floor walk-in closet remodel with open cabinets and dark wood cabinets



 Studio Em Interiors
Complete Master Bath remodel. Closet space and an alcove were taken from the neighboring bedroom to expand the master bathroom space. That allowed us to create a large walk in shower, expand the vanity space and create a large single walk in closet for the homeowners. This made the entrance to the bathroom a single entrance from the master bedroom versus the hallway entrance the bathroom had previously. This allowed us to create a true master bathroom as part of the new master suite. The shower is tiled with rectangular gray tiles installed vertically in a brick pattern. We used a glass tile as an accent and gray hexagon mosaic stone on the floor. The bench is topped with the countertop material.

 Denise Maloney Interior Design
Inspiration for a large contemporary l-shaped medium tone wood floor and brown floor kitchen remodel with an undermount sink, flat-panel cabinets, light wood cabinets, white backsplash, stainless steel appliances, an island and white countertops
 Guthmann Construction

The built-ins hide the washer and dryer below and laundry supplies and hanging bar above. The upper cabinets have glass doors to showcase the owners’ blue and white pieces. A new pocket door separates the Laundry Room from the smaller, lower level bathroom. The opposite wall also has matching cabinets and marble top for additional storage and work space.
Jon Courville Photography




 MAK Design + Build Inc.
Dave Adams Photography
Alcove bathtub - contemporary 3/4 green tile and glass tile porcelain tile and gray floor alcove bathtub idea in Sacramento with an undermount sink, flat-panel cabinets, dark wood cabinets, a two-piece toilet, white walls, quartz countertops and a hinged shower door
Alcove bathtub - contemporary 3/4 green tile and glass tile porcelain tile and gray floor alcove bathtub idea in Sacramento with an undermount sink, flat-panel cabinets, dark wood cabinets, a two-piece toilet, white walls, quartz countertops and a hinged shower door


61