
Search results for "Vertical opening cabinets" in Home Design Ideas

 Designs by Craig Veenker
Large elegant enclosed medium tone wood floor and brown floor home theater photo in Salt Lake City with beige walls

 STUDIO ENVIE
Emma Tannenbaum Photography
Example of a large classic l-shaped porcelain tile dedicated laundry room design in New York with raised-panel cabinets, gray cabinets, wood countertops, blue walls, a side-by-side washer/dryer, a drop-in sink and brown countertops
Example of a large classic l-shaped porcelain tile dedicated laundry room design in New York with raised-panel cabinets, gray cabinets, wood countertops, blue walls, a side-by-side washer/dryer, a drop-in sink and brown countertops

 Diament Builders
ullivan's Island Home Renovation by Diament Builder Interior Design by Amy Trowman Design, Charleston, SC
Example of a beach style l-shaped eat-in kitchen design in Charleston with a single-bowl sink, shaker cabinets, white cabinets, wood countertops and stainless steel appliances
Example of a beach style l-shaped eat-in kitchen design in Charleston with a single-bowl sink, shaker cabinets, white cabinets, wood countertops and stainless steel appliances
Find the right local pro for your project

 Classic Kitchen & Bath
Waste Containers
Classic Kitchen & Bath designer Cathy Pitts along side Ben Trost with Trost Custom Homes worked together to create this beautiful white on white kitchen! Medallion inset cabinets with Viatera quartz really give this kitchen a clean and classic look.

 Von Fitz Design
Example of a transitional l-shaped eat-in kitchen design in Los Angeles with an undermount sink, shaker cabinets, blue cabinets, white backsplash and stainless steel appliances

 SDG Architecture, Inc.
Photograph by Bernard André
Example of a farmhouse open concept kitchen design in San Francisco with an undermount sink, white cabinets and stainless steel appliances
Example of a farmhouse open concept kitchen design in San Francisco with an undermount sink, white cabinets and stainless steel appliances

 Hamilton Snowber Architects
Kitchen/dining room combo - mid-sized coastal light wood floor kitchen/dining room combo idea in Portland Maine with white walls

Sponsored
Delaware, OH

Buckeye Basements, Inc.
Central Ohio's Basement Finishing ExpertsBest Of Houzz '13-'21

 Architectural Designs
Inspiration for a cottage l-shaped light wood floor kitchen remodel with marble countertops, white backsplash, stainless steel appliances, an island, white countertops, shaker cabinets, white cabinets and subway tile backsplash

 Hudson + Bloum Design
Lucy Call
Inspiration for a large contemporary open concept medium tone wood floor and beige floor living room remodel in Salt Lake City with a bar, beige walls, a standard fireplace, a stone fireplace and no tv
Inspiration for a large contemporary open concept medium tone wood floor and beige floor living room remodel in Salt Lake City with a bar, beige walls, a standard fireplace, a stone fireplace and no tv

 Castle Homes
Beach style l-shaped kitchen photo in Nashville with an undermount sink, open cabinets, white cabinets, multicolored backsplash, mosaic tile backsplash, stainless steel appliances and no island

 SHM Architects
Photography: Charles Smith
Trendy open concept kitchen photo in Dallas with a double-bowl sink, flat-panel cabinets, white cabinets and stainless steel appliances
Trendy open concept kitchen photo in Dallas with a double-bowl sink, flat-panel cabinets, white cabinets and stainless steel appliances

 User
UserBall & Albanese http://www.ballandalbanese.com/
Inspiration for a mid-sized scandinavian l-shaped light wood floor open concept kitchen remodel in New York with flat-panel cabinets, white cabinets, paneled appliances, an island, marble countertops, white backsplash, stone slab backsplash and an undermount sink
Inspiration for a mid-sized scandinavian l-shaped light wood floor open concept kitchen remodel in New York with flat-panel cabinets, white cabinets, paneled appliances, an island, marble countertops, white backsplash, stone slab backsplash and an undermount sink
 Shields Residential Inc.

Example of a mid-sized 1950s galley white floor and porcelain tile open concept kitchen design in Los Angeles with an undermount sink, flat-panel cabinets, white cabinets, stainless steel appliances, an island, quartz countertops, gray backsplash and mosaic tile backsplash


 Kathleen Jacobson, The Couture Closet
The Couture Closet
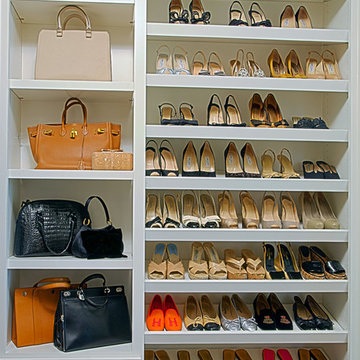
Example of a mid-sized classic women's walk-in closet design in Dallas with raised-panel cabinets and white cabinets
Example of a mid-sized classic women's walk-in closet design in Dallas with raised-panel cabinets and white cabinets

 Gilmans Kitchens and Baths
With this homeowner being a geologist, they were looking for a very earthy, stone-based feel. The stone for the countertop was selected first, and then a bright color was found to match the rusted stone esthetic. The window was also opened to give life to the owner’s beautiful view and grey upper-cabinets were used to tie the appliances into the rest of the design. Under-cabinet lighting was added as well to keep the space bright and functional throughout the evening.
Treve Johnson Photography
 Kurt Baum Architects
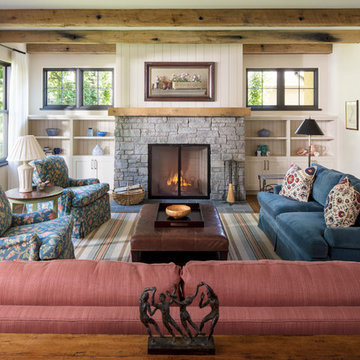
Living room - country formal dark wood floor and brown floor living room idea in Minneapolis with white walls, a standard fireplace, a stone fireplace and no tv

 The Design Gallery
This view shows the play of the different wood tones throughout the space. The different woods keep the eye moving and draw you into the inviting space. We love the classic Cherner counter stools. The nostalgic pendants create some fun and add sculptural interest. All track lighting was replaced and expanded by cutting through beams to create good task lighting for all kitchen surfaces.



 Simmons Estate Homes
Example of a classic gender-neutral carpeted closet design in Dallas with recessed-panel cabinets and white cabinets
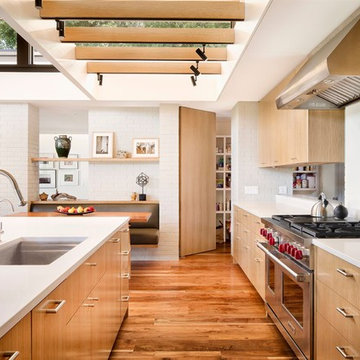
Example of a trendy galley medium tone wood floor kitchen design in Austin with an undermount sink, flat-panel cabinets, light wood cabinets, stainless steel appliances and an island

 BedfordBrooks Design Inc.
For many of us, our mudroom is often the first place we enter when arriving home. For our clients, a family of four with 2 young children, the mudroom had to be well designed with ample storage and an efficient lay-out. A combination of closed door and open shelving provides an abundance of storage and hanging space to house everything from boots, shoes, coats and miscellaneous gear. Ample shelving provides space for baskets of varying sizes to corral a plethora of smaller items.
A generous cushioned bench for and decorative deer hooks installed above it for those easy to access items allows the family to hang and organize things and still have a space that looks clean and organized. Personal storage lockers with screen doors also provide a separated space for each person so that things can be easily stored, found and retrieved.
57