
Search results for "Vertical rectangular shower tile" in Home Design Ideas
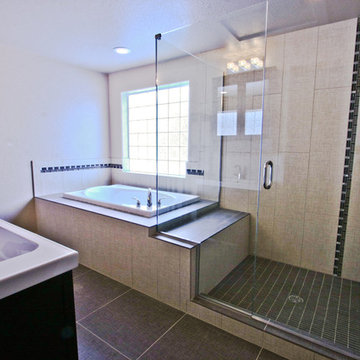
 Beroza Flooring
Modern bathroom is all about angles and contrast colors. The accent of this bathroom is white vs. black. Nevertheless, different shades of both colors are used to give the room life and rich patina. You cannot find any diagonal patterns here which makes room so strict and horizontal as well as vertical dark mosaic only adds to it all. Wood/linen look tile used both for shower walls as well as bathroom floors smoothens formal look and adds a pinch of cosiness and home feel.

 Alair Homes Plano
These baths were dated with old tile and dark paint. They were transformed into light bright clean spaces. Perfect tile placement and symmetry was achieved by careful centering and placement of the shower walls. Design by Hatfield Builders & Remodelers | Photography by Travis G. Lilley

Find the right local pro for your project
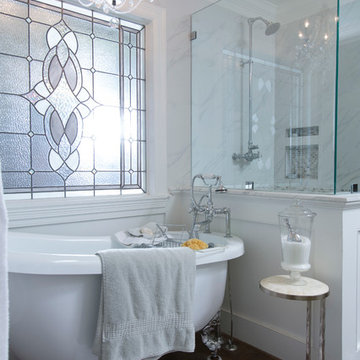
 Aspire Fine Homes
Felix Sanchez (www.felixsanchez.com)
Bathroom - huge victorian master white tile dark wood floor and brown floor bathroom idea in Houston with a hinged shower door
Bathroom - huge victorian master white tile dark wood floor and brown floor bathroom idea in Houston with a hinged shower door
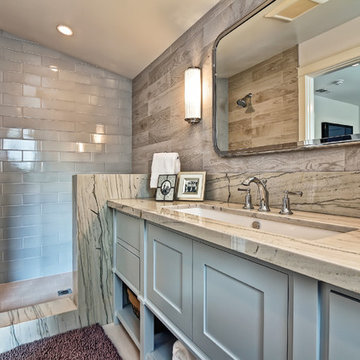
 Noelle Interiors
Example of a mid-sized beach style master porcelain tile wet room design in Los Angeles with shaker cabinets, gray cabinets, white walls, an undermount sink and granite countertops
 jones | haydu
Photography by Bruce Damonte
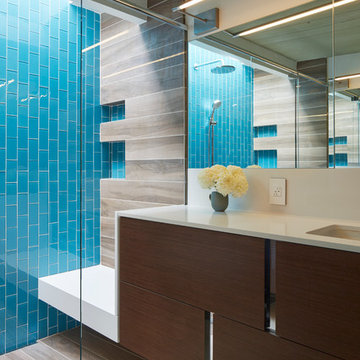
1950s blue tile and glass tile alcove shower photo in San Francisco with an undermount sink, flat-panel cabinets, dark wood cabinets and white walls
1950s blue tile and glass tile alcove shower photo in San Francisco with an undermount sink, flat-panel cabinets, dark wood cabinets and white walls
 Sneller Custom Homes and Remodeling, LLC
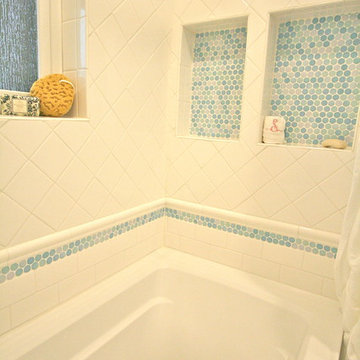
Built in shampoo niches with penny tile add a pop of color for the shower.
Inspiration for a transitional kids' multicolored tile and mosaic tile bathroom remodel in Houston with white cabinets and green walls
Inspiration for a transitional kids' multicolored tile and mosaic tile bathroom remodel in Houston with white cabinets and green walls


 Chris Jovanelly Interior Design
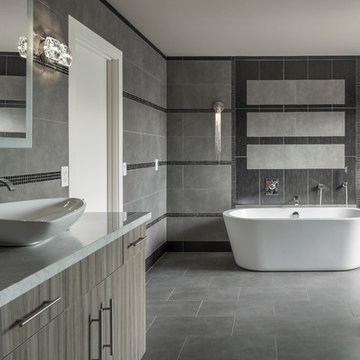
Master Bath with gray and black tiled walls, vessel sinks, wall-mounted chrome faucets, freestanding tub, sconces, glass shower, and contemporary grey/beige cabinetry
Jason Roehner Photography
 FineCraft Contractors, Design + Build
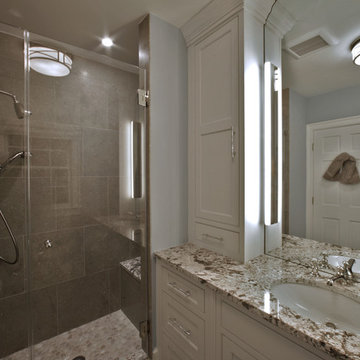
Guest bathroom was built as part of a whole-house construction and renovation.
Photo: Kenneth M Wyner Photography
Designer: Dennison & Dampier Interiors
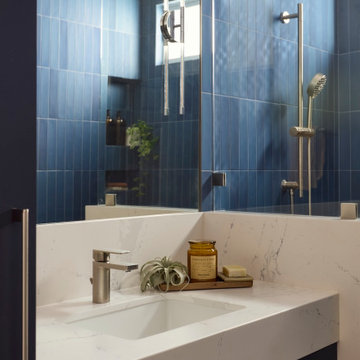
 MAK Design + Build Inc.
Mid-sized trendy blue tile and porcelain tile single-sink bathroom photo in Sacramento with flat-panel cabinets, blue cabinets, an undermount sink, quartz countertops, white countertops and a built-in vanity
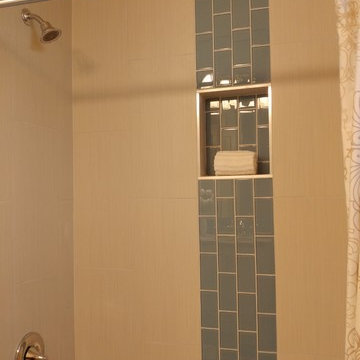
 Capell Flooring and Interiors
Some bathrooms make a quiet design statement, and this Craftsman Estates tub and shower in Boise does it with tile. Warm beige wall tile sets a calm backdrop, while a single vertical stripe of blue-gray tile draws the eye upward and gives the shower wall a tailored, finished feel, right down to the built-in niche that keeps shampoo and soap close at hand. It is a reminder that the surfaces around a tub matter just as much as the floor beneath your feet: tile stands up to daily steam and splashes, cleans up with little effort, and holds its color and character for years. Capell Flooring has guided Treasure Valley homeowners through tile choices since 1974, helping them balance color, texture, and grout so a bathroom feels cohesive instead of cobbled together. If your Boise bathroom could use that same kind of polish, call 208-288-0151 and ask for a quote on tile flooring and shower tile for your home.
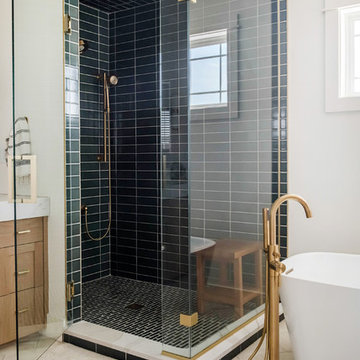
 Fireclay Tile
A dramatic contrast between Fireclay Tile's handmade white backsplash tiles and moody grey shower tiles takes a stacked pattern from simple to standout in this luxe master bath.
FIRECLAY TILE SHOWN
3x9 Shower Tile in Loch Ness
1x4 Shower Pan Tile in Loch Ness
2x6 Backsplash Tile in Tusk
DESIGN
Everyday Interior Design
PHOTOS
Kelli Kroneberger Photography
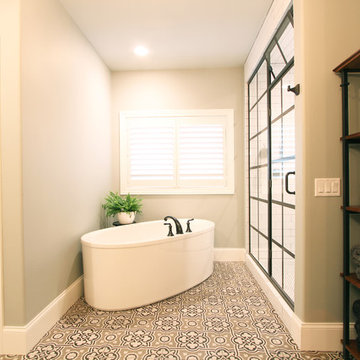
 Denise Quade Design
The bathtub was placed on a diagonal under the window and next to the walk-in shower. The black framed shower door coordinates with the matte black tub faucet that is deck mounted straight on to the bathtub.

Sponsored
Fredericksburg, OH

High Point Cabinets
Columbus' Experienced Custom Cabinet Builder | 4x Best of Houzz Winner
 StoneUnlimited Kitchen and Bath Remodeling
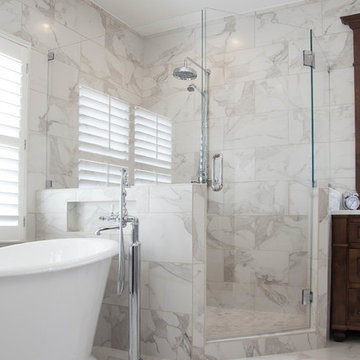
This beautiful master bathroom renovation by Stoneunlimited Kitchen and Bath boasts floor to ceiling Vintage Calcutta Porcelain tile. The Frosty Carrina CaesarStone quartz vanity tops with 4" backsplash and standard edge combined with the tile and the high contrast finish of the cabinetry work seamlessly together to create a luxurious environment. Lowering the height of the existing walls to 42" and adding a frameless shower, opened up the space significantly; making the space appear much larger. The shower's niche is conveniently tucked in an area that will offer organization without displaying toiletries upon entry into the room. The addition of a chandelier elevates the space with touch of sophistication.
Manufactured Quartz: Frosty Carrina
Tile:
12"x24" Vintage Calcutta Porcelain (floors, walls, and curb)
24" x 24" Vintage Calcutta Tile (floors & under the tub)
2" x 2" Vintage Calcutta Tile (shower floor)
 Melissa Hill Home Design
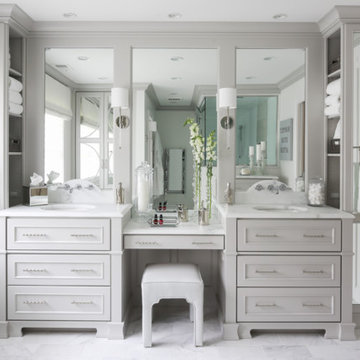
We were so delighted to be able to bring to life our fresh take and new renovation on a picturesque bathroom. A scene of symmetry, quite pleasing to the eye, the counter and sink area was cultivated to be a clean space, with hidden storage on the side of each elongated mirror, and a center section with seating for getting ready each day. It is highlighted by the shiny silver elements of the hardware and sink fixtures that enhance the sleek lines and look of this vanity area. Lit by a thin elegant sconce and decorated in a pathway of stunning tile mosaic this is the focal point of the master bathroom. Following the tile paths further into the bathroom brings one to the large glass shower, with its own intricate tile detailing within leading up the walls to the waterfall feature. Equipped with everything from shower seating and a towel heater, to a secluded toilet area able to be hidden by a pocket door, this master bathroom is impeccably furnished. Each element contributes to the remarkably classic simplicity of this master bathroom design, making it truly a breath of fresh air.
Custom designed by Hartley and Hill Design. All materials and furnishings in this space are available through Hartley and Hill Design. www.hartleyandhilldesign.com 888-639-0639
 Murphy Bros. Design | Build | Remodel
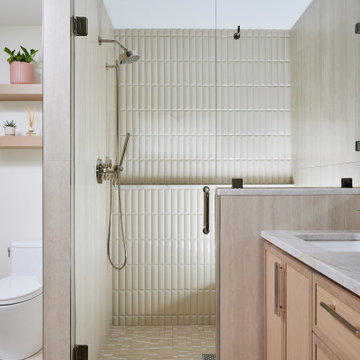
This elegant walk-in shower features a textured vertical tile in soft beige for a modern, sculptural effect. The matching mosaic floor tile adds visual interest while maintaining a cohesive look. Sleek chrome fixtures complete the design, delivering both functionality and style in this spa-like primary ensuite.
 Custom Creative Remodeling
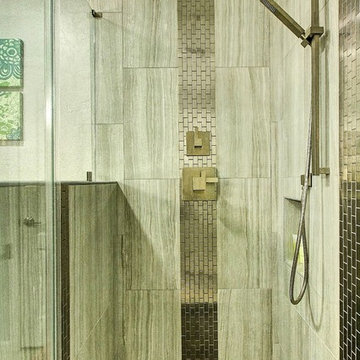
What a dreamy transformation of a dull kitchen and drab guest bathroom!
The guest bathroom was also gutted and reinvented! We tore out the old shower, and built a larger, walk-in shower with a curb. Our clients sought after a relaxing spa-like feel in their bathroom. Pebble tile, green tinted glass, and waterfall features in the shower highlight the spa feel. New Medallion cabinets with an Islander Sheer finish, embrace a feeling of tranquility. Pure serenity.
Are you thinking about remodeling your kitchen and bathroom? We offer complimentary design consultations! Call us today to schedule yours!
602-428-6112
www.CustomCreativeRemodeling.com

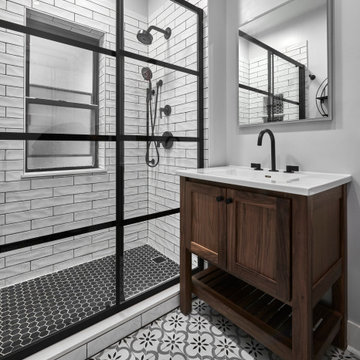
 123 Remodeling Inc.
Our design intent was to revamp a master bathroom that would match the style of the rest of the home, a rustic and industrial look. We removed the tub and converted the shower into a stand up shower which better suited the need for this bathroom. The walnut vanity brought warmth back into the space and further emphasizes a rustic feel. For the floor tile, we went with a square Spanish mosaic tile bringing in a fun pop but still blends in with the rustic elements. The matte black plumbing fixtures and the LED medicine cabinet keeps the space contemporary and industrial and also helped create more storage and illumination to the space.
123 Remodeling - Chicago Kitchen & Bath Remodeling Company.
https://123remodeling.com/
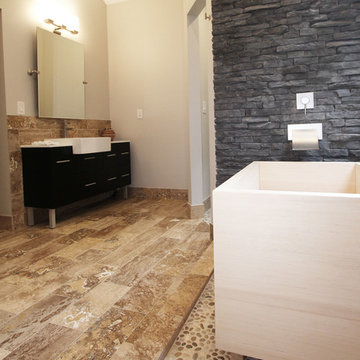
 Change Your Bathroom©
The detailed plans for this bathroom can be purchased here: https://www.changeyourbathroom.com/shop/healing-hinoki-bathroom-plans/
Japanese Hinoki Ofuro Tub in wet area combined with shower, hidden shower drain with pebble shower floor, travertine tile with brushed nickel fixtures. Atlanta Bathroom
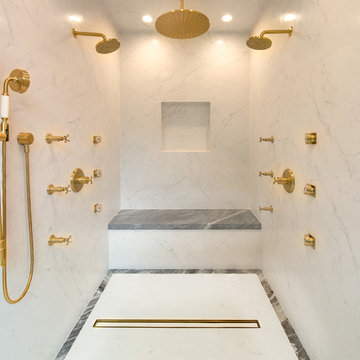
 Sweetlake Interior Design LLC
Sweetlake Interior Design Houston TX, Kenny Fenton, Lori Toups Fenton
Bathroom - huge transitional master white tile and porcelain tile porcelain tile and white floor bathroom idea with gray cabinets, a wall-mount toilet, white walls, a drop-in sink, marble countertops and a hinged shower door
Bathroom - huge transitional master white tile and porcelain tile porcelain tile and white floor bathroom idea with gray cabinets, a wall-mount toilet, white walls, a drop-in sink, marble countertops and a hinged shower door
187