
Search results for "Vertical rectangular shower tile" in Home Design Ideas
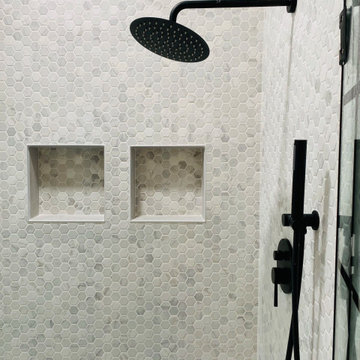
 One Horizon Homes
Example of a large cottage 3/4 ceramic tile marble floor, white floor and vaulted ceiling wet room design in New York with white walls and a hinged shower door
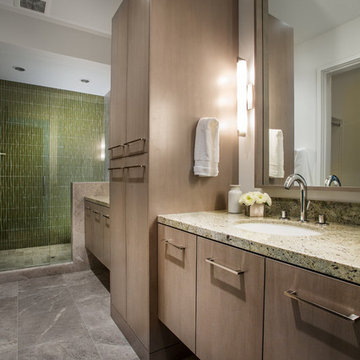


 BC Tile & Marble Works
glass / marble mixed linear mosaics
Inspiration for a small contemporary master beige tile and porcelain tile porcelain tile alcove shower remodel in New York
Inspiration for a small contemporary master beige tile and porcelain tile porcelain tile alcove shower remodel in New York
Find the right local pro for your project

 Nelson Builders
The master shower is curbless, providing no barrier to entry and finished off with a pebble floor.
Inspiration for a mid-sized country master white tile and subway tile gray floor and pebble tile floor open shower remodel in Chicago with a two-piece toilet and gray walls
Inspiration for a mid-sized country master white tile and subway tile gray floor and pebble tile floor open shower remodel in Chicago with a two-piece toilet and gray walls

 Lodi Tile Works, Inc
Traditional tile shower with beige stone-look tile in a straight lay pattern on shower walls and tiled corner bench. Also, tiled shower floor with cut and tumbled flat beige pebbles, with a Schluter center drain. Included with a recessed niche tiled with beige stone look tile to match and a decorative liner using a stone mosaic, continuing around the shower walls.

 Build It Right Remodeling
Shower walls are Imperial white 20cm x 50cm Hampton Carrara Pol. Somerset.
Waterfalls are Camilla w/mirror Hampton Carrara pol. Somerset
Kohler fixture finishes

 Hulburd Design
Cesar Rubio
Hulburd Design transformed a 1920s French Provincial-style home to accommodate a family of five with guest quarters. The family frequently entertains and loves to cook. This, along with their extensive modern art collection and Scandinavian aesthetic informed the clean, lively palette.



 Elton R Construction
Alcove shower - mid-sized contemporary 3/4 beige tile and ceramic tile ceramic tile, beige floor and single-sink alcove shower idea in Denver with shaker cabinets, white cabinets, a one-piece toilet, beige walls, an undermount sink, quartz countertops, a hinged shower door, white countertops, a niche and a built-in vanity


 Unique Stone Imports
The Guest Bath features London Gray limestone set vertically with an Ottoman textured finish. The shower wall material is accented by the Cafe Brissac slab in the back of the niche. The Moca Cream limestone flooring continues from the rest of the house throughout the space and into the shower as a mosaic.
 Jessica Nelson Design
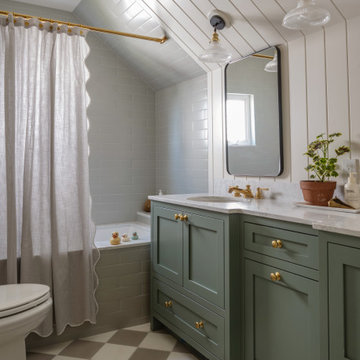
Mid-sized elegant kids' gray tile and subway tile double-sink and shiplap wall drop-in bathtub photo in Seattle with shaker cabinets, green cabinets, an undermount sink, marble countertops, white countertops and a freestanding vanity
 Eskan Design Build
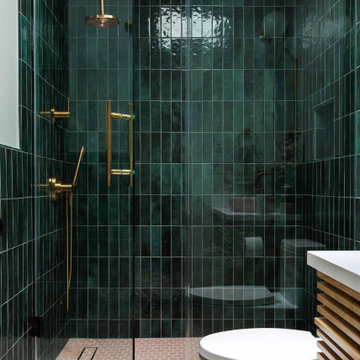
Toilet room - small mid-century modern green tile and ceramic tile ceramic tile, pink floor and single-sink toilet room idea in Orange County with light wood cabinets, a one-piece toilet, white walls, a vessel sink, quartzite countertops, a hinged shower door and white countertops





 Remodel Works Bath & Kitchen
This San Diego master bathroom remodel features a Starmark Maple Stratford caramel Chocolate vanity with granite top with a waterfall edge, his and hers undercount sinks and Eva single handle fixtures. The shower has a bench corner seat with Pergamo Naturale tile and a glazed sliced pebble in the shower.
www.remodelworks.com
Photography by Scott Basile

 Realty Restoration, LLC
Alcove shower - mid-sized traditional multicolored tile and mosaic tile porcelain tile alcove shower idea in Austin with raised-panel cabinets, medium tone wood cabinets, a two-piece toilet, green walls and soapstone countertops

 Vision Interiors
The Holloway blends the recent revival of mid-century aesthetics with the timelessness of a country farmhouse. Each façade features playfully arranged windows tucked under steeply pitched gables. Natural wood lapped siding emphasizes this homes more modern elements, while classic white board & batten covers the core of this house. A rustic stone water table wraps around the base and contours down into the rear view-out terrace.
Inside, a wide hallway connects the foyer to the den and living spaces through smooth case-less openings. Featuring a grey stone fireplace, tall windows, and vaulted wood ceiling, the living room bridges between the kitchen and den. The kitchen picks up some mid-century through the use of flat-faced upper and lower cabinets with chrome pulls. Richly toned wood chairs and table cap off the dining room, which is surrounded by windows on three sides. The grand staircase, to the left, is viewable from the outside through a set of giant casement windows on the upper landing. A spacious master suite is situated off of this upper landing. Featuring separate closets, a tiled bath with tub and shower, this suite has a perfect view out to the rear yard through the bedroom's rear windows. All the way upstairs, and to the right of the staircase, is four separate bedrooms. Downstairs, under the master suite, is a gymnasium. This gymnasium is connected to the outdoors through an overhead door and is perfect for athletic activities or storing a boat during cold months. The lower level also features a living room with a view out windows and a private guest suite.
Architect: Visbeen Architects
Photographer: Ashley Avila Photography
Builder: AVB Inc.

 Mosaik Design & Remodeling
This elegant, yet masculine bathroom was designed for two pre-teen boys. Our client wanted something they could grow into and look more like a high-end hotel rather than a kid's bath. The Italian plumbing fixtures, heavy duty shower doors and Donald Kaufman paint add a level of sophistication and quality to this bathroom, yet all of the surfaces are low maintenance and easy to clean. Imagine soaking in this tub while taking in the spectacular view!
Lincoln Barbour www.lincolnbarbour.com

Sponsored
Sunbury, OH

J.Holderby - Renovations
Franklin County's Leading General Contractors - 2X Best of Houzz!


 Marcye Philbrook
Siri Blanchette/Blind Dog Photo Associates
The floor of the kids bath is made of pebble tile sheets and hand painted sea creature tiles interspersed.
229