
Search results for "Vertical rectangular shower tile" in Home Design Ideas

 JNL Designs, LLC
Complete Bathroom Remodel. The existing shower was roughly 32" x 32" with a wall separating a closet for the opposing bathroom. The wall/closet was removed and the shower expanded to a 32"W x 42"L. Wood looking 6"x24" tile on the floor and 12"x12" tile on the walls. Tile-in drain installed along with 2 small corner benches. Rustic vanity with granite top and new light fixture.

 Devine Bath & Kitchen
Small condo bathroom gets modern update with walk in shower tiled with vertical white subway tile, black slate style niche and shower floor, rain head shower with hand shower, and partial glass door. New flooring, lighting, vanity, and sink.
 AZL interiors
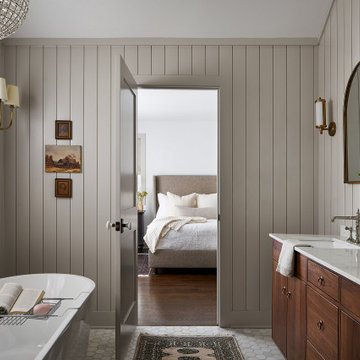
Freestanding bathtub - large farmhouse master marble floor, gray floor, double-sink, exposed beam and wall paneling freestanding bathtub idea in Chicago with flat-panel cabinets, medium tone wood cabinets, a two-piece toilet, gray walls, an undermount sink, marble countertops, a hinged shower door, gray countertops and a freestanding vanity
Find the right local pro for your project

 Blue River Cabinetry Kitchen & Bath
Shiloh silas stained cabinetry with Cambria Praa Sands quartz with waterfall edge, Kohler July faucet in chrome, handheld shower in chrome, rain glass shower door, serena rustica tile shower with glass tile niches.

 Patterson Construction & Wood Works
Example of a small mountain style 3/4 gray tile and porcelain tile dark wood floor and brown floor corner shower design in Philadelphia with flat-panel cabinets, gray cabinets, a one-piece toilet, white walls, an undermount sink, wood countertops and a hinged shower door
 Dena Caron Interiors
Glass wall through the room and into the shower
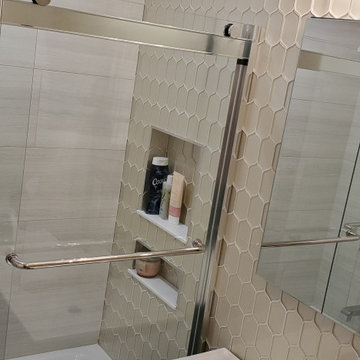
Alcove bathtub - small transitional beige tile and glass tile porcelain tile, beige floor and single-sink alcove bathtub idea with shaker cabinets, dark wood cabinets, a two-piece toilet, beige walls, an integrated sink, solid surface countertops, white countertops and a built-in vanity
Alcove bathtub - small transitional beige tile and glass tile porcelain tile, beige floor and single-sink alcove bathtub idea with shaker cabinets, dark wood cabinets, a two-piece toilet, beige walls, an integrated sink, solid surface countertops, white countertops and a built-in vanity

 User
Walk-in shower - mid-sized 1950s master blue tile and ceramic tile mosaic tile floor and white floor walk-in shower idea with flat-panel cabinets, medium tone wood cabinets, blue walls, an integrated sink, solid surface countertops and a hinged shower door



 Amber-Tru Construction
Mid-sized trendy master gray tile, white tile and marble tile marble floor and white floor alcove shower photo in San Francisco with an undermount sink, a hinged shower door, flat-panel cabinets, dark wood cabinets, white walls and marble countertops

 Glynn Builders
(c) Jessica Klewicki Glynn
Bathroom - mid-sized contemporary multicolored tile and mosaic tile ceramic tile bathroom idea in Miami with white walls, a vessel sink, flat-panel cabinets and light wood cabinets
Bathroom - mid-sized contemporary multicolored tile and mosaic tile ceramic tile bathroom idea in Miami with white walls, a vessel sink, flat-panel cabinets and light wood cabinets


 Brian J. McGarry Interiors
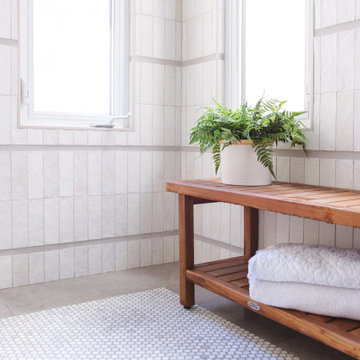
The shower head is mounted higher to suit the clients. The niches are properly lined up with the tile patten.
Photos by Brian J. McGarry
Inspiration for a small contemporary 3/4 gray tile and porcelain tile porcelain tile alcove shower remodel in DC Metro with blue walls, flat-panel cabinets, medium tone wood cabinets, a two-piece toilet and a vessel sink
Inspiration for a small contemporary 3/4 gray tile and porcelain tile porcelain tile alcove shower remodel in DC Metro with blue walls, flat-panel cabinets, medium tone wood cabinets, a two-piece toilet and a vessel sink

 Lyons Johnston Associates
Peak Photography
Walk-in shower - mid-sized transitional 3/4 beige tile and stone tile limestone floor walk-in shower idea with an undermount sink, furniture-like cabinets, dark wood cabinets, limestone countertops, a one-piece toilet and beige walls
Walk-in shower - mid-sized transitional 3/4 beige tile and stone tile limestone floor walk-in shower idea with an undermount sink, furniture-like cabinets, dark wood cabinets, limestone countertops, a one-piece toilet and beige walls

 Urbana Design Studio
Paul Schraub Photography
Small transitional beige tile and porcelain tile porcelain tile and beige floor alcove shower photo with a drop-in sink, flat-panel cabinets, gray cabinets, granite countertops, a one-piece toilet and gray walls
Small transitional beige tile and porcelain tile porcelain tile and beige floor alcove shower photo with a drop-in sink, flat-panel cabinets, gray cabinets, granite countertops, a one-piece toilet and gray walls



 Steven Allen Designs, LLC
6 x 20 Gun Metal Tile in a harringbone pattern centered with Transitional Freestanding Tub & Kilimanjiaro Onyx Hung Slab Accented with a Custom Aluminum Frame. This Bathroom Highlights Bentwood Custom Cabinets, Designer Plumbing & Electrical Fixtures on Ice Pearl Quartzite

 Custom Kitchens by John Wilkins, Inc.
Inspiration for a small coastal master beige tile and porcelain tile porcelain tile alcove bathtub remodel in San Francisco with an undermount sink, recessed-panel cabinets, medium tone wood cabinets, solid surface countertops, a two-piece toilet and yellow walls

 KraftMaster Renovations
Pink vanity paired with brass hardware looks stunning with white tile and a gold accent mirror and light.
Photos by Chris Veith.
Mid-sized 1960s master white tile and subway tile mosaic tile floor and white floor corner shower photo in New York with beaded inset cabinets, a two-piece toilet, white walls, a drop-in sink, a hinged shower door, white countertops and pink cabinets
Mid-sized 1960s master white tile and subway tile mosaic tile floor and white floor corner shower photo in New York with beaded inset cabinets, a two-piece toilet, white walls, a drop-in sink, a hinged shower door, white countertops and pink cabinets

 S-Squared // Architecture + Interiors + Landscape
Example of a trendy beige tile freestanding bathtub design in San Francisco

Sponsored
Sunbury, OH

J.Holderby - Renovations
Franklin County's Leading General Contractors - 2X Best of Houzz!

 Revive Kitchen and Bath
Sophisticated master bath with heated wood-grain tile floor, quartz countertops, glass accent tile, a custom glass shower enclosure, custom medicine cabinets, a handy TV for the morning shows and some jazzy lighting... Design by Will Gowdy for Sunday Kitchen & Bath, Rockville, MD. 240 314-7011

 TATUM BROWN CUSTOM HOMES
Tatum Brown Custom Homes
{Photo credit: Shoot 2 Sell} {Architectural credit: Stocker Hoesterey Montenegro Architects}
Example of a transitional bathroom design in Dallas
Example of a transitional bathroom design in Dallas

 Star Home Remodeling
Example of a large classic master multicolored tile and porcelain tile porcelain tile drop-in bathtub design with an undermount sink, raised-panel cabinets, white cabinets and granite countertops
231