
Search results for "Vertical siding addition" in Home Design Ideas
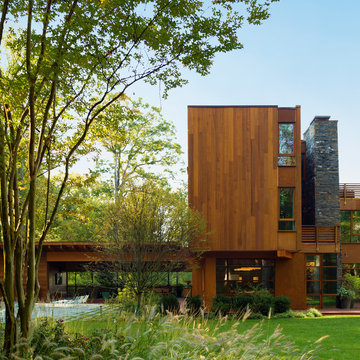
 Dynerman Architects PC
Paul Warchol
Example of a huge trendy brown three-story wood flat roof design in DC Metro
Example of a huge trendy brown three-story wood flat roof design in DC Metro

 CARNEMARK design + build
Replacing the existing gray vinyl siding with fresh, white fiber cement panels gave the exterior a big lift. The vertical orientation of the board-and-batten profile and sleek black aluminum-clad replacement windows come a long way in creating the contemporary exterior. The updated front entry completes the modern makeover with its chunky overhang, gray-painted slab door, single-panel sidelight, and vertical stainless mail slot and house numbers.
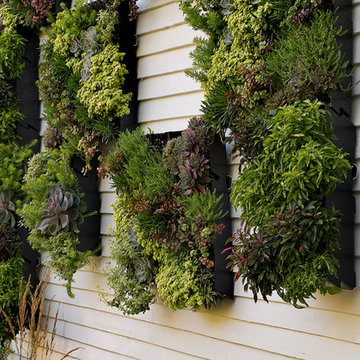
 Hugo Design
Living wall panels
.
.
Photo Rob Karosis
This is an example of a contemporary landscaping in Portland Maine.
This is an example of a contemporary landscaping in Portland Maine.
Find the right local pro for your project

 Dan Nelson, Designs Northwest Architects
Pacific Northwest beach house, Pathway garden.
Inspiration for a mid-sized coastal gray two-story mixed siding gable roof remodel in Seattle with a shingle roof
Inspiration for a mid-sized coastal gray two-story mixed siding gable roof remodel in Seattle with a shingle roof
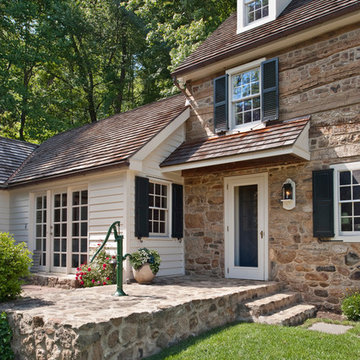

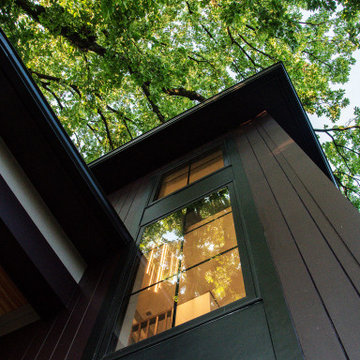
 Liv Companies LLC Design + Build
The plan concept involved moving the existing stair to free up more interior space, and relocating it to the new stair tower of the addition, connecting all three floors through a light-filled vertical element.

 Visbeen Architects
This cozy lake cottage skillfully incorporates a number of features that would normally be restricted to a larger home design. A glance of the exterior reveals a simple story and a half gable running the length of the home, enveloping the majority of the interior spaces. To the rear, a pair of gables with copper roofing flanks a covered dining area that connects to a screened porch. Inside, a linear foyer reveals a generous staircase with cascading landing. Further back, a centrally placed kitchen is connected to all of the other main level entertaining spaces through expansive cased openings. A private study serves as the perfect buffer between the homes master suite and living room. Despite its small footprint, the master suite manages to incorporate several closets, built-ins, and adjacent master bath complete with a soaker tub flanked by separate enclosures for shower and water closet. Upstairs, a generous double vanity bathroom is shared by a bunkroom, exercise space, and private bedroom. The bunkroom is configured to provide sleeping accommodations for up to 4 people. The rear facing exercise has great views of the rear yard through a set of windows that overlook the copper roof of the screened porch below.
Builder: DeVries & Onderlinde Builders
Interior Designer: Vision Interiors by Visbeen
Photographer: Ashley Avila Photography

Sponsored
Sunbury, OH

J.Holderby - Renovations
Franklin County's Leading General Contractors - 2X Best of Houzz!
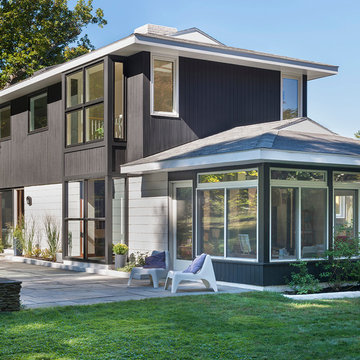



 Adam Dettrick Architects
Michael Downes
Front door - contemporary front door idea in Melbourne with a medium wood front door
Front door - contemporary front door idea in Melbourne with a medium wood front door

 Vision Interiors
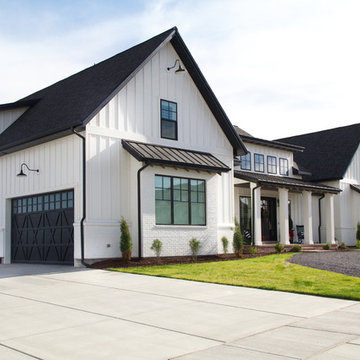
The Holloway blends the recent revival of mid-century aesthetics with the timelessness of a country farmhouse. Each façade features playfully arranged windows tucked under steeply pitched gables. Natural wood lapped siding emphasizes this homes more modern elements, while classic white board & batten covers the core of this house. A rustic stone water table wraps around the base and contours down into the rear view-out terrace.
Inside, a wide hallway connects the foyer to the den and living spaces through smooth case-less openings. Featuring a grey stone fireplace, tall windows, and vaulted wood ceiling, the living room bridges between the kitchen and den. The kitchen picks up some mid-century through the use of flat-faced upper and lower cabinets with chrome pulls. Richly toned wood chairs and table cap off the dining room, which is surrounded by windows on three sides. The grand staircase, to the left, is viewable from the outside through a set of giant casement windows on the upper landing. A spacious master suite is situated off of this upper landing. Featuring separate closets, a tiled bath with tub and shower, this suite has a perfect view out to the rear yard through the bedroom's rear windows. All the way upstairs, and to the right of the staircase, is four separate bedrooms. Downstairs, under the master suite, is a gymnasium. This gymnasium is connected to the outdoors through an overhead door and is perfect for athletic activities or storing a boat during cold months. The lower level also features a living room with a view out windows and a private guest suite.
Architect: Visbeen Architects
Photographer: Ashley Avila Photography
Builder: AVB Inc.


 Klopf Architecture
How do you expand an L shaped Eichler with the challenge of extending a long dark entry? Klopf Architecture's solution, to design a light filled atrium in the hallway to open up the bedroom expansion with green plants, sky lights and a glass wall. Not to mention the thoughtfulness of a blind door with wood siding similar to the rest of the home.
Klopf Architecture Project Team: John Klopf, AIA, Geoff Campen, Jeffrey Prose, and Angela Todorova
Contractor: William Lowe Construction
Photography ©2013 Mariko Reed
Location: Palo Alto, CA
Year completed: 2013

Sponsored
Columbus, OH

Hope Restoration & General Contracting
Columbus Design-Build, Kitchen & Bath Remodeling, Historic Renovations

 Paragon Custom Builders
The pocketing steel lift and slide door opens up the Great Room to the Entry Courtyard for an expanded entertainment space.
Mid-sized country gray one-story wood gable roof photo in San Francisco with a metal roof
Mid-sized country gray one-story wood gable roof photo in San Francisco with a metal roof

 Rosalind Brinn Pope Interior Design
This is a remodel of a 1970's ranch. The shed dormers were added to create height to the horizontal ranch home. New windows with crisp white trim gives this home cottage charm. The taupe board and batten siding compliments the homes original stone exterior. White columns were added to the entry and garage to add architectural detail.

 Tindall Architecture Workshop
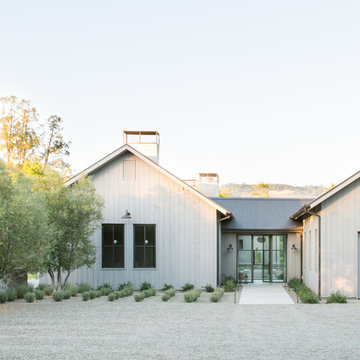
Modern farmhouse situated on acreage outside of a southern city. Photos by Inspiro8 Studios.
Cottage white two-story gable roof idea with a metal roof
Cottage white two-story gable roof idea with a metal roof


Sponsored
Columbus, OH
Hope Restoration & General Contracting
Columbus Design-Build, Kitchen & Bath Remodeling, Historic Renovations

 Mezger Homes
Example of a small trendy white one-story mixed siding gable roof design in Austin with a metal roof
 Cedarstone Group Inc.
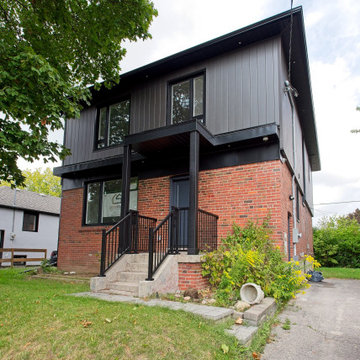
The front corner of this Scarborough home shows a modern second-storey addition above the original brick structure.
Charcoal cladding, black-framed windows and a covered front entry create a consistent exterior, with concrete steps, dark railings and a landscaped front garden. Part of Cedarstone Group Inc.’s 2024 whole-home renovation and second-storey addition in Scarborough, Toronto.
This Toronto home addition brings a new upper storey together with the existing brick house as part of a complete home remodel. The exterior design combines contemporary cladding, updated windows and coordinated architectural details. For homeowners exploring a second-floor addition, second-storey extension or whole-house renovation in Scarborough, the project illustrates how an expanded home can retain elements of its original character while gaining a modern exterior.
Explore this project and Cedarstone Group Inc.’s renovation work at cedarstonereno.com.
 Orion Ruckle
rancho photos

Inspiration for a small mediterranean beige one-story stucco exterior home remodel in San Diego
Inspiration for a small mediterranean beige one-story stucco exterior home remodel in San Diego
23