
Search results for "Vertical" in Home Design Ideas

 Noel Cross+Architects
Interior Designer Jacques Saint Dizier
Landscape Architect Dustin Moore of Strata
while with Suzman Cole Design Associates
Frank Paul Perez, Red Lily Studios

 User
UserLarge trendy master gray tile gray floor walk-in shower photo in Austin with gray walls and a hinged shower door

 First Choice Home Builders
The Alpine Plan by First Choice Home Buildres offers a master suite on the main floor with a large formal dining room and open kitchen that overlooks the large great room.
Find the right local pro for your project

 EBL Construction
Craig Hildebrand Photography
Example of a trendy living room design in Miami with gray walls and a wall-mounted tv
Example of a trendy living room design in Miami with gray walls and a wall-mounted tv

 Risa Boyer Architecture
Lincoln Barbour
Living room - mid-sized 1960s open concept living room idea in Portland with orange walls, a wall-mounted tv, a standard fireplace and a brick fireplace
Living room - mid-sized 1960s open concept living room idea in Portland with orange walls, a wall-mounted tv, a standard fireplace and a brick fireplace

 Anderson & Rodgers Construction
Example of a mid-sized country open concept medium tone wood floor and brown floor family room design with white walls and no fireplace

 Jamestown Estate Homes
Huge transitional light wood floor and beige floor open concept kitchen photo in Houston with an undermount sink, shaker cabinets, quartz countertops, stainless steel appliances, an island, white countertops and medium tone wood cabinets



 Jkath Design Build + Reinvent
Inspiration for a transitional mosaic tile floor, white floor and shiplap wall powder room remodel in Minneapolis with shaker cabinets, light wood cabinets, a two-piece toilet, black walls, an undermount sink, white countertops and a built-in vanity

 Grothouse Wood Countertops
Countertop Wood: Walnut with Sapwood
Construction Style: End Grain
Countertop Thickness: 2 3/4" thick
Size: 22" x 45"
Countertop Edge Profile: 1/8” Roundover on top horizontal edges, bottom horizontal edges, and vertical corners
Wood Countertop Finish: Grothouse Original Oil™
Wood Stain: Natural Wood – No Stain
Designer: Stonington Cabinetry & Designs

 AMEK Custom Builders
SM Herrick
Inspiration for a large farmhouse white two-story wood exterior home remodel in Minneapolis with a metal roof
Inspiration for a large farmhouse white two-story wood exterior home remodel in Minneapolis with a metal roof

 Interiors by Steven G
Barry Grossman Photography
Trendy master carpeted bedroom photo in Miami with no fireplace and gray walls
Trendy master carpeted bedroom photo in Miami with no fireplace and gray walls

 Castle Construction of Santa Barbara
Baron Spafford Photo Graphic Artist
Example of a classic reach-in closet design in Santa Barbara with open cabinets and white cabinets
Example of a classic reach-in closet design in Santa Barbara with open cabinets and white cabinets

 Modern-Shed
Dominic Arizona Bonuccelli
Example of a mid-sized trendy detached studio / workshop shed design in San Francisco
Example of a mid-sized trendy detached studio / workshop shed design in San Francisco
 Bellagio Window Fashions
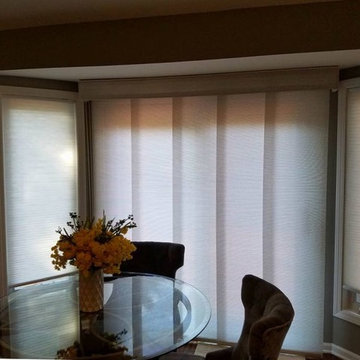
Panel Track Shade over a sliding glass door. These are great alternative window treatments to vertical blinds. Custom valance and matching window shades on either side of the door.

 Sarah Rice Design LLC
This primary bedroom suite got the full designer treatment thanks to the gorgeous charcoal gray board and batten wall we designed and installed. New storage ottoman, bedside lamps and custom floral arrangements were the perfect final touches.

 Westlake Development Group, LLC
Justin Krug Photography
Inspiration for a huge farmhouse gray two-story wood gable roof remodel in Portland with a metal roof
Inspiration for a huge farmhouse gray two-story wood gable roof remodel in Portland with a metal roof

 Rick & Cindy Black Architects
Whit Preston; styling by Creative & Sons
Front door - mid-sized 1950s front door idea in Austin with a red front door
Front door - mid-sized 1950s front door idea in Austin with a red front door

 Matthew Gallant Photography
Matthew Gallant
Inspiration for a contemporary concrete floor front door remodel in Seattle with a medium wood front door
Inspiration for a contemporary concrete floor front door remodel in Seattle with a medium wood front door

 VanderHorn Architects
Ship-lap walls and sliding barn doors add a rustic flair to the kid-friendly recreational space.
Example of a large classic walk-out medium tone wood floor and brown floor family room design in New York with a standard fireplace, a brick fireplace and white walls
Example of a large classic walk-out medium tone wood floor and brown floor family room design in New York with a standard fireplace, a brick fireplace and white walls

 Christopher Burns Interiors
Kids' bedroom - bedroom and mid-sized contemporary gender-neutral dark wood floor kids' bedroom idea in New York with white walls
34