
Search results for "Vertically inserted" in Home Design Ideas

 186 Lighting Design Group - Gregg Mackell
This inverse cove provides a soft wash for the fireplace as it disappears into the ceiling.
Architecture: Mosaic Architects, Boulder, Colorado
Example of a trendy family room design in Denver
Example of a trendy family room design in Denver
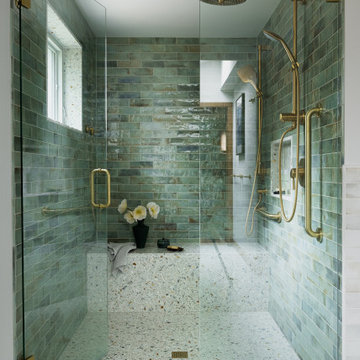


Example of a mid-sized transitional master gray tile and glass tile porcelain tile drop-in bathtub design in Phoenix with shaker cabinets, white cabinets, solid surface countertops, a two-piece toilet and gray walls
Find the right local pro for your project

 Tracey Stephens Design, LLC
The in-law suite kitchen could only be in a small corner of the basement. The kitchen design started with the question: how small can this kitchen be? The compact layout was designed to provide generous counter space, comfortable walking clearances, and abundant storage. The bold colors and fun patterns anchored by the warmth of the dark wood flooring create a happy and invigorating space.
SQUARE FEET: 140
 McGuire + Co. Kitchen & Bath

Kitchen design and remodel with black and white cabinetry, gray and white leathered quartzite countertop and slab backsplash, a marble niche, polished nickel fixtures and a butcher block walnut, Sub-Zero Wolf gas range top, stainless steel double oven, and refrigerator. Nearby fireplace has a newly designed mantel, tile surround and hearth, and painted to match black kitchen cabinetry.

 Studio Dearborn
This expansive Victorian had tremendous historic charm but hadn’t seen a kitchen renovation since the 1950s. The homeowners wanted to take advantage of their views of the backyard and raised the roof and pushed the kitchen into the back of the house, where expansive windows could allow southern light into the kitchen all day. A warm historic gray/beige was chosen for the cabinetry, which was contrasted with character oak cabinetry on the appliance wall and bar in a modern chevron detail. Kitchen Design: Sarah Robertson, Studio Dearborn Architect: Ned Stoll, Interior finishes Tami Wassong Interiors

 John McClain Design
The focal point of this room is the floor to ceiling marble fireplace surround. Specialty white marble clads the fireplace and is flanked by custom white bookshelves on each side. A custom gray sectional provides the perfect spot to watch TV or read. The television is recessed into the fireplace wall allowing no protrusion from the fireplace. Two bowtie lamps rest on the double console tables.
Stephen Allen Photography



 CabinetGlass.com
2 @ 9 1/16" x 25 1/2" -
All Glass 100SEEDY Clear Seedy Running Vertically -
Dark Antique Patina Lead Came -
3/4" Border Came
Elegant kitchen photo in Phoenix with glass-front cabinets
Elegant kitchen photo in Phoenix with glass-front cabinets

 Mark D. Williams Custom Homes, Inc.
Space Crafting
Cottage l-shaped medium tone wood floor eat-in kitchen photo in Minneapolis with white cabinets, granite countertops, white backsplash, ceramic backsplash, stainless steel appliances, an island and shaker cabinets
Cottage l-shaped medium tone wood floor eat-in kitchen photo in Minneapolis with white cabinets, granite countertops, white backsplash, ceramic backsplash, stainless steel appliances, an island and shaker cabinets

 Tina Kuhlmann - Primrose Designs
Tina Kuhlmann - Primrose Designs
Location: Rancho Santa Fe, CA, USA
Luxurious French inspired master bedroom nestled in Rancho Santa Fe with intricate details and a soft yet sophisticated palette. Photographed by John Lennon Photography https://www.primrosedi.com

 Perla Lichi LLC
Craig Denis Photography: The den features a built in wall unit along with six areas of custom moldings with grass cloth inserts. The high ceilings are accented with the vertical design of the window treatment.

 CDH Designs LLC
Inspiration for a mid-sized transitional l-shaped light wood floor eat-in kitchen remodel in Philadelphia with a double-bowl sink, light wood cabinets, beige backsplash, ceramic backsplash, stainless steel appliances, an island and recessed-panel cabinets

 Mãkena Interiors
renovated mid-century Master bathroom with custom walnut cabinetry quartz countertops, custom walk-in shower
Doorless shower - small 1950s master white tile and ceramic tile doorless shower idea with an undermount sink, flat-panel cabinets, medium tone wood cabinets, quartzite countertops and white walls
Doorless shower - small 1950s master white tile and ceramic tile doorless shower idea with an undermount sink, flat-panel cabinets, medium tone wood cabinets, quartzite countertops and white walls

Sponsored
Columbus, OH

Trish Takacs Design
Award Winning & Highly Skilled Kitchen & Bath Designer in Columbus

 Swatt | Miers Architects
Russell Abraham Photography
Living room - mid-sized contemporary formal and open concept limestone floor living room idea in San Francisco with white walls and a ribbon fireplace
Living room - mid-sized contemporary formal and open concept limestone floor living room idea in San Francisco with white walls and a ribbon fireplace

 Newton Kitchens & Design
Painted White Shaker Door Style w/Half Circle Bead.
Greg Premru Photography
Open concept kitchen - large transitional l-shaped light wood floor open concept kitchen idea in Providence with white cabinets, white backsplash, paneled appliances, an island, an undermount sink, recessed-panel cabinets and marble countertops
Open concept kitchen - large transitional l-shaped light wood floor open concept kitchen idea in Providence with white cabinets, white backsplash, paneled appliances, an island, an undermount sink, recessed-panel cabinets and marble countertops


 Dennis Moffitt Painting
Living room - mid-sized formal and enclosed dark wood floor living room idea in Providence with beige walls, a standard fireplace, a stone fireplace and no tv

Sponsored
Columbus, OH
Trish Takacs Design
Award Winning & Highly Skilled Kitchen & Bath Designer in Columbus


 Windows Dressed Up
Living Room Ideas
White vertical blinds are easy to clean, durable and functional. Lafayette Interior Fashions sheer vertical blinds come in a wide range of vinyl and fabric styles, plus colors, textures and privacy levels for most home decorating ideas. This living room decor uses the sheer white vertical blinds to complement the walls, white sofa and chair, desk, lampshade and white walls. Contrasting black in the picture frame, throw pillows and window inserts. Love the dark hardwood floor with the black and white.
Windows Dressed Up window treatment store featuring blinds, shutters and shades in Denver services the metro area, including Parker, Castle Rock, Boulder, Evergreen, Broomfield, Lakewood, Aurora, Thornton, Centennial, Littleton, Highlands Ranch, Arvada, Golden, Westminster, Lone Tree, Greenwood Village, Wheat Ridge.
Lafayette Sheer Visions white vertical blinds - living room ideas picture.

 Bartelt. The Remodeling Resource
The roll-out pantry takes advantage of the entire depth of the cabinet without having to dig through boxes and canned goods to find the item the homeowners need.
44