
Search results for "Vertically inserted" in Home Design Ideas

 314 Design Studio
Bathroom - contemporary master mosaic tile porcelain tile and beige floor bathroom idea in Baltimore with flat-panel cabinets, dark wood cabinets, white walls, an undermount sink and a hinged shower door


 Creative Mirror & Shower
Example of a transitional alcove shower design in Chicago with a two-piece toilet
Find the right local pro for your project


 House of Carpets
Precision Builders
Mid-sized trendy 3/4 gray tile and glass tile bathroom photo in Cedar Rapids with gray walls, flat-panel cabinets, black cabinets, an undermount sink and quartzite countertops
Mid-sized trendy 3/4 gray tile and glass tile bathroom photo in Cedar Rapids with gray walls, flat-panel cabinets, black cabinets, an undermount sink and quartzite countertops


Sponsored
Columbus, OH

Trish Takacs Design
Award Winning & Highly Skilled Kitchen & Bath Designer in Columbus


 Innovate Building Solutions
This is a new item to the Fleurco line - nice use of space/storage inside the base and a high end frameless door system to make an alcove space really shine!

 Bay Area Kitchens
Among the 27 drawers in this kitchen is this extra-deep divided drawer that will accommodate 13" skillets.
Example of a mid-sized transitional l-shaped porcelain tile and beige floor open concept kitchen design in Houston with a single-bowl sink, shaker cabinets, dark wood cabinets, granite countertops, beige backsplash, stone tile backsplash, stainless steel appliances and an island
Example of a mid-sized transitional l-shaped porcelain tile and beige floor open concept kitchen design in Houston with a single-bowl sink, shaker cabinets, dark wood cabinets, granite countertops, beige backsplash, stone tile backsplash, stainless steel appliances and an island

 Heckard's Door
Complete Retro Fit this Entry Door. New unit is a Sapelle Mahogany Craftsman Single Door with Dentil-Shelf and Matching Side-Lites, two vertical panel
Doors with Plast-Pro Metropolis glass inserts with Kiwk-Set Hardware.

 Visbeen Architects
The best of past and present architectural styles combine in this welcoming, farmhouse-inspired design. Clad in low-maintenance siding, the distinctive exterior has plenty of street appeal, with its columned porch, multiple gables, shutters and interesting roof lines. Other exterior highlights included trusses over the garage doors, horizontal lap siding and brick and stone accents. The interior is equally impressive, with an open floor plan that accommodates today’s family and modern lifestyles. An eight-foot covered porch leads into a large foyer and a powder room. Beyond, the spacious first floor includes more than 2,000 square feet, with one side dominated by public spaces that include a large open living room, centrally located kitchen with a large island that seats six and a u-shaped counter plan, formal dining area that seats eight for holidays and special occasions and a convenient laundry and mud room. The left side of the floor plan contains the serene master suite, with an oversized master bath, large walk-in closet and 16 by 18-foot master bedroom that includes a large picture window that lets in maximum light and is perfect for capturing nearby views. Relax with a cup of morning coffee or an evening cocktail on the nearby covered patio, which can be accessed from both the living room and the master bedroom. Upstairs, an additional 900 square feet includes two 11 by 14-foot upper bedrooms with bath and closet and a an approximately 700 square foot guest suite over the garage that includes a relaxing sitting area, galley kitchen and bath, perfect for guests or in-laws.

Sponsored
Columbus, OH
Trish Takacs Design
Award Winning & Highly Skilled Kitchen & Bath Designer in Columbus

 Upside Development
Eat-in kitchen - mid-sized contemporary single-wall light wood floor and beige floor eat-in kitchen idea in Toronto with a double-bowl sink, an island, flat-panel cabinets, light wood cabinets, quartzite countertops and paneled appliances
 A Master's Eye Tile and Stone, LLC
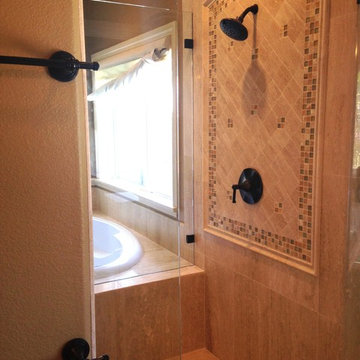
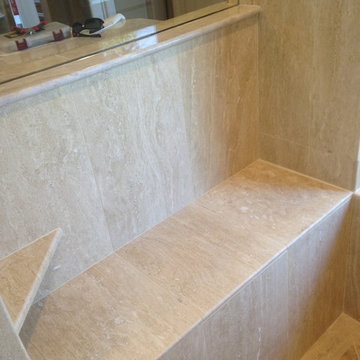
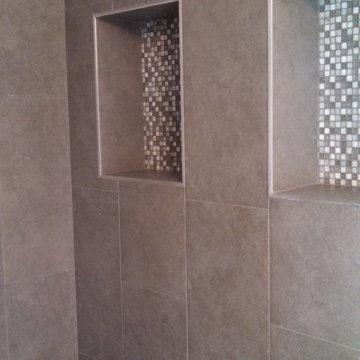
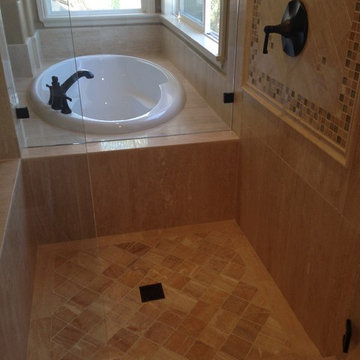
Beautiful 5 ft. x 5 ft. MB shower with fiberglass pan. Suspended corner seat/bench to sit, having a maximum load capacity of 400 lbs. 2 very large shampoo inserts with brushed aluminum edgings. Wall tiles are 12 inch by 24 inch staggered vertically with a mosaic inlay running through the center of the back wall, on the face of the suspended corner bench and inside both shampoo inserts. The floors are a 12 inch by 24 inch tile staggered with platinum colored grout.
 Lauren Shadid Architecture + Interiors
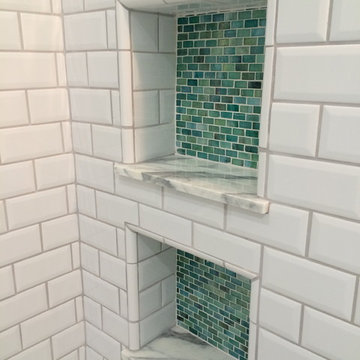
Example of a transitional glass tile home design design in Los Angeles with marble countertops


 United Porte Inc
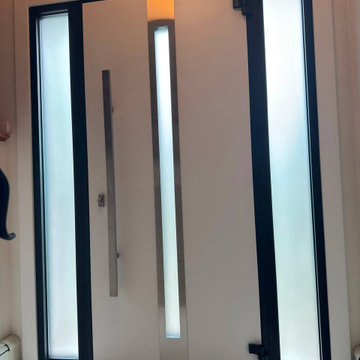
The exterior design boasts a vertical insert of Stainless Steel and frosted glass, creating a striking and contemporary look that will enhance the curb appeal of any home. The natural oak color provides a warm and inviting feel, perfect for creating a welcoming entrance for your guests.
The interior design also features a vertical insert of Stainless Steel and frosted glass, creating a cohesive and stylish look that will complement any modern interior design.
With the Deux collection, you can have both style and function. These modern front doors are perfect for homeowners who want to make a statement and add a touch of elegance to their home. Plus, with our easy ordering process and user-friendly website, you can have your new door delivered right to your doorstep.
Upgrade your home's curb appeal and create a warm and inviting entrance with the Deux collection of modern exterior entrance doors in natural oak. Order yours today and experience the perfect combination of style and function.
Model - 1744 Deux
Color - Oak (light brown)
Door thickness - 3 13/16"
Frame thickness - 3 13/16"
Exterior design - Vertical insert of the Stainless Steel and frosted glass. Coating of the door - oak veneer.
Interior design - Vertical insert of the Stainless Steel and frosted glass. Coating of the door - white enamel.
Hardware included:
- Aluminum frame 4" thick - Dimensions of the door including frame is 74" x 82".
- Aluminum threshold.
- Plate-type, primary mortise lock for armoured type of aluminum doors, locked by 3 key turns, doors are captured in 3 places. The lock has replaceable core and 5 keys.
- Heavy-duty Cylinder.
- 3D hinges Wala
- Turnknob for lock.
- Armor plate Securemme for the lock.
- 2 Bar Handles.

 ScavulloDesign Interiors
Matthew Millman
Example of a trendy 3/4 white tile alcove shower design in San Francisco with an integrated sink
Example of a trendy 3/4 white tile alcove shower design in San Francisco with an integrated sink
47