
Search results for "Vertically inserted" in Home Design Ideas

 Schock Construction Inc
Inspiration for a mid-sized transitional kids' white tile and porcelain tile ceramic tile and gray floor alcove bathtub remodel in Seattle with shaker cabinets, white cabinets, a one-piece toilet, beige walls, an undermount sink, quartz countertops and white countertops

 Interiology Design Co.
The two person spa-style shower features body sprays and multiple shower heads, including a rain shower feature. This project won Best Before & After Bath in the 2016 NKBA Design Competition. Photo by Shelly Harrison.

 So Cal Builders & Design
Complete bathroom remodel, new cast iron tub and custom vanity.
Inspiration for a mid-sized timeless master white tile and porcelain tile ceramic tile, multicolored floor and single-sink drop-in bathtub remodel in Los Angeles with recessed-panel cabinets, white cabinets, a one-piece toilet, white walls, an undermount sink, quartzite countertops, a hinged shower door, black countertops, a niche and a built-in vanity
Inspiration for a mid-sized timeless master white tile and porcelain tile ceramic tile, multicolored floor and single-sink drop-in bathtub remodel in Los Angeles with recessed-panel cabinets, white cabinets, a one-piece toilet, white walls, an undermount sink, quartzite countertops, a hinged shower door, black countertops, a niche and a built-in vanity
Find the right local pro for your project

 ReVision Design + Build
© Deborah Scannell Photography.
Small transitional white tile and porcelain tile porcelain tile alcove bathtub photo in Charlotte with an undermount sink, quartz countertops, a two-piece toilet and gray walls
Small transitional white tile and porcelain tile porcelain tile alcove bathtub photo in Charlotte with an undermount sink, quartz countertops, a two-piece toilet and gray walls

 ABK Today
This beautiful kitchen features gray cabinets on the walls and contrasting island cabinets. A large dine-in island makes it the perfect place for family and friends to gather. The durable modular tile flooring is going to look gorgeous for years to come.

 Nar Design Group
A clean contemporary kitchen by PoggenPohl US, Inc. with custom taupe glass backsplash by Nar Fine Carpentry, Inc. of Sacramento. Perimeter cabinets are in Teak Quartz Textured Melamine, and island is pebble grey finish. White quartz counter tops complete the contemporary look.
Photo Credit: PhotographerLink

 User
UserCabinetry design in Brookhaven inset cabinetry manufactured by Wood-Mode. The majority of the kitchen cabinetry is in maple wood with a white opaque finish. The kitchen refrigerators are maple wood with a gray opaque finish and a zinc & antique mirror insert. The same zinc & antique mirror detail repeats on the island ends.


 User

UserInspiration for a small transitional kids' white tile and stone tile marble floor, white floor, single-sink and wallpaper alcove bathtub remodel in Denver with shaker cabinets, blue cabinets, a two-piece toilet, blue walls, an undermount sink, solid surface countertops, white countertops, a niche and a built-in vanity

 Lang's Kitchen & Bath
This traditional kitchen design has a surprise around every corner, as it comes packed with amazing storage options throughout the kitchen. Behind the cherry glaze DuraSupreme cabinetry is a treasure trove of storage, including pull out shelves for small appliances, spice storage, a cutlery drawer insert, vertical storage for baking trays and cutting boards, a dish drawer with peg inserts, and a built in microwave. The island also includes a hidden ice dispenser and bar stools that store neatly underneath the island. A slate veneer hood, SubZero Wolf appliances, and Danze faucet are among the kitchen design details that make it the perfect center of this home.

 Brian Dittmar Design, Inc.
Doorless shower - mid-sized transitional master gray tile and glass tile marble floor doorless shower idea in San Francisco with an undermount tub

 Island Stone & Tile
Mike Small Photography
Doorless shower - large coastal master multicolored tile and pebble tile pebble tile floor doorless shower idea in San Francisco
Doorless shower - large coastal master multicolored tile and pebble tile pebble tile floor doorless shower idea in San Francisco

 Revival House
Take a look at the built-in shelves in this shower! They are perfect for displaying decorative items as well as storing all of your shower essentials. Not to mention the stone accents are a beautiful addition to this walk-in shower space.
Scott Amundson Photography, LLC

 Noble Renovation
This nook area used to be the old porch area..
big /massive changes happened on this project
Eat-in kitchen - large contemporary single-wall light wood floor eat-in kitchen idea in Raleigh with an undermount sink, flat-panel cabinets, dark wood cabinets, quartz countertops, white backsplash, glass tile backsplash, stainless steel appliances, an island and white countertops
Eat-in kitchen - large contemporary single-wall light wood floor eat-in kitchen idea in Raleigh with an undermount sink, flat-panel cabinets, dark wood cabinets, quartz countertops, white backsplash, glass tile backsplash, stainless steel appliances, an island and white countertops
Sponsored
Columbus, OH

Trish Takacs Design
Award Winning & Highly Skilled Kitchen & Bath Designer in Columbus

 Signature Kitchen & Bath Remodeling
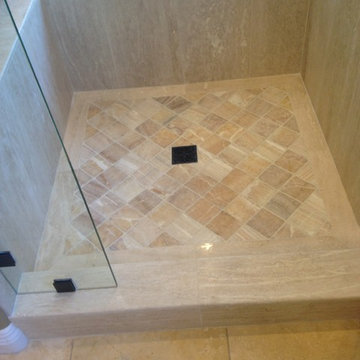
Walk-in shower - transitional master beige tile and porcelain tile mosaic tile floor and multicolored floor walk-in shower idea in Phoenix with recessed-panel cabinets, white cabinets, white walls, an undermount sink and quartz countertops


 Bloomfield Construction, Inc.
ibi Designs
Example of a transitional dark wood floor enclosed dining room design in Miami with gray walls and no fireplace
Example of a transitional dark wood floor enclosed dining room design in Miami with gray walls and no fireplace

Sponsored
Columbus, OH
Trish Takacs Design
Award Winning & Highly Skilled Kitchen & Bath Designer in Columbus

 Premier Partners Homes - Austin's Custom Builder
Beautiful marble flows over the edge of the custom floating, grain matched vanity.
Example of a trendy master white tile bathroom design in Austin with flat-panel cabinets, medium tone wood cabinets, marble countertops, an undermount sink and gray walls
Example of a trendy master white tile bathroom design in Austin with flat-panel cabinets, medium tone wood cabinets, marble countertops, an undermount sink and gray walls

 California Closets of Tennessee
Featuring extensive double hanging space and polished polished details, this modern design is both simple and elegant.
Mid-sized minimalist gender-neutral light wood floor walk-in closet photo in Nashville with flat-panel cabinets and white cabinets
Mid-sized minimalist gender-neutral light wood floor walk-in closet photo in Nashville with flat-panel cabinets and white cabinets
46