
Search results for "Vertically inserted" in Home Design Ideas

 McCutcheon Construction Inc.
The media room was brought into the 21st century with a state-of-the-art home theatre and sound system and new furnishings. This room also comes with a rainbow choice of colored light options. The lighting, sound and HVAC system in this smart home can be controlled with the swipe of a finger on a tablet or phone.
Robert Vente Photography

 Charlie & Co. Design, Ltd
General Contractor: Hagstrom Builders | Photos: Corey Gaffer Photography
Example of a transitional family room design in Minneapolis
Example of a transitional family room design in Minneapolis
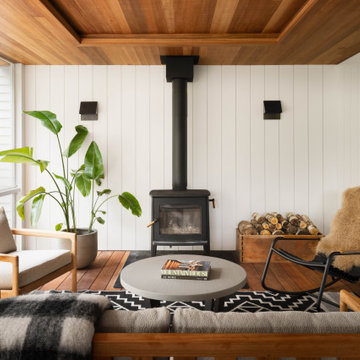
 Haven HIll Builders, LLC
Screen Porch with fireplace and vertical nickel gap walls. Custom glass inserts for the screened sections are removable. Wood stove for exteneded enjoyment.
Find the right local pro for your project
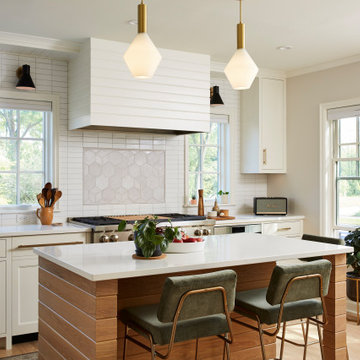


 RG Tile & Stone
Inspiration for a mid-sized contemporary 3/4 white tile and subway tile marble floor alcove shower remodel in San Diego with recessed-panel cabinets, dark wood cabinets, a two-piece toilet, beige walls, an undermount sink and solid surface countertops

 Sterling Brook Custom Homes
The wonderful blend of rustic architectural elements with the contemporary lines of the entry door and landscaping create a perfect balance.
Example of a huge transitional beige two-story stone exterior home design in Dallas
Example of a huge transitional beige two-story stone exterior home design in Dallas

 Castle Building & Remodeling
This modern home, near Cedar Lake, built in 1900, was originally a corner store. A massive conversion transformed the home into a spacious, multi-level residence in the 1990’s.
However, the home’s lot was unusually steep and overgrown with vegetation. In addition, there were concerns about soil erosion and water intrusion to the house. The homeowners wanted to resolve these issues and create a much more useable outdoor area for family and pets.
Castle, in conjunction with Field Outdoor Spaces, designed and built a large deck area in the back yard of the home, which includes a detached screen porch and a bar & grill area under a cedar pergola.
The previous, small deck was demolished and the sliding door replaced with a window. A new glass sliding door was inserted along a perpendicular wall to connect the home’s interior kitchen to the backyard oasis.
The screen house doors are made from six custom screen panels, attached to a top mount, soft-close track. Inside the screen porch, a patio heater allows the family to enjoy this space much of the year.
Concrete was the material chosen for the outdoor countertops, to ensure it lasts several years in Minnesota’s always-changing climate.
Trex decking was used throughout, along with red cedar porch, pergola and privacy lattice detailing.
The front entry of the home was also updated to include a large, open porch with access to the newly landscaped yard. Cable railings from Loftus Iron add to the contemporary style of the home, including a gate feature at the top of the front steps to contain the family pets when they’re let out into the yard.
Tour this project in person, September 28 – 29, during the 2019 Castle Home Tour!

Sponsored
Columbus, OH

Trish Takacs Design
Award Winning & Highly Skilled Kitchen & Bath Designer in Columbus
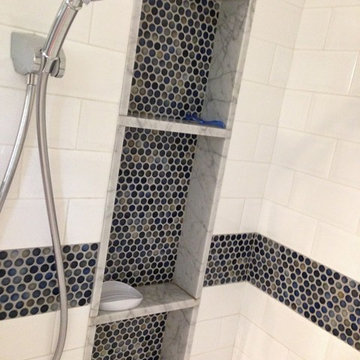
 DBK Home
Out of sight from the bathroom entrance, these niches offer maximum storage for a bathroom shared by 3 teenage boys.
Blue and gray penny tile carry the color throughout the bathroom in an accent tile band and as the back of the niches. Mixed with classic beveled subway tile, this space is a timeless classic.


 Michels Homes
Interior Design: Bruce Kading |
Photography: Landmark Photography

Mid-sized french country powder room photo in Minneapolis with an undermount sink, medium tone wood cabinets, recessed-panel cabinets, granite countertops and brown countertops
Mid-sized french country powder room photo in Minneapolis with an undermount sink, medium tone wood cabinets, recessed-panel cabinets, granite countertops and brown countertops

 Oliver Construction LLC
photo by Jennifer Oliver
Inspiration for a mid-sized farmhouse master white tile and subway tile porcelain tile and gray floor drop-in bathtub remodel in Chicago with black cabinets, a two-piece toilet, white walls, an undermount sink, marble countertops and a hinged shower door
Inspiration for a mid-sized farmhouse master white tile and subway tile porcelain tile and gray floor drop-in bathtub remodel in Chicago with black cabinets, a two-piece toilet, white walls, an undermount sink, marble countertops and a hinged shower door

 Macht Architecture
Inspiration for a large contemporary single-wall open concept kitchen remodel in Philadelphia with flat-panel cabinets, medium tone wood cabinets, stainless steel appliances, an island, an undermount sink and wood countertops

 Treefrog Design
Snowberry Lane Photography
Example of a large transitional master white tile and glass tile porcelain tile and gray floor freestanding bathtub design in Seattle with turquoise cabinets, a vessel sink, quartz countertops, a hinged shower door, white walls and recessed-panel cabinets
Example of a large transitional master white tile and glass tile porcelain tile and gray floor freestanding bathtub design in Seattle with turquoise cabinets, a vessel sink, quartz countertops, a hinged shower door, white walls and recessed-panel cabinets
Sponsored
Columbus, OH
Trish Takacs Design
Award Winning & Highly Skilled Kitchen & Bath Designer in Columbus

 emma delon
Marilyn Peryer Style House Photography
Inspiration for a large contemporary galley medium tone wood floor and orange floor open concept kitchen remodel in Raleigh with an undermount sink, flat-panel cabinets, soapstone countertops, white backsplash, stainless steel appliances, an island, light wood cabinets, ceramic backsplash and black countertops
Inspiration for a large contemporary galley medium tone wood floor and orange floor open concept kitchen remodel in Raleigh with an undermount sink, flat-panel cabinets, soapstone countertops, white backsplash, stainless steel appliances, an island, light wood cabinets, ceramic backsplash and black countertops

 Sandra Cross Interiors Inc.
Stephani Buchman Photography
Family room - mid-sized contemporary look-out medium tone wood floor and brown floor family room idea in Toronto with white walls and no fireplace
Family room - mid-sized contemporary look-out medium tone wood floor and brown floor family room idea in Toronto with white walls and no fireplace

 Baron Construction and Remodeling
Baron Construction & Remodeling
Design Build Firm
General Contractor
Home Builder
700 sf room addition
Master Bathroom
Kitchen Remodel
Bathroom Remodel
Flooring Remodel
Open Concept
Home Extension

 Schock Construction Inc
Inspiration for a mid-sized transitional kids' white tile and porcelain tile ceramic tile and gray floor alcove bathtub remodel in Seattle with shaker cabinets, white cabinets, a one-piece toilet, beige walls, an undermount sink, quartz countertops and white countertops

Sponsored
Columbus, OH
Trish Takacs Design
Award Winning & Highly Skilled Kitchen & Bath Designer in Columbus

 Interiology Design Co.
The two person spa-style shower features body sprays and multiple shower heads, including a rain shower feature. This project won Best Before & After Bath in the 2016 NKBA Design Competition. Photo by Shelly Harrison.

 So Cal Builders & Design
Complete bathroom remodel, new cast iron tub and custom vanity.
Inspiration for a mid-sized timeless master white tile and porcelain tile ceramic tile, multicolored floor and single-sink drop-in bathtub remodel in Los Angeles with recessed-panel cabinets, white cabinets, a one-piece toilet, white walls, an undermount sink, quartzite countertops, a hinged shower door, black countertops, a niche and a built-in vanity
Inspiration for a mid-sized timeless master white tile and porcelain tile ceramic tile, multicolored floor and single-sink drop-in bathtub remodel in Los Angeles with recessed-panel cabinets, white cabinets, a one-piece toilet, white walls, an undermount sink, quartzite countertops, a hinged shower door, black countertops, a niche and a built-in vanity

 ReVision Design + Build
© Deborah Scannell Photography.
Small transitional white tile and porcelain tile porcelain tile alcove bathtub photo in Charlotte with an undermount sink, quartz countertops, a two-piece toilet and gray walls
Small transitional white tile and porcelain tile porcelain tile alcove bathtub photo in Charlotte with an undermount sink, quartz countertops, a two-piece toilet and gray walls
45