
Search results for "Vibrancy" in Home Design Ideas
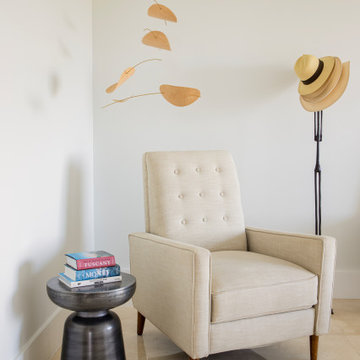
 Interiors by Maite Granda
this project embodies refined coastal elegance, blending natural materials like wood and rattan with soft neutral tones and vibrant accents. The dining area features an organic wooden table, suede chairs, and a bold tropical art piece that energizes the space, while the console vignette combines rustic textures, woven baskets, and serene coastal artwork to evoke tranquility. Through the thoughtful layering of textures, tones, and curated decor, the design captures the essence of coastal living: relaxing yet dynamic, creating a harmonious space that balances vibrancy with serenity.

 George Ranalli Architect
Bringing beauty to life, George Ranalli Architect's transformative design of this historic building is truly remarkable. On the left, the stunning blue interior facade is a testament to the comfortable blend modern elements with historic architecture. The color adds vibrance to the space and draws the eye towards the finer details of the design. On the right, the staircase effortlessly threads through three levels of sculpted interior spaces, creating a sense of continuity and flow throughout the building.
 kimberly peck architect
For this project, we transformed the top floor of a Park Slope brownstone into a modern, lightfilled
home tailored to the needs of a busy couple. The original space was outdated and lacked
cohesion, so our design focused on creating a harmonious and functional layout that reflects the
clients’ lifestyle while introducing moments of drama and creativity.
At the heart of the penthouse is an open-concept dining room, living room, and kitchen. The
living room accommodates multiple areas, including a cozy seating nook illuminated by
multicolored glass pendant lights. A dramatic custom-built feature spans the entire length of the
living room, integrating storage, display areas, and a unique guardwall that separates the
staircase to the couple's rooftop garden from the living space. This built-in showcases a dynamic
geometric design, with select sections backed in soft mauve for depth and visual interest. Along
the front of the space, a bespoke oak window seat with modern slatted wood fronts conceals the
AC and radiators while providing ample storage. The main seating area centers around a creamy
marble fireplace surround, a refined focal point in the living area. Wide-plank oak flooring
extends throughout the apartment and up the staircase, where a minimal aesthetic enhances the
clean, modern feel.
The kitchen continues the theme of modern sophistication with a palette of soft white lacquered
lower cabinets and oak upper cabinetry. The countertops and backsplash are crafted from a
striking quartzite in cream, peach, and mauve tones, adding a subtle vibrancy to the space. A
cream-enameled range takes center stage, complemented by a hidden coffee station and a
dedicated cabinet for AV supplies, ensuring a clutter-free aesthetic.
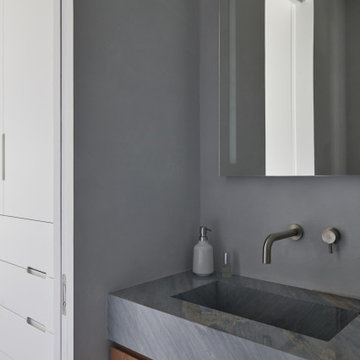
The hall guest bathroom is a playful yet refined mix of materials and textures. Peach-toned
concrete tiles cover the walls, while the floor features cream zellige tiles. Brass fixtures, a brass
mirror, and a brass wall sconce lend a touch of warmth and luxury, harmonizing with the custom
pecan-veneered vanity and custom concrete sink,
The primary bedroom suite is a serene retreat, painted in a rich, deep blue that sets a calming
tone. Accessed through a bespoke millwork closet, the ensuite bathroom is a small yet striking
space, showcasing impeccable craftsmanship. The rear wall of the shower is clad in floor-toceiling
slabs of light blue quartzite, creating a dramatic focal point visible from the bedroom.
This quartzite extends seamlessly to form a sculptural bench within the shower, which transitions
outward into a custom sink. Beneath the sink, two wood drawers provide discreet storage. The
remaining walls are finished in soft beige Moroccan tadelakt plaster, adding a warm contrast to
the cool tones of the quartzite.
This Park Slope penthouse is a carefully curated blend of modern elegance and thoughtful
functionality, with bespoke details and rich materiality that celebrate both the character of the
space and the needs of its owners.
Find the right local pro for your project
 Lori Pedersen Home
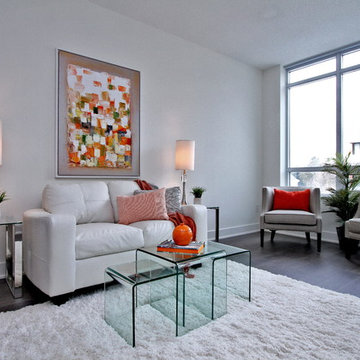
 It appears more spacious now, with colour to add vibrancy.
Home Staging+Styling-For Selling or Dwelling! Specializing in York Region +the GTA.
When selling, we work together with HomeOwners and Realtors to ensure your property is presented at its very best - to secure the maximum selling price, in the shortest time on the market.
When Dwelling, the focus is on YOU, what you love, how you want your home to feel, and how you intend to enjoy your living space to the fullest!
 Studio Connate
Designing and furnishing the interiors of a warm contemporary home in the Beverly Grove neighborhood of Los Angeles blends modern sophistication with a welcoming, comfortable vibe.
The design features clean, sleek lines paired with rich materials like natural wood and stone, creating a harmonious balance between warmth and elegance. A neutral color palette of soft earth tones is accented with pops of deep hues, adding vibrancy without overwhelming the space.
Thoughtfully curated furniture pieces, featuring plush textures and modern silhouettes, enhance the cozy yet upscale feel. Large windows invite natural light, while the seamless indoor-outdoor flow reflects the laid-back luxury of Los Angeles living.
 ADINA HALL DESIGN
Castaway
An Oceanfront Residence
Clearwater, Florida
This breathtaking ocean-front family vacation retreat is positioned between the beach and harbor, an idyllic haven offering panoramic sunset views that will leave you in awe. Our mission was simple yet profound: to let the natural beauty of the surroundings shine while infusing the interior with elements that evoke the tranquility of the ocean.
Drawing inspiration from the sandy shores, we embraced white-washed wood veneers and wood-look porcelain tile flooring, chosen for their practicality and resilience, especially for a space frequented by energetic grandkids. To add a twist of creativity, we installed the tiles in a unique pattern, inviting you to "walk along the plank" towards the mesmerizing vistas.
The dining room serves as a tribute to the couple's engagement in Santorini, adorned with canvas prints of photos taken during these cherished memories. In the dining room and master bedroom, we meticulously selected the perfect "Santorini blue" tones for the accent walls to continue to narrate their story.
Crafted with Treefrog veneers, the custom millwork combines elegance with durability, while the bathrooms exude a spa-like serenity with their natural textures and sandy hues, enhanced by thoughtful lighting.
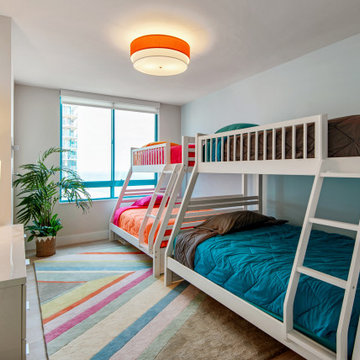
For the kids' room, we embraced vibrant colors and durable materials, ensuring a space where creativity knows no bounds. Meanwhile, the guest bedroom invites tropical relaxation with its palm leaf motifs and organic accents.
Overall, our design ethos revolves around a light and airy color palette, inspired by the tranquil hues of sand and sea. Strategic pops of color breathe life and vibrancy into the space, creating the perfect atmosphere for a dreamy vacation home experience. Join us as we embark on a journey to transform your space into a coastal paradise!
 K&B Interiors
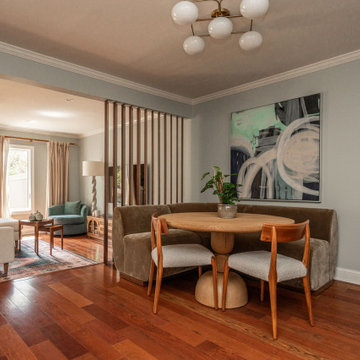
A boho home perfect for the single father of two girls. It's filled with vibrancy, pops of pink in every room. You wouldn't guess that it was a bachelor pad! Wallpapers galore, mixed wood tones throughout, eclectic vibes.
 Bob Chatham Custom Home Design
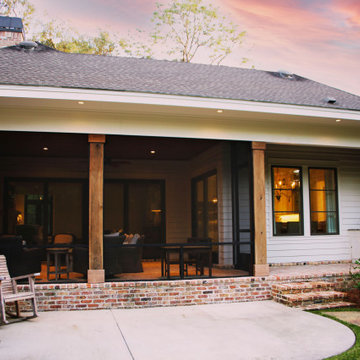
Built by Chris Achee of Achee Builders, this charming cottage is nestled among the trees just steps away from the bay in Point Clear. The home has architectural style with natural elements to fit the scenery perfectly. The wooden porch columns and ceiling, gas lanterns, architectural roof and exposed rafter tails all add vibrancy to the natural tones of the brick and exterior. It gives it a modern look with an older, organic feel. Outdoor living is a priority in this community, and this home reflects that with a comfortable front porch and screened in back porch along with a built in grilling station. Designed by Bob Chatham Custom Home Design.
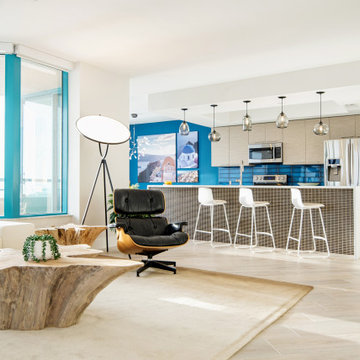 ADINA HALL DESIGN
Castaway
An Oceanfront Residence
Clearwater, Florida
This breathtaking ocean-front family vacation retreat is positioned between the beach and harbor, an idyllic haven offering panoramic sunset views that will leave you in awe. Our mission was simple yet profound: to let the natural beauty of the surroundings shine while infusing the interior with elements that evoke the tranquility of the ocean.
Drawing inspiration from the sandy shores, we embraced white-washed wood veneers and wood-look porcelain tile flooring, chosen for their practicality and resilience, especially for a space frequented by energetic grandkids. To add a twist of creativity, we installed the tiles in a unique pattern, inviting you to "walk along the plank" towards the mesmerizing vistas.
The dining room serves as a tribute to the couple's engagement in Santorini, adorned with canvas prints of photos taken during these cherished memories. In the dining room and master bedroom, we meticulously selected the perfect "Santorini blue" tones for the accent walls to continue to narrate their story.
Crafted with Treefrog veneers, the custom millwork combines elegance with durability, while the bathrooms exude a spa-like serenity with their natural textures and sandy hues, enhanced by thoughtful lighting.
For the kids' room, we embraced vibrant colors and durable materials, ensuring a space where creativity knows no bounds. Meanwhile, the guest bedroom invites tropical relaxation with its palm leaf motifs and organic accents.
Overall, our design ethos revolves around a light and airy color palette, inspired by the tranquil hues of sand and sea. Strategic pops of color breathe life and vibrancy into the space, creating the perfect atmosphere for a dreamy vacation home experience. Join us as we embark on a journey to transform your space into a coastal paradise!
 CRT Studio
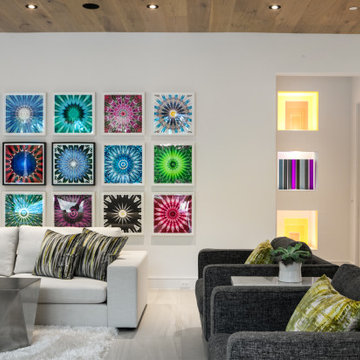
A bold fusion of modern art and refined comfort, this living room makes an unforgettable statement. The focal point is a dynamic gallery wall composed of vivid, kaleidoscopic prints arranged in a striking grid formation, injecting the space with energy and visual rhythm. Soft neutrals in the upholstery—like the plush white sofa and charcoal armchairs—provide a sophisticated contrast, while geometric metal coffee tables and layered textures like a high-pile rug add depth. Accent pillows in chartreuse and striped patterns echo the vibrancy of the art, tying the design together. Recessed wall niches with glowing backlighting display sculptural elements, and natural wood ceiling panels offer a warm, organic balance to the room’s sleek lines and contemporary aesthetic.
 BGI Design
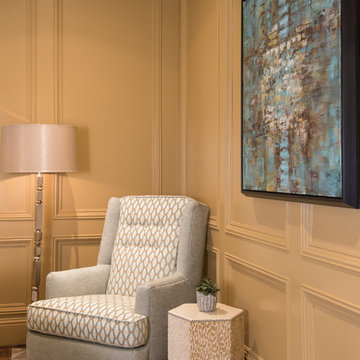
Careful thought was put into the selections of the fabrics on these custom furniture pieces. The solid wrap on the chair plants the diamond patterned interior fabric, and the fabric on the sides of the chair side table plays off of the wall color. The painting accentuates the colors in the space and adds a vibrancy needed to make the room welcoming.
Michael Hunter Photography
 Semmelmann Interiors- Voted Best Interiors 2024!
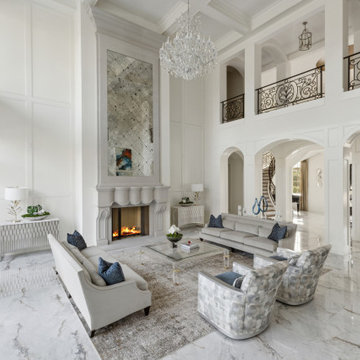
This home was designed to harmonize our client's passion for hospitality with modern grandeur and personal history. The result is an artful oasis that embraces contemporary elegance while paying homage to Nepalese heritage.
Color and art were a key component of our approach as we sought to balance vibrancy with traditional architectural elements. We used statement accessories and sculptures in the entryway to draw the eye inward and create a striking first impression. Specially commissioned pieces in the main living spaces echo the bold tones of the library and bar, and the hallways -gallery-like in scale- showcase curated installations that pull color and culture through the home.
Strategic use of light was designed to emphasize grandeur and provide softness. In the great room, we opted for undraped windows, relying instead on statement fixtures to draw the eye upward and punctuate the room. Chandeliers in adjacent spaces provided a daintiness against the white marble used throughout. In the dining room, drapery, handmade in Nepal, centralizes the client's story and adds layer of essential warmth and authenticity.
By blending art, light and color, we created a space that celebrates storied design and classic grandeur, inspiring us to gather often and live vibrantly.
 4 Seasons Remodeling & Design Inc.
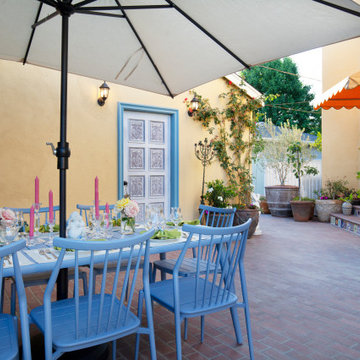
Continuing to unveil the enchanting details of this Spanish-style backyard, a vintage white door with a charming sky blue frame stands as a picturesque focal point. The door is tastefully integrated into one corner of the yellow walls, adding an element of old-world allure to the space.
The vintage white hue of the door exudes elegance and nostalgia, reminiscent of traditional Mediterranean architecture. Its weathered texture and rustic appearance lend an air of authenticity, as if it has witnessed countless moments of joy and tranquility throughout the years.
The sky blue frame surrounding the door complements the vibrant blue outdoor table and the serene light grey umbrella, tying the various elements of the backyard together in a cohesive palette. This gentle pop of color adds a touch of playfulness to the overall design, infusing the area with a sense of joy and vibrancy.
As you approach the vintage white door, you may wonder what lies beyond its inviting threshold. It hints at the possibility of another hidden nook or secret garden, inspiring curiosity and a sense of adventure.
Whether kept closed as an artistic accent or opened to reveal a cozy corner, the vintage white door with its sky blue frame becomes a unique and charming addition to the already picturesque setting. It adds a touch of whimsy and sophistication, making this Spanish-style backyard even more captivating and inviting for anyone who steps into its embrace.
 Edited Style
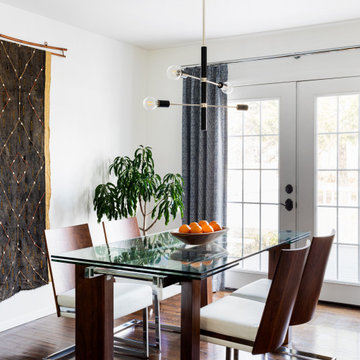
A complimentary palette of blues and corals brings vibrancy to this Basking Ridge, NJ living room. Glass tables and streamlined upholstery pieces like the blue sofa and cream colored swivel chairs give the space a contemporary, yet welcoming vibe.
 Accent Landscapes
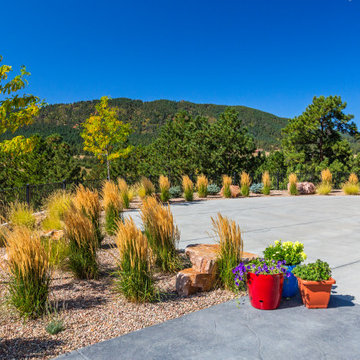
This wide-open mountain property features a thoughtfully designed xeriscape landscape that brings structure and seasonal vibrancy to a spacious concrete drive. Golden ornamental grasses and native trees are arranged in gentle curves, softening the edge of the hardscape while echoing the natural rhythms of the surrounding forested hills. Large boulders provide grounding focal points, and pops of color from container plantings in red, blue, and terracotta pots brighten the neutral palette. This design embraces both sustainability and aesthetics—delivering curb appeal, erosion control, and panoramic views with a low-maintenance, water-wise approach.
 Housewright Cabinetry LLC
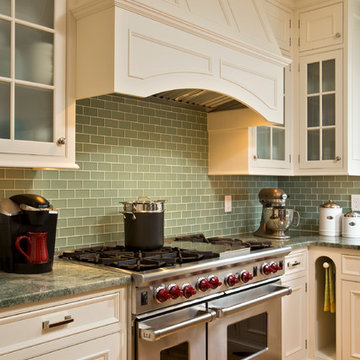
The owners of this 15-year-old Saratoga home wanted a bright, colorful kitchen with commercial-grade appliances, but were saddled with a tight space that couldn’t be expanded. Teakwood encased the two-bay, dual-fuel Wolf oven and its 10-inch hood ductwork in millwork so they don’t overpower the space. Artisanal cabinetry also incorporates additional appliances, storage, refrigeration, a cozy window seat and even a drying rack for kitchen towels, so not an inch of space is wasted.
Green granite countertops, reflective green glass subway tile, creamy yellow walls and polished pine floors add warmth and vibrancy
 Inspired Remodels
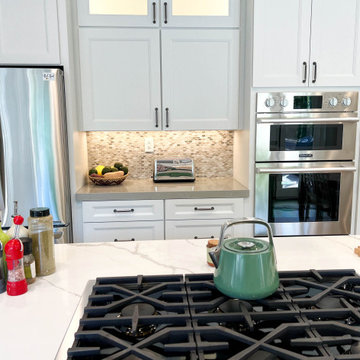
Embrace bold design and natural elements with this striking kitchen transformation in Ladera Ranch. This remodel showcases custom bright green lower cabinets paired with crisp white upper cabinets, delivering a fresh and contemporary take on modern trends. The two-tone palette creates a harmonious balance between elegance and vibrancy, reflecting a nature-inspired influence.
Key design features include clean quartz countertops that offer durability and sophistication, as well as a natural marble backsplash that adds texture and depth. The open layout and thoughtful design emphasize spaciousness, while the bold green island provides an eye-catching focal point.
This kitchen is ideal for homeowners looking to blend urban modernity with timeless, nature-inspired charm, creating a warm, functional, and stylish space that fits both family living and entertaining needs.
Let's connect on a plan to see how Inspired remodel can help you replicate a dream kitchen for your design!
 Studio 1820

Welcome to a dining area that perfectly blends sophistication and warmth. A sleek, oval marble-top table takes center stage, surrounded by plush gray chairs with minimalist black legs, ensuring both comfort and style. The colorful abstract artwork on the wall adds vibrancy and energy, making this space as inspiring as it is functional.
Floor-to-ceiling windows bring in abundant natural light and offer picturesque city views, while carefully curated decor, like glass vases and greenery, adds a personal touch. Whether hosting dinner parties or enjoying everyday meals, this dining space is designed to elevate every moment. Let us create a dining area that’s as stunning and inviting as this one for you!
 ULFBUILT

This Victorian living room offers an energetic and elegant atmosphere with its red pattered furnitures and traditional candle chandeliers. Its coffered ceiling complements the style, and its wall lights adds vibrancy.
Built by ULFBUILT. Contact us today to learn more.
 Arete Renovators Inc.
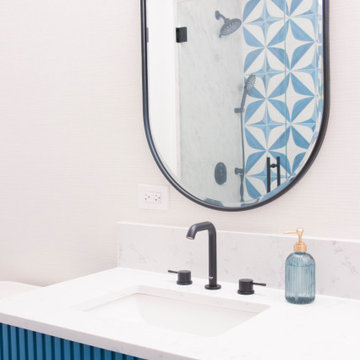
These bathroom and kitchen renovations are bursting with color and vibrancy. From the cabinets to the tile to the sinks, these spaces keep the clients favorite color in mind while exemplifying elegance, uniqueness, and stunning craftsmanship. The use of textured cabinets, patterned tiles, and black fixtures bring in welcomed contrast.
21