
Search results for "Vibrancy" in Home Design Ideas
 HUNTINGTON ID

This game room was crafted with vibrancy and fun at its core, all while pushing the boundaries of design. Our mission was to introduce our clients to fresh, innovative approaches that create spaces they've never imagined.

 Jordan Design Build Group
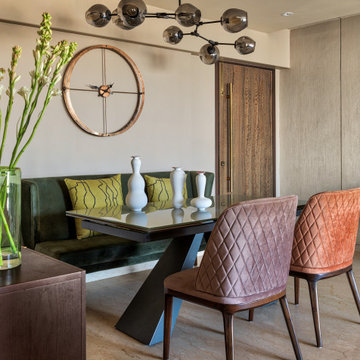

The original bathroom on the main floor had an odd Jack-and-Jill layout with two toilets, two vanities and only a single tub/shower (in vintage mint green, no less). With some creative modifications to existing walls and the removal of a small linen closet, we were able to divide the space into two functional bathrooms – one of them now a true en suite master.
In the master bathroom we chose a soothing palette of warm grays – the geometric floor tile was laid in a random pattern adding to the modern minimalist style. The slab front vanity has a mid-century vibe and feels at place in the home. Storage space is always at a premium in smaller bathrooms so we made sure there was ample countertop space and an abundance of drawers in the vanity. While calming grays were welcome in the bathroom, a saturated pop of color adds vibrancy to the master bedroom and creates a vibrant backdrop for furnishings.
Find the right local pro for your project
 Nicolette Jarquin, CKD

Less is more in this narrow kitchen. With a clean color palette, the open shelves (brilliantly built by the client) add an industrial style to a modernized farmhouse. The cherry cabinets give a warmth and vibrancy to the space, which reminds us of all of the beautiful Redwood trees on the mountains in the view from the sink.
Photos by Nicolette Jarquin
 HUNTINGTON ID
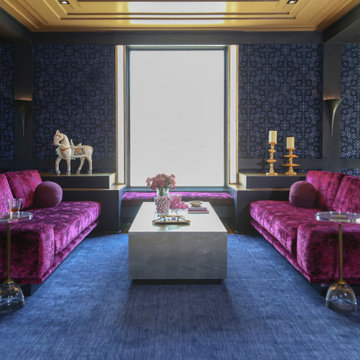
This game room was crafted with vibrancy and fun at its core, all while pushing the boundaries of design. Our mission was to introduce our clients to fresh, innovative approaches that create spaces they've never imagined.
 Jinx McDonald Interior Designs
Randall Perry Photography
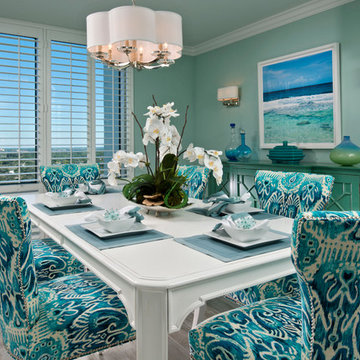
Dining room - transitional dining room idea in Tampa
Dining room - transitional dining room idea in Tampa
 CDL Carpet & Floor Centre
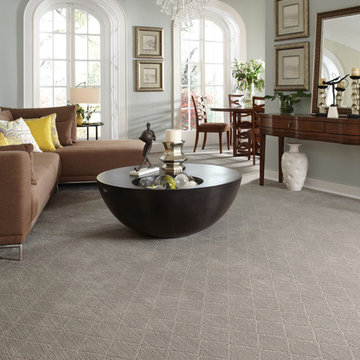
Solitaire is a traditional diamond design with a uniquely contemporary blend of textural striations. The subtle yarn variations create a classic motif giving a handcrafted visual that adds depth and glamour to any room. Solitaire has a spectacular palette of thirty-six opulent colors. The subtle yarn variations enhance both the color and texture, creating a new sense of vibrancy. Made of STAINMASTER® Tactesse® nylon fiber and part of the Active Family™ brand
 Wiles Design Group

This home was redesigned to reflect the homeowners' personalities through intentional and bold design choices, resulting in a visually appealing and powerfully expressive environment.
Elegance meets vibrancy in this living room design, featuring a soothing neutral palette and a gracefully curved sofa. Two striking orange chairs provide a bold pop of color, while a captivating fireplace and exquisite artwork add a touch of sophistication to this harmonious space.
 kimberly peck architect
For this project, we transformed the top floor of a Park Slope brownstone into a modern, lightfilled
home tailored to the needs of a busy couple. The original space was outdated and lacked
cohesion, so our design focused on creating a harmonious and functional layout that reflects the
clients’ lifestyle while introducing moments of drama and creativity.
At the heart of the penthouse is an open-concept dining room, living room, and kitchen. The
living room accommodates multiple areas, including a cozy seating nook illuminated by
multicolored glass pendant lights. A dramatic custom-built feature spans the entire length of the
living room, integrating storage, display areas, and a unique guardwall that separates the
staircase to the couple's rooftop garden from the living space. This built-in showcases a dynamic
geometric design, with select sections backed in soft mauve for depth and visual interest. Along
the front of the space, a bespoke oak window seat with modern slatted wood fronts conceals the
AC and radiators while providing ample storage. The main seating area centers around a creamy
marble fireplace surround, a refined focal point in the living area. Wide-plank oak flooring
extends throughout the apartment and up the staircase, where a minimal aesthetic enhances the
clean, modern feel.
The kitchen continues the theme of modern sophistication with a palette of soft white lacquered
lower cabinets and oak upper cabinetry. The countertops and backsplash are crafted from a
striking quartzite in cream, peach, and mauve tones, adding a subtle vibrancy to the space. A
cream-enameled range takes center stage, complemented by a hidden coffee station and a
dedicated cabinet for AV supplies, ensuring a clutter-free aesthetic.

The hall guest bathroom is a playful yet refined mix of materials and textures. Peach-toned
concrete tiles cover the walls, while the floor features cream zellige tiles. Brass fixtures, a brass
mirror, and a brass wall sconce lend a touch of warmth and luxury, harmonizing with the custom
pecan-veneered vanity and custom concrete sink,
The primary bedroom suite is a serene retreat, painted in a rich, deep blue that sets a calming
tone. Accessed through a bespoke millwork closet, the ensuite bathroom is a small yet striking
space, showcasing impeccable craftsmanship. The rear wall of the shower is clad in floor-toceiling
slabs of light blue quartzite, creating a dramatic focal point visible from the bedroom.
This quartzite extends seamlessly to form a sculptural bench within the shower, which transitions
outward into a custom sink. Beneath the sink, two wood drawers provide discreet storage. The
remaining walls are finished in soft beige Moroccan tadelakt plaster, adding a warm contrast to
the cool tones of the quartzite.
This Park Slope penthouse is a carefully curated blend of modern elegance and thoughtful
functionality, with bespoke details and rich materiality that celebrate both the character of the
space and the needs of its owners.
 Haute & Polished Designs
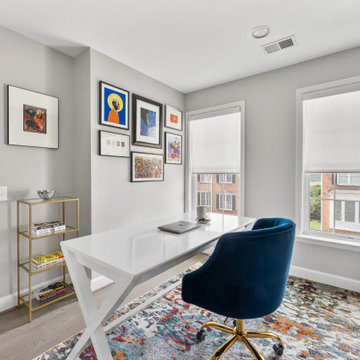
 A sleek white lacquer desk, navy blue tufted velvet chair with gold casters, and a stunning arched gold and marble shelving. A curated gallery wall of bold, colorful artwork, celebrating culture and artistry, brings energy and personality to the room, while a multicolored abstract rug grounds the space with warmth and vibrancy. This transitional home office design in Washington DC is a space where productivity and personal expression coexist beautifully.
 Turner Design Firm
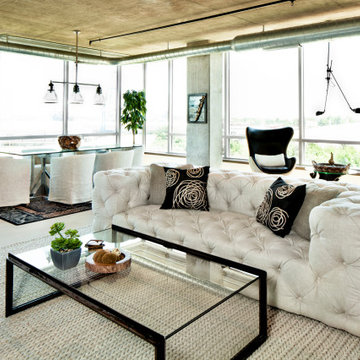
Organic Contemporary is a design style that blends natural elements with contemporary aesthetics to create a warm and inviting environment that appeals to a wide range of people. We had the chance to decorate a stunning industrial high-rise building using this soothing style, resulting in spaces that exude comfort and vibrancy. The design is timeless and will endure through the years.
 Dream Coast Builders
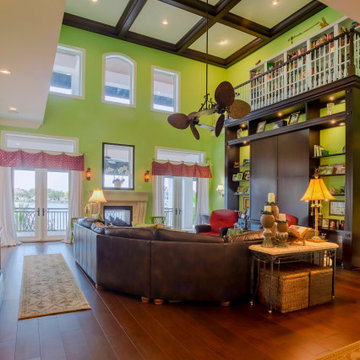
A dramatic open-concept living room showcases soaring double-height ceilings with bold coffered detailing that creates a sense of grandeur. Natural light floods the space through tall windows and French doors, which open directly to outdoor areas with serene water views. The lime-green accent wall adds vibrancy while complementing the rich wooden floors and custom dark wood built-ins, complete with shelving for books and décor. A large sectional sofa provides ample seating for family gatherings, while a cozy corner fireplace adds warmth and elegance. The upstairs loft overlooks the main space, reinforcing the openness of the design. With its seamless indoor-outdoor connection and transitional blend of bold colors and refined finishes, this living area offers both sophistication and comfort in a luxury home setting.

 Simply Home Decorating
This penthouse condo in Raven Woods is home to an adventurous, nature-loving couple. With their children grown and starting families of their own, Jeremy and Cynthia (names changed) chose to downsize their livable space and “upsize” in quality and luxury.
The couple hired us to help them achieve several well-defined goals: feeling immersed and connected to nature, having warm and welcoming spaces to host their family and friends, and selecting pieces that would support local makers and artisans. (If you know me, you know that nature, connection, and community are some of my most important values, personally and professionally — the perfect fit!)
Using our comprehensive design process, we spent months designing, procuring, and installing their new, long-time home. The resulting spaces are breathtaking, creating a daily living experience that is full of serenity and bliss.
Welcoming & Bright Home with Forest Views:
Ahhh… can you imagine coming home to a space as bright and soothing as this one? To find inspiration for this home’s interiors, we needed to look no further than out the windows, where mountain views greet us to the north and the ocean beckons from the south.
Paying homage to their locale, we curated a colour palette of subtle blues and grays, warm-toned woods, and natural materials, all set against a crisp, white backdrop. These help us create a seamless visual transition between the interior and exterior. Let’s start our tour in the living area…
A Cozy Living Area with Warmth & Dimension:
In the living area, the fireplace was the starting point for the design, as it determined the size of the space and the scale of our furnishings. To keep this area feeling cozy but not crowded, we selected this soft ottoman to serve as a table surface with a tray or as additional seating when Jeremy and Cynthia host guests. (Multi-purpose items are one of the 5 elements of The Simple Home.)
Additional textures — the sofa, upholstered swivel chairs, pillows, and ceramic wall art reminiscent of sand dollars — offer further depth and dimension in this simple yet layered space. The result is a cozy living room area perfect for a relaxing read on an overcast day or a social evening by the fire.
While daunting at first, this home’s small and open footprint offered a special opportunity for us to design thoughtful “zones”. To create a defined living space, we used an area rug to establish a border and situated the larger seating (the sofa) on the right. Its visual weight serves as a grounding barrier that naturally separates the living and dining areas.
Overhead, the centrally located brass and glass chandelier serves as another focal point, making the entire living area feel like one unit. Last but not least…
Styled with tall decorative lamps, this light oak and rattan console sits just behind the sofa, creating an additional visual barrier between the living and dining areas. We styled it with accessories that complement the overall palette, and it has the added benefit of providing storage right where Jeremy and Cynthia need it, the dining area.
An Art-Infused Dining Area:
The dining area is warm, woodsy, and filled with locally sourced art that Jeremy and Cynthia love. Next to the console is a custom textile piece from Vancouver artist, With Strings Attached, that mimics the scenic, mountain backdrop. The blue hues of the piece work in harmony with the warm wood dining table, cool gray upholstered chairs, and neutral stools at the kitchen bar.
On the other side of the space, is Jeremy’s and Cynthia’s favourite piece, a commissioned work of art by local maker, Katie Napier. Carefully positioned in a central location and framed by two modern sconces, this piece captures the feel of gentle waters on a misty day and evokes calm.
Other curated pieces include this rectangular vessel centrepiece by sculptural artist, Martha Sturdy, bearing a stunning moss arrangement by Soul Roots Moss Art. As this couple can attest, a treasured memento or piece of art can transform your space and your mood, transporting you to a relaxed and peaceful state.
A Bedroom Full of Light & Texture:
This beautiful bedroom is another manifestation of Jeremy and Cynthia’s favourite experiences: hiking the rainforest trails and enjoying the spray of the sea. The blue-and-green branching pattern found in the window treatments and pillows ground the space, while bright turquoise lamps — akin to sea glass — infuse the room with a touch of coastal vibrance.
Similar to the living area, we added comfort through texture and warm tones, incorporating oak end tables, natural woven wall decor above the headboard, knitted ottomans at the foot of the bed, a textured duvet, and an extra plush area rug.
A Loft Inspired by Flora & Fauna:
For the loft space, we moved away from coastal elements and decided to ground the space in the more earthy elements of nature: flora and fauna. We selected an umber-hued sofa complemented by floral decorative pillows and walls adorned with botanical prints by Heather Johnston.
This multi-purpose space serves as a reprieve for our clients to read, practice yoga, and relax. Alternatively, a Frame TV intentionally meant to blend as art allows the space to function as a secondary entertainment space or a place for their granddaughter to play and sleep over.
Praise from Our Clients:
This home’s small footprint pushed us to be more resourceful in our furniture sourcing and more creative in our space planning. The result is a home as livable, beautiful, and intentional as any larger home would be. Most importantly, Jeremy and Cynthia love it!
“Lori listened to our love of nature and designed our condo reflecting that love. It is beautiful, serene, and welcoming. We couldn't be happier.”
If you’re ready to uncover the hidden potential in your home, that is what we do best. Contact us here or download our complimentary guide below to discover more.
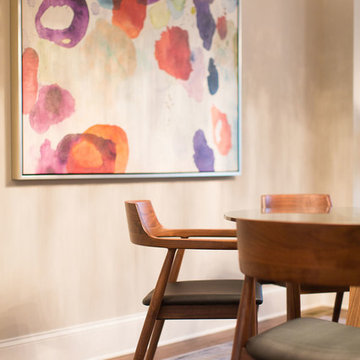
 Cantoni
Cantoni design consultant Pam Satterly brings vibrancy and depth to a fresh space north of Atlanta.
Read the full story here: http://cantoni.com/interior-design-services/projects/a-cheery-townhome-gets-a-splash-of-color/
Photos by Morgan Blake
 The Lifestyle Lab
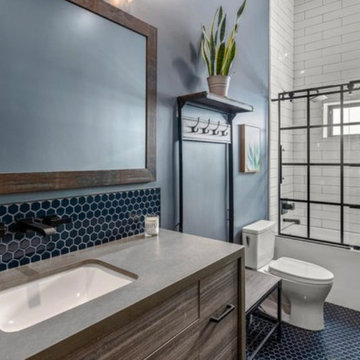
Modern Spanish Bathroom: A Fusion of Tradition and Contemporary Flair
This modern Spanish bathroom design combines rich textures and bold colors to create a striking, luxurious space. Thoughtfully curated elements evoke the warmth and vibrancy of traditional Spanish style, balanced with sleek, modern finishes for a fresh, updated look.
Key Features of This Bathroom Design:
Navy Hex Tile Backsplash and Floor: Deep navy hexagonal tiles create a bold, eye-catching backdrop and floor, offering a modern twist on classic Spanish colors. The rich hue provides depth and drama, contrasting beautifully with the lighter elements in the space.
White Subway Tile Shower: The shower is lined with timeless white subway tiles for a clean, bright look. The tiles’ simplicity balances the boldness of the navy hex tiles, creating harmony and visual interest.
Black-Framed Glass Shower Doors: Black-framed glass doors give the shower a modern, sophisticated edge while adding an architectural touch reminiscent of classic Spanish wrought iron detailing.
 Creations Landscape Design
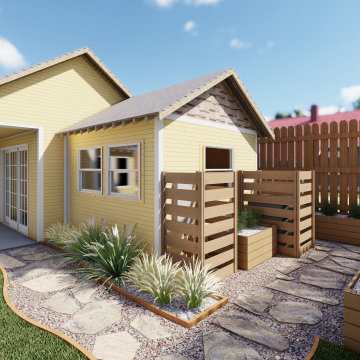

Nestled in Dallas, Texas, our remote design team based out of Washington, D.C. has transformed a backyard into a serene haven—all without stepping foot in the Lone Star State! With a newly constructed ADU, our client sought a seamless blend of Texan beauty and modern convenience. Through our remote design process, we curated a landscape featuring native Texan plants, a timeless flagstone patio, meandering walkways, and a personalized garden area.
Our selection of indigenous plants ensures year-round vibrancy with minimal upkeep. The rustic flagstone patio beckons relaxation under the Texan sun, while the custom garden area offers the joy of cultivating favorite herbs and blooms at home.
Despite the miles between us, our design ethos resonates with Texan tranquility. And while we may hail from D.C., we're all for fostering camaraderie—even with Dallas Cowboys fans!
 Dream Coast Builders
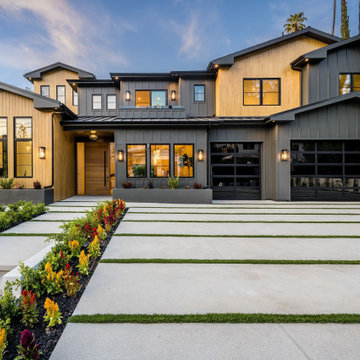
Welcome to our portfolio, where we specialize in creating Luxurious Exteriors and Beautiful Interiors that transform houses into dream homes. Explore our stunning designs featuring Luxurious Exterior Houses complemented by Beautiful Interiors and Decor. Our modern homes showcase meticulous attention to detail, with beautiful flowers and lush green grass enhancing the outdoor spaces.
Each property boasts elegant brick slab stairs and expansive glass windows that invite natural light, while strategically placed ceiling lights and wall lights create a warm ambiance throughout. Our designs include inviting garages with glass doors and stylish wooden entrance doors that make a lasting first impression.
Inside, you’ll find thoughtfully curated indoor plants and contemporary ceiling lights that bring life and vibrancy to every room. Surrounded by palm trees and exquisite home decor, our designs embody the essence of luxury living.
Located in Clearwater, FL, and serving Tampa, 33756, we are dedicated to remodeling and providing innovative remodeling ideas, comprehensive interior ideas, and expert general contracting services. Whether you’re considering custom homes or home additions, our team is here to guide you every step of the way.
 Creations Landscape Design
Nestled in Dallas, Texas, our remote design team based out of Washington, D.C. has transformed a backyard into a serene haven—all without stepping foot in the Lone Star State! With a newly constructed ADU, our client sought a seamless blend of Texan beauty and modern convenience. Through our remote design process, we curated a landscape featuring native Texan plants, a timeless flagstone patio, meandering walkways, and a personalized garden area.
Our selection of indigenous plants ensures year-round vibrancy with minimal upkeep. The rustic flagstone patio beckons relaxation under the Texan sun, while the custom garden area offers the joy of cultivating favorite herbs and blooms at home.
Despite the miles between us, our design ethos resonates with Texan tranquility. And while we may hail from D.C., we're all for fostering camaraderie—even with Dallas Cowboys fans!
 Wiles Design Group
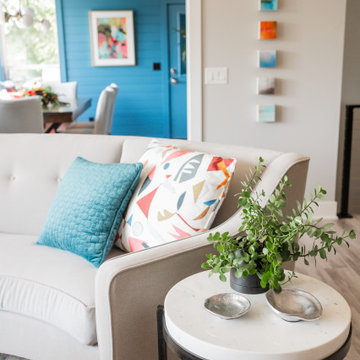
This home was redesigned to reflect the homeowners' personalities through intentional and bold design choices, resulting in a visually appealing and powerfully expressive environment.
Elegance meets vibrancy in this living room design, featuring a soothing neutral palette and a gracefully curved sofa. Two striking orange chairs provide a bold pop of color, while a captivating fireplace and exquisite artwork add a touch of sophistication to this harmonious space.
 Turner Design Firm
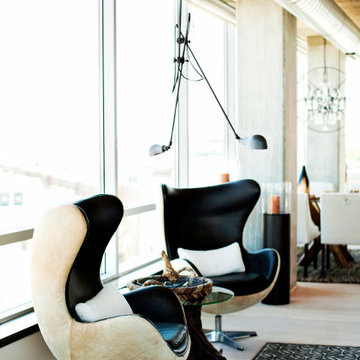
Organic Contemporary is a design style that blends natural elements with contemporary aesthetics to create a warm and inviting environment that appeals to a wide range of people. We had the chance to decorate a stunning industrial high-rise building using this soothing style, resulting in spaces that exude comfort and vibrancy. The design is timeless and will endure through the years.
17