
Search results for "Vibrant" in Home Design Ideas

 SoCal Contractor
Inspiration for a farmhouse limestone floor and brown floor powder room remodel in San Diego with furniture-like cabinets, medium tone wood cabinets, white walls, a vessel sink, wood countertops and brown countertops
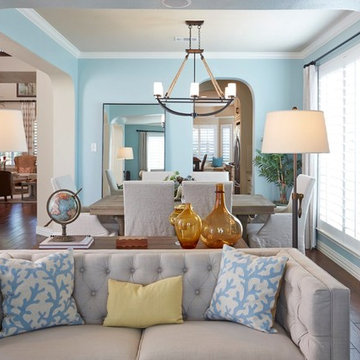
 The ARTEC Group, Inc.
A fun vibrant project for an amazing family in Fort Worth. The brief was to create a bright and cohesive color scheme for the whole house for a young family of 5.
Attention to detail, traffic patterns and the optimal use of space were all taken into consideration here. The end result was a gorgeous home that could be enjoyed by all members of the family and also by their guests when entertaining.

 TKS Design Group
Download our free ebook, Creating the Ideal Kitchen. DOWNLOAD NOW
The homeowners came to us looking to update the kitchen in their historic 1897 home. The home had gone through an extensive renovation several years earlier that added a master bedroom suite and updates to the front façade. The kitchen however was not part of that update and a prior 1990’s update had left much to be desired. The client is an avid cook, and it was just not very functional for the family.
The original kitchen was very choppy and included a large eat in area that took up more than its fair share of the space. On the wish list was a place where the family could comfortably congregate, that was easy and to cook in, that feels lived in and in check with the rest of the home’s décor. They also wanted a space that was not cluttered and dark – a happy, light and airy room. A small powder room off the space also needed some attention so we set out to include that in the remodel as well.
See that arch in the neighboring dining room? The homeowner really wanted to make the opening to the dining room an arch to match, so we incorporated that into the design.
Another unfortunate eyesore was the state of the ceiling and soffits. Turns out it was just a series of shortcuts from the prior renovation, and we were surprised and delighted that we were easily able to flatten out almost the entire ceiling with a couple of little reworks.
Other changes we made were to add new windows that were appropriate to the new design, which included moving the sink window over slightly to give the work zone more breathing room. We also adjusted the height of the windows in what was previously the eat-in area that were too low for a countertop to work. We tried to keep an old island in the plan since it was a well-loved vintage find, but the tradeoff for the function of the new island was not worth it in the end. We hope the old found a new home, perhaps as a potting table.
Designed by: Susan Klimala, CKD, CBD
Photography by: Michael Kaskel
For more information on kitchen and bath design ideas go to: www.kitchenstudio-ge.com
Find the right local pro for your project

 360-Vip Photography
Dean Riedel of 360Vip Photography
Family room - traditional look-out dark wood floor and brown floor family room idea in Minneapolis with brown walls, a corner fireplace and a stone fireplace
Family room - traditional look-out dark wood floor and brown floor family room idea in Minneapolis with brown walls, a corner fireplace and a stone fireplace

 McGuire + Co. Kitchen & Bath

Powder room remodel with a vibrant botanical wallpaper in shades of blue and orange, from Makelike Design, herringbone mosaic tile floor, pedestal sink, and blue painted baseboard molding, crown molding and ceiling.

 Lisa Gabrielson Design
Master bedroom remodel. White boards, new wood floors, and vibrant color make this bedroom cosy, fresh and inviting. Photo: Lisa Gabrielson
Bedroom - farmhouse bedroom idea in Atlanta
Bedroom - farmhouse bedroom idea in Atlanta


 Margaret L. Norcott, Allied ASID
Kids Craft Room
Photo Credit: Woodie Williams Photography
Playroom - large transitional gender-neutral medium tone wood floor playroom idea in Jacksonville with yellow walls
Playroom - large transitional gender-neutral medium tone wood floor playroom idea in Jacksonville with yellow walls

 Trevor Fulmer Design
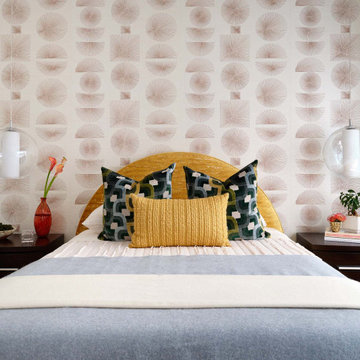
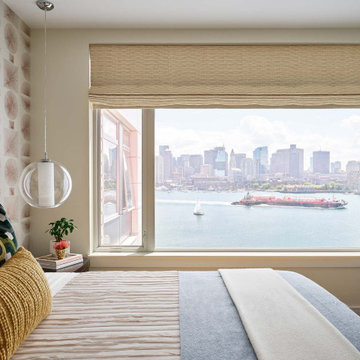
“It needs to be bold, vibrant, and inspiring.” When color and pattern meet, they create a richly layered and luxurious space. Custom, uniquely-shaped, and low-profile furniture accentuate openness and emphasize water and city views. Conversation-starting light fixtures, textured fabrics, and statement wallcoverings exude individuality in this unique interior.

 All Seasons Gardening and Landscaping
Joslyn Amato
Inspiration for a contemporary gravel landscaping in San Luis Obispo.
Inspiration for a contemporary gravel landscaping in San Luis Obispo.
 Blue Cypress Design Build
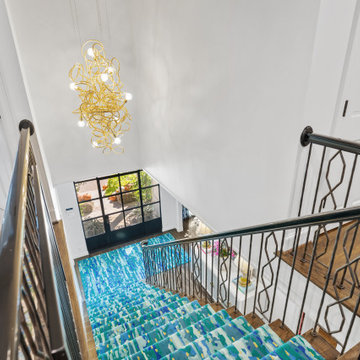
This striking entryway features a bold, vibrant staircase adorned with a dynamic blue runner that instantly draws the eye. The abstract pattern of the runner adds an artistic flair, perfectly complemented by the sleek iron railing. A chic console table sits beside the staircase, decorated with elegant accent lamps, vibrant floral arrangements, and stylish books, creating a modern and inviting atmosphere. The hardwood floors enhance the space's warmth, while the abstract artwork on the wall ties the contemporary design together. The overall look is refined, colorful, and full of personality, making this entryway a statement piece in the home.
 Blue Cypress Design Build
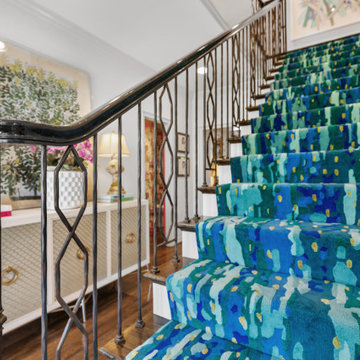
This striking entryway features a bold, vibrant staircase adorned with a dynamic blue runner that instantly draws the eye. The abstract pattern of the runner adds an artistic flair, perfectly complemented by the sleek iron railing. A chic console table sits beside the staircase, decorated with elegant accent lamps, vibrant floral arrangements, and stylish books, creating a modern and inviting atmosphere. The hardwood floors enhance the space's warmth, while the abstract artwork on the wall ties the contemporary design together. The overall look is refined, colorful, and full of personality, making this entryway a statement piece in the home.
 Amy Guess, Allied ASID
Michael Hunter Photography
Large trendy open concept dark wood floor living room photo in Dallas with gray walls, a standard fireplace, a stone fireplace and a wall-mounted tv
Large trendy open concept dark wood floor living room photo in Dallas with gray walls, a standard fireplace, a stone fireplace and a wall-mounted tv
 User
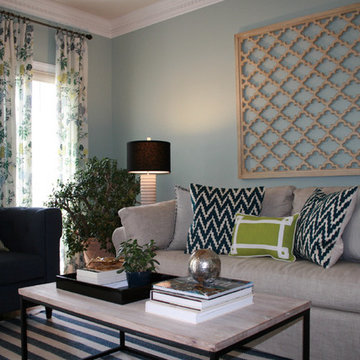
UserNSD designed a casual, chic environment for a client who wanted a space that felt relaxed, fun and modern.
Example of a small transitional enclosed dark wood floor living room design with blue walls and no fireplace
Example of a small transitional enclosed dark wood floor living room design with blue walls and no fireplace
 Trevor Fulmer Design
“It needs to be bold, vibrant, and inspiring.” When color and pattern meet, they create a richly layered and luxurious space. Custom, uniquely-shaped, and low-profile furniture accentuate openness and emphasize water and city views. Conversation-starting light fixtures, textured fabrics, and statement wallcoverings exude individuality in this unique interior.
 Trevor Fulmer Design
“It needs to be bold, vibrant, and inspiring.” When color and pattern meet, they create a richly layered and luxurious space. Custom, uniquely-shaped, and low-profile furniture accentuate openness and emphasize water and city views. Conversation-starting light fixtures, textured fabrics, and statement wallcoverings exude individuality in this unique interior.
 Eco Minded Solutions
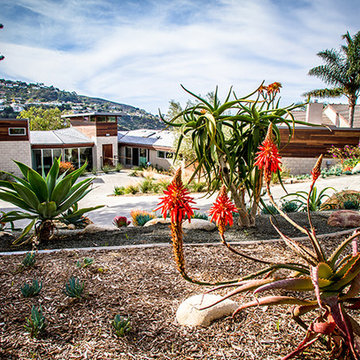
Here, a succulent garden with vibrant flowers can be viewed in the foreground. This aloe plant with coral flowers is a great example of a low-water-use focal plant.
 Blue Cypress Design Build
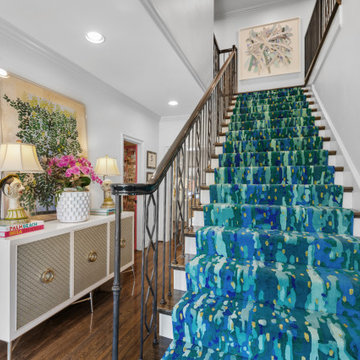
This striking entryway features a bold, vibrant staircase adorned with a dynamic blue runner that instantly draws the eye. The abstract pattern of the runner adds an artistic flair, perfectly complemented by the sleek iron railing. A chic console table sits beside the staircase, decorated with elegant accent lamps, vibrant floral arrangements, and stylish books, creating a modern and inviting atmosphere. The hardwood floors enhance the space's warmth, while the abstract artwork on the wall ties the contemporary design together. The overall look is refined, colorful, and full of personality, making this entryway a statement piece in the home.
27