
Search results for "Vibrant" in Home Design Ideas
 Trevor Fulmer Design
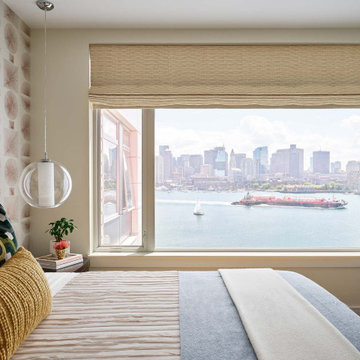
“It needs to be bold, vibrant, and inspiring.” When color and pattern meet, they create a richly layered and luxurious space. Custom, uniquely-shaped, and low-profile furniture accentuate openness and emphasize water and city views. Conversation-starting light fixtures, textured fabrics, and statement wallcoverings exude individuality in this unique interior.
 Trevor Fulmer Design
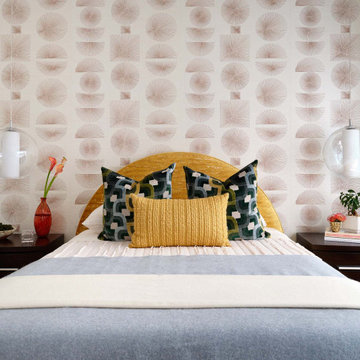
“It needs to be bold, vibrant, and inspiring.” When color and pattern meet, they create a richly layered and luxurious space. Custom, uniquely-shaped, and low-profile furniture accentuate openness and emphasize water and city views. Conversation-starting light fixtures, textured fabrics, and statement wallcoverings exude individuality in this unique interior.
 Eco Minded Solutions
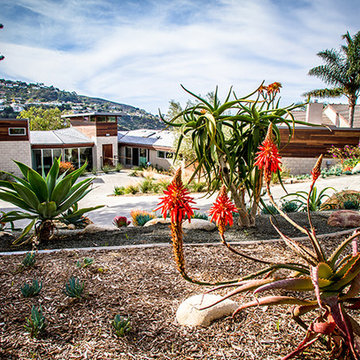
Here, a succulent garden with vibrant flowers can be viewed in the foreground. This aloe plant with coral flowers is a great example of a low-water-use focal plant.
Find the right local pro for your project
 Blue Cypress Design Build
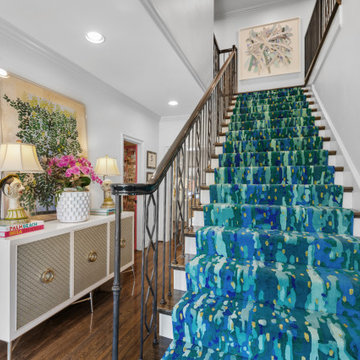
This striking entryway features a bold, vibrant staircase adorned with a dynamic blue runner that instantly draws the eye. The abstract pattern of the runner adds an artistic flair, perfectly complemented by the sleek iron railing. A chic console table sits beside the staircase, decorated with elegant accent lamps, vibrant floral arrangements, and stylish books, creating a modern and inviting atmosphere. The hardwood floors enhance the space's warmth, while the abstract artwork on the wall ties the contemporary design together. The overall look is refined, colorful, and full of personality, making this entryway a statement piece in the home.
 Lousso Designs & Co Inc
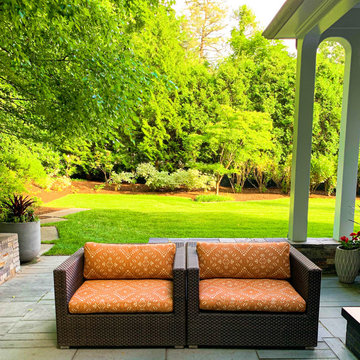
Make your home your oasis. We love these vibrant cushions made for @lda_design, backyard goals!
_______________________________
Upholstered by: #LoussoDesigns
#KostasCustom
Interior Designer: @lda_design
_______________________________
#customupholstery #reupholstery #upholstery
#bostondesign #bostondesigncenter
#interiordesign #Customwork #contemporary #backyardgoals #summervibes #cushioncovers



 alairhomesdecatur
Designed & Built by Renewal Design-Build. RenewalDesignBuild.com
Photography by: Jeff Herr Photography
Living room - 1960s formal and open concept living room idea in Atlanta with a standard fireplace
Living room - 1960s formal and open concept living room idea in Atlanta with a standard fireplace
 Benson Interiors, Inc.
Benson Interiors

Inspiration for a transitional master white tile and stone tile mosaic tile floor freestanding bathtub remodel in Boston with marble countertops
Inspiration for a transitional master white tile and stone tile mosaic tile floor freestanding bathtub remodel in Boston with marble countertops

 Dona Rosene Interiors
This Little Girls Bedroom was awarded 1st Place in the ASID DESIGN OVATION DALLAS 2015 AWARDS & 3rd Place in the ASID LEGACY OF DESIGN TEXAS 2015 for Small Child's Room. Photos by Michael Hunter.

 Elizabeth Swartz Interiors
Sunroom - transitional green floor sunroom idea in Boston with no fireplace and a standard ceiling
 SURROUNDS Landscape Architecture + Construction
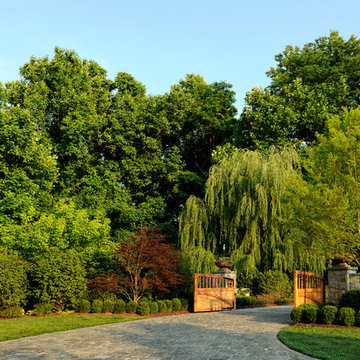
Landscape Architect: Howard Cohen Photography by: Bob Narod, Photographer, LLC
Photo of a mid-sized traditional front yard stone driveway in DC Metro.
Photo of a mid-sized traditional front yard stone driveway in DC Metro.

 H3K Design
This is the front door to the home. Palm Springs house remodel by H3K Design
Photo by Patrick Ketchum
Front door - mid-century modern front door idea in Los Angeles with a yellow front door
Front door - mid-century modern front door idea in Los Angeles with a yellow front door
 Trevor Fulmer Design
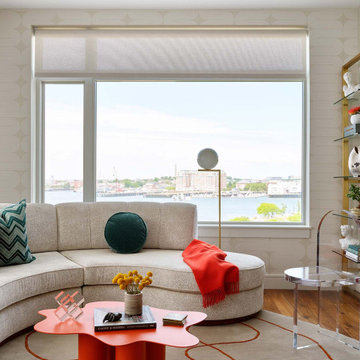
“It needs to be bold, vibrant, and inspiring.” When color and pattern meet, they create a richly layered and luxurious space. Custom, uniquely-shaped, and low-profile furniture accentuate openness and emphasize water and city views. Conversation-starting light fixtures, textured fabrics, and statement wallcoverings exude individuality in this unique interior.

 Shakespeare Gordon Studio
Francis Dzlkowski
Inspiration for a bedroom contemporary boy medium tone wood floor kids' bedroom remodel in New York with white walls
Inspiration for a bedroom contemporary boy medium tone wood floor kids' bedroom remodel in New York with white walls

 Tara Benet Design
Example of a transitional formal and enclosed light wood floor living room design with gray walls

 Palindrome Design, LLC
Photograph by Michael K. Wilkinson
Example of a large classic open concept living room design in DC Metro with white walls and no fireplace
Example of a large classic open concept living room design in DC Metro with white walls and no fireplace
 McGuire + Co. Kitchen & Bath
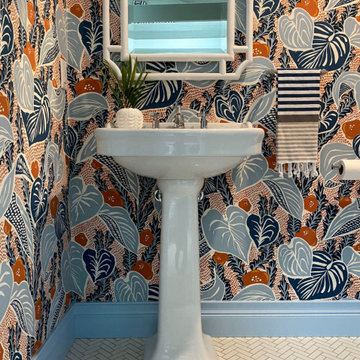
Powder room remodel with a vibrant botanical wallpaper in shades of blue and orange, from Makelike Design, herringbone mosaic tile floor, pedestal sink, and blue painted baseboard molding, crown molding and ceiling.

 Bailey General Contracting Co, Inc.
Our clients came to us looking to remodel their condo. They wanted to use this second space as a studio for their parents and guests when they came to visit. Our client found the space to be extremely outdated and wanted to complete a remodel, including new plumbing and electrical. The condo is in an Art-Deco building and the owners wanted to stay with the same style. The cabinet doors in the kitchen were reclaimed wood from a salvage yard. In the bathroom we kept a classic, clean design.
 Tina Ramchandani Creative

Inspiration for a large contemporary master carpeted and gray floor bedroom remodel in New York with beige walls and no fireplace
 McGuire + Co. Kitchen & Bath
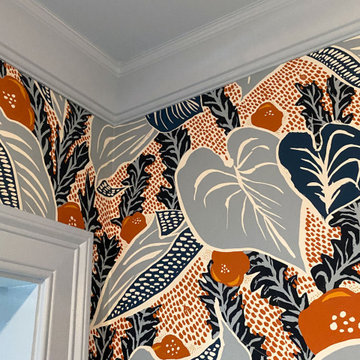
Powder room remodel with a vibrant botanical wallpaper in shades of blue and orange, from Makelike Design, herringbone mosaic tile floor, pedestal sink, and blue painted baseboard molding, crown molding and ceiling.
28