
Search results for "Vibrators" in Home Design Ideas
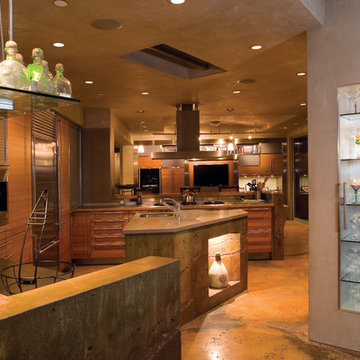
 Tom Ralston Concrete
Walls; Fireplace Surrounds, Partition and Structural Walls, Concrete Bottle Nook beneath kitchen countertop: We wanted to recreate a wall that had fissures, cracks and veins that would resemble the cliffs that the house was constructed on. It should be noted that we were not so concerned with exactly replicating the surrounds, but only to give the feel/impression of the surrounds.
The technique used to pour the walls was to randomly pour the concrete in the formed walls and lightly vibrate them as we wanted to keep some random air pockets to produce a bug holed rock look (too much vibration would limit the fissure effect). Once we made a first pass with the concrete in the wall…sometimes pouring a third at a time (or even two-thirds at a time depending where we wanted the fissure/fissures) we would stop and move the concrete pump to a different location and then we placed stones, shells etc onto the top of the irregular tops of the wall. In 30-45 minutes, after the initially poured concrete in the wall took a slight set, we would pour concrete again over the first pour which we dropped/placed rocks and shells on the top of the partially set up wall.
 Annie O'Carroll Interior Design

Example of a large southwest formal and open concept light wood floor living room design in Albuquerque with beige walls, no fireplace and no tv
 Amrami Design + Build
Photo By:
Aimée Mazzenga
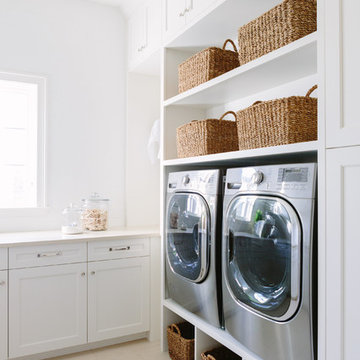
Inspiration for a transitional l-shaped porcelain tile and beige floor dedicated laundry room remodel in Chicago with an undermount sink, white cabinets, white walls, a side-by-side washer/dryer and beige countertops
Inspiration for a transitional l-shaped porcelain tile and beige floor dedicated laundry room remodel in Chicago with an undermount sink, white cabinets, white walls, a side-by-side washer/dryer and beige countertops
Find the right local pro for your project

 Stephanie Larsen Interior Design and Associates
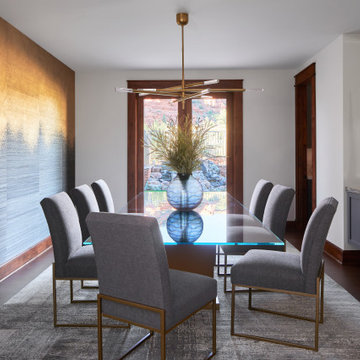
Inspiration for a southwestern dining room remodel in Phoenix
 Dream Coast Builders
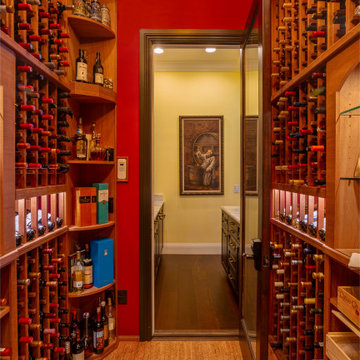
This dedicated wine cellar features floor-to-ceiling custom racking constructed from richly stained hardwood, accommodating a high-capacity collection across horizontal and angled bottle storage formats. Individual cubbies are designed for standard 750ml bottles, while select vertical shelving units allow for oversized formats, boxed spirits, and decorative decanters.
The flooring is finished in cork tile—chosen for its temperature-insulating and vibration-dampening properties—complementing the cellar's natural wood tones. Overhead, the slatted ceiling integrates hidden climate control vents for maintaining consistent humidity and temperature. A frameless glass door with wood trim separates the wine room from the adjacent butler’s pantry, which features stone countertops and additional cabinet storage for glassware and service accessories. Accent lighting is recessed above select racks, highlighting vintage labels and bottle necks without exposing inventory to direct light. Wall tones contrast deep red with neutral transitional hues, creating visual depth within this collector-grade storage environment.
 Los Angeles Custom Wine Cellars
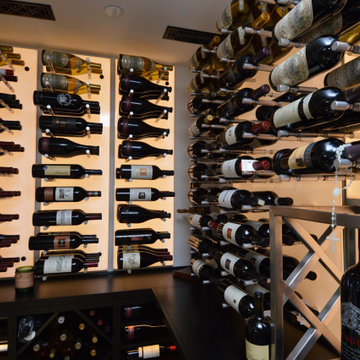
Since this was a small glass wine room, vibrations and sound could fill the room fast, affecting the wines. We used a split-type ducted HS cooling unit to prevent this from happening. Sound vibrations from cooling units mostly come from the condenser, so a split-type system was the best choice since we could place the condenser at a considerable distance from the wine room.
Learn more about this project here: https://www.customwinecellarslosangeles.com/glass-wine-room-in-gorgeous-dana-point-home/
Custom Wine Cellar Los Angeles
Los Angeles, California
+1 (323) 825 – 9846

 TMS Architects
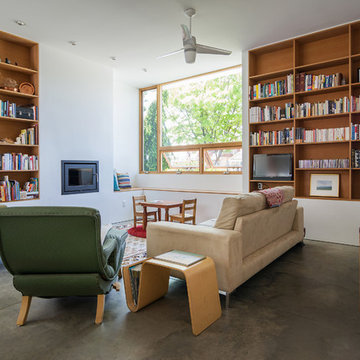

Mountain style indoor basketball/tennis/multi-game court photo in Boston with green walls
 Stephanie Larsen Interior Design and Associates
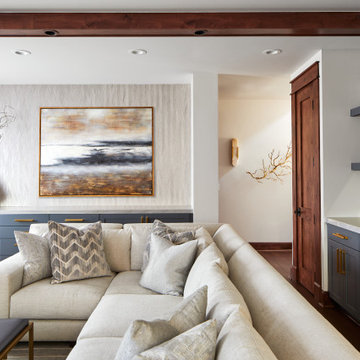
Living room - southwestern living room idea in Phoenix
 Stephanie Larsen Interior Design and Associates
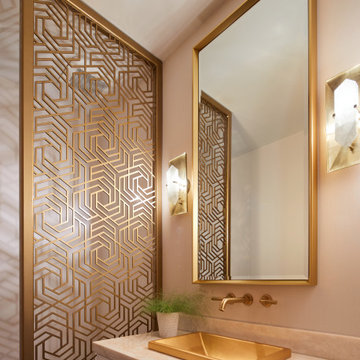
Inspiration for a southwestern powder room remodel in Phoenix
 Randolph Design + Build
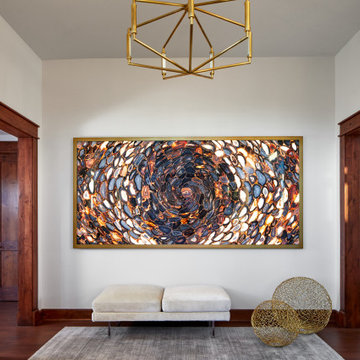
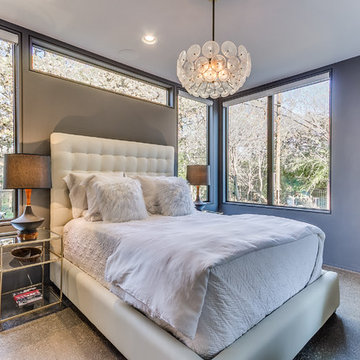
Beautiful views and natural lighting in the Master Bedroom. A darker shade of grey was chosen for the walls to compliment the modern white bed.
OK Real Estate Photography
 Gordon Milar Construction
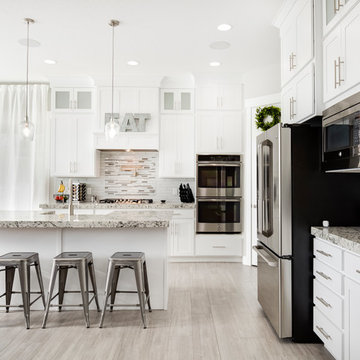
Transitional l-shaped gray floor open concept kitchen photo in Salt Lake City with shaker cabinets, white cabinets, white backsplash, stainless steel appliances and an island
 KES Studio
Interiors by SFA Design
Photography by Meghan Beierle-O'Brien
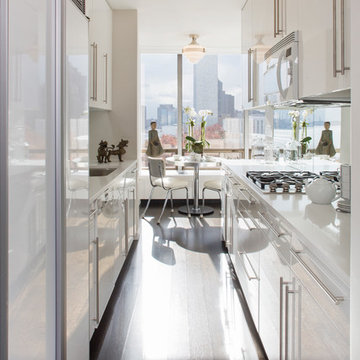
Inspiration for a contemporary galley eat-in kitchen remodel in New York with an undermount sink, flat-panel cabinets, white cabinets and white appliances
Inspiration for a contemporary galley eat-in kitchen remodel in New York with an undermount sink, flat-panel cabinets, white cabinets and white appliances

 VPC Builders, LLC
Example of a mountain style master medium tone wood floor and brown floor bedroom design in Charlotte with brown walls
 User
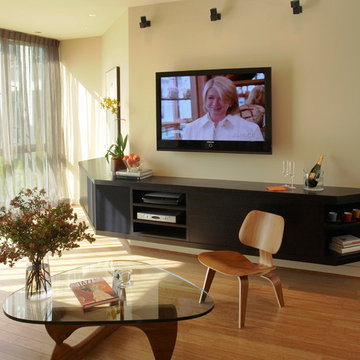
UserMichael Merrill Design Studio devised a solution to this oddly shaped room, which included a custom-designed wall-mounted cabinet, which, without narrowing the space, housed the audio equipment, including a Bose subwoofer that needed to be concealed. We placed the furniture to take advantage of the room's dimensions and proportions. (2006)
 Stephanie Larsen Interior Design and Associates
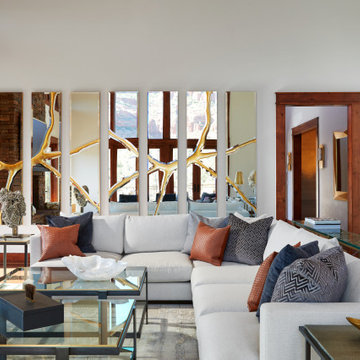
Living room - southwestern living room idea in Phoenix
3