
Search results for "Vice versa" in Home Design Ideas

 Samantha Austin of Big C Lumber
We turned an old, run down cottage into this beautiful, contemporary space than anyone can love. It features a high-contract contemporary, clean feel by using the dark hardwood and cabinet hardware paired with the white painted shaker cabinets and white quartz countertops.
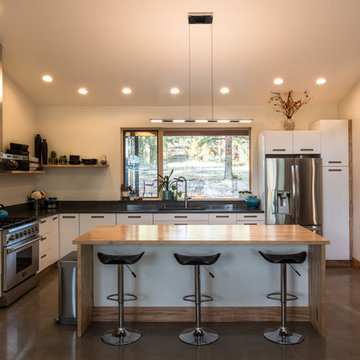
 Mantell-Hecathorn Builders
This 2 bedroom 2 bath home was designed using inspiration from the client as a collaboration between Mantell-Hecathorn Builders and Feeny Architect. This home offers a cool vibe in and out, with fine, homemade furniture by the owner, and Feeny designed steel posts and beams. Since Mantell-Hecathorn Builders is the only builder in Southwest Colorado to certify 100% of their homes to rigorous standards, including Department of Energy Zero Energy Ready, Energy Star, and Indoor airPlus, this home has certified indoor air quality, durability, and is low maintenance.

Find the right local pro for your project

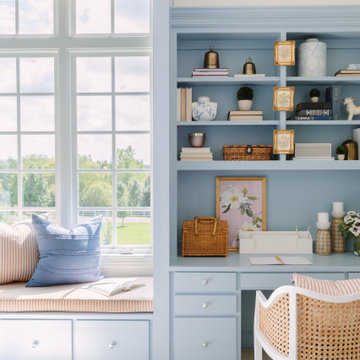
 Glasshouse
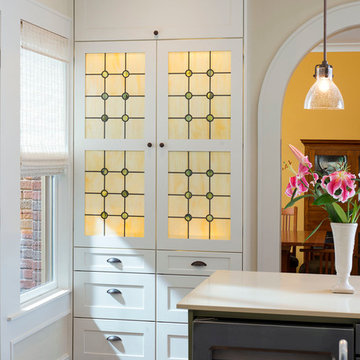
Mid-sized trendy dark wood floor kitchen photo in Dallas with glass-front cabinets and white cabinets
 Landmark Homes
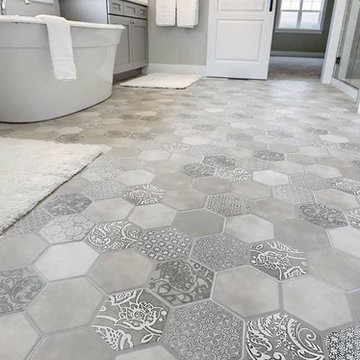
This 2-story home with inviting front porch includes a 3-car garage and mudroom entry complete with convenient built-in lockers. Stylish hardwood flooring in the foyer extends to the dining room, kitchen, and breakfast area. To the front of the home a formal living room is adjacent to the dining room with elegant tray ceiling and craftsman style wainscoting and chair rail. A butler’s pantry off of the dining area leads to the kitchen and breakfast area. The well-appointed kitchen features quartz countertops with tile backsplash, stainless steel appliances, attractive cabinetry and a spacious pantry. The sunny breakfast area provides access to the deck and back yard via sliding glass doors. The great room is open to the breakfast area and kitchen and includes a gas fireplace featuring stone surround and shiplap detail. Also on the 1st floor is a study with coffered ceiling. The 2nd floor boasts a spacious raised rec room and a convenient laundry room in addition to 4 bedrooms and 3 full baths. The owner’s suite with tray ceiling in the bedroom, includes a private bathroom with tray ceiling, quartz vanity tops, a freestanding tub, and a 5’ tile shower.
 Four Seasons Design Team
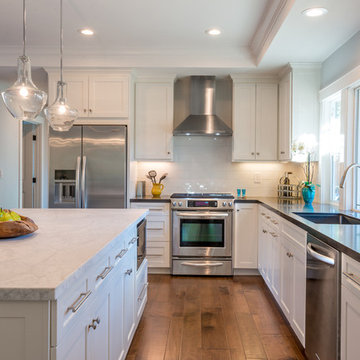
Eat-in kitchen - mid-sized cottage l-shaped medium tone wood floor and beige floor eat-in kitchen idea in San Francisco with shaker cabinets, white cabinets, marble countertops, white backsplash, subway tile backsplash, stainless steel appliances, an island and an undermount sink

Kitchen - small transitional u-shaped kitchen idea in DC Metro with a farmhouse sink, glass-front cabinets, white cabinets, gray backsplash and stainless steel appliances


 Lucy Interior Design
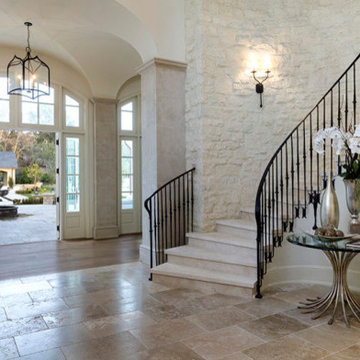
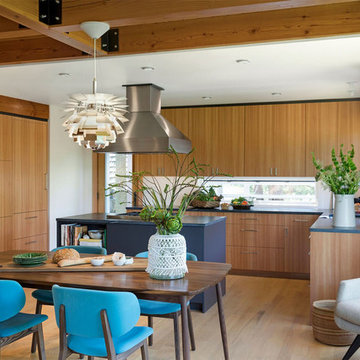
Architect: Sala Architects | Builder: Merdan Custom Builders Inc. | Photography: Spacecrafting
Example of a mid-century modern kitchen design in Minneapolis
Example of a mid-century modern kitchen design in Minneapolis
 Sun West Custom Homes LLC

Outdoor dining right off of the kitchen
Example of a large trendy backyard tile patio design in Las Vegas with a roof extension
Example of a large trendy backyard tile patio design in Las Vegas with a roof extension
 ZeroEnergy Design

AWARD WINNING | International Green Good Design Award
OVERVIEW | This home was designed as a primary residence for a family of five in a coastal a New Jersey town. On a tight infill lot within a traditional neighborhood, the home maximizes opportunities for light and space, consumes very little energy, incorporates multiple resiliency strategies, and offers a clean, green, modern interior.
ARCHITECTURE & MECHANICAL DESIGN | ZeroEnergy Design
CONSTRUCTION | C. Alexander Building
PHOTOS | Eric Roth Photography
 User
UserPhoto Credit Novelli PhotoDesign
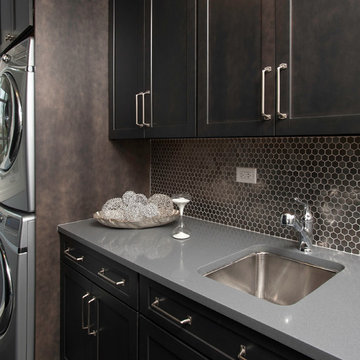
Dedicated laundry room - transitional dedicated laundry room idea in Chicago with an undermount sink, shaker cabinets, dark wood cabinets, quartz countertops, gray walls and a stacked washer/dryer
Dedicated laundry room - transitional dedicated laundry room idea in Chicago with an undermount sink, shaker cabinets, dark wood cabinets, quartz countertops, gray walls and a stacked washer/dryer
 Summit Ridge Design LLC

Living room - huge craftsman formal and open concept medium tone wood floor and brown floor living room idea in Portland with white walls, a standard fireplace, a wood fireplace surround and a media wall
 Couto Homes
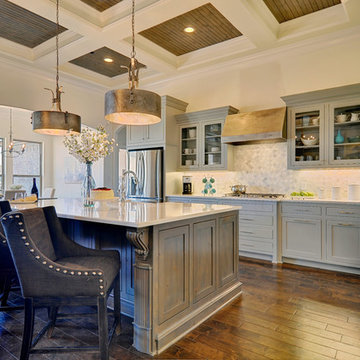
Inspiration for a large transitional l-shaped dark wood floor eat-in kitchen remodel in Dallas with a farmhouse sink, shaker cabinets, gray cabinets, quartz countertops, gray backsplash, stone tile backsplash, stainless steel appliances and an island
 Closets, Storage, & More
 http://closetsstorageandmore.com/

Great storage for secondary guest room closet or kid's closet. Hanging and shelving.

 ScavulloDesign Interiors
Large elegant medium tone wood floor dining room photo in San Francisco with yellow walls and no fireplace

 Tailorly, Professional Home Organizing
Custom cabinet
Family room - modern family room idea in San Francisco
Family room - modern family room idea in San Francisco
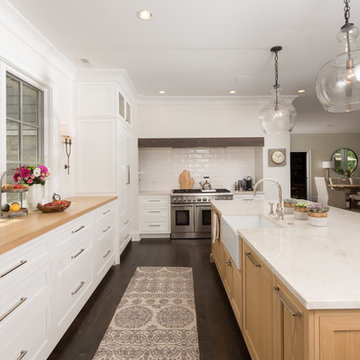
 A. Perry Homes
Kitchen with natural wood finishes and a rustic vibe
Example of a large classic dark wood floor and brown floor kitchen design in Chicago with white cabinets, paneled appliances, an island and shaker cabinets
Example of a large classic dark wood floor and brown floor kitchen design in Chicago with white cabinets, paneled appliances, an island and shaker cabinets
5