
Search results for "Vice versa" in Home Design Ideas
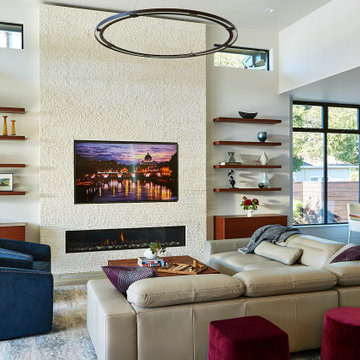
 Valet Custom Cabinets & Closets - Larry Fox
Floating cabinets and shelves in great room. Rift sawn walnut veneer with custom stain.
Example of a large trendy formal and open concept medium tone wood floor and gray floor living room design in San Francisco with white walls, a ribbon fireplace and a wall-mounted tv
Example of a large trendy formal and open concept medium tone wood floor and gray floor living room design in San Francisco with white walls, a ribbon fireplace and a wall-mounted tv

Living room - small scandinavian formal and enclosed dark wood floor and brown floor living room idea in New York with black walls, a standard fireplace, a stone fireplace and no tv
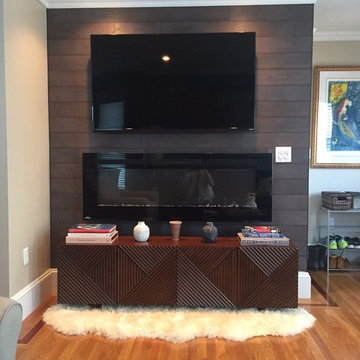
 Mr Home Guy
Installed Stikwood, wall mount fireplace and TV - conceal all wires
Mid-sized trendy open concept light wood floor and beige floor living room photo in Boston with beige walls, a ribbon fireplace, a metal fireplace and a wall-mounted tv
Mid-sized trendy open concept light wood floor and beige floor living room photo in Boston with beige walls, a ribbon fireplace, a metal fireplace and a wall-mounted tv
Find the right local pro for your project

 The Renovated Home
Lee J. Stahl
Inspiration for a transitional boy kids' room remodel in New York with multicolored walls
Inspiration for a transitional boy kids' room remodel in New York with multicolored walls
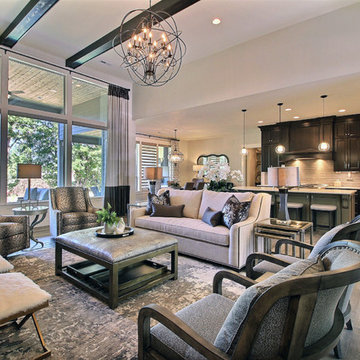
 Cascade West Development
Paint by Sherwin Williams
Body Color - Agreeable Gray - SW 7029
Trim Color - Dover White - SW 6385
Media Room Wall Color - Accessible Beige - SW 7036
Interior Stone by Eldorado Stone
Stone Product Stacked Stone in Nantucket
Gas Fireplace by Heat & Glo
Flooring & Tile by Macadam Floor & Design
Hardwood by Kentwood Floors
Hardwood Product Originals Series - Milltown in Brushed Oak Calico
Kitchen Backsplash by Surface Art
Tile Product - Translucent Linen Glass Mosaic in Sand
Sinks by Decolav
Slab Countertops by Wall to Wall Stone Corp
Quartz Product True North Tropical White
Windows by Milgard Windows & Doors
Window Product Style Line® Series
Window Supplier Troyco - Window & Door
Window Treatments by Budget Blinds
Lighting by Destination Lighting
Fixtures by Crystorama Lighting
Interior Design by Creative Interiors & Design
Custom Cabinetry & Storage by Northwood Cabinets
Customized & Built by Cascade West Development
Photography by ExposioHDR Portland
Original Plans by Alan Mascord Design Associates
 Birdseye Building

Example of a cottage medium tone wood floor and brown floor single front door design in Burlington with white walls and a blue front door
 Haven

HavenExample of a small minimalist medium tone wood floor basement design in Denver with yellow walls and a standard fireplace
 Atchison Architectural Interiors, LLC
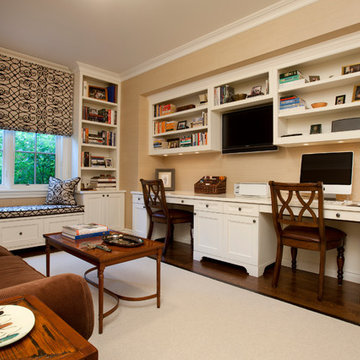
Large transitional built-in desk dark wood floor study room photo in Chicago with beige walls

 Landmark Homes
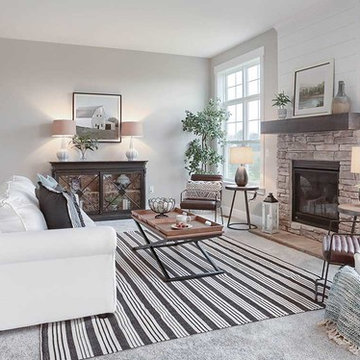
This 2-story home with inviting front porch includes a 3-car garage and mudroom entry complete with convenient built-in lockers. Stylish hardwood flooring in the foyer extends to the dining room, kitchen, and breakfast area. To the front of the home a formal living room is adjacent to the dining room with elegant tray ceiling and craftsman style wainscoting and chair rail. A butler’s pantry off of the dining area leads to the kitchen and breakfast area. The well-appointed kitchen features quartz countertops with tile backsplash, stainless steel appliances, attractive cabinetry and a spacious pantry. The sunny breakfast area provides access to the deck and back yard via sliding glass doors. The great room is open to the breakfast area and kitchen and includes a gas fireplace featuring stone surround and shiplap detail. Also on the 1st floor is a study with coffered ceiling. The 2nd floor boasts a spacious raised rec room and a convenient laundry room in addition to 4 bedrooms and 3 full baths. The owner’s suite with tray ceiling in the bedroom, includes a private bathroom with tray ceiling, quartz vanity tops, a freestanding tub, and a 5’ tile shower.
 Interiors by Steven G
Barry Grossman Photography
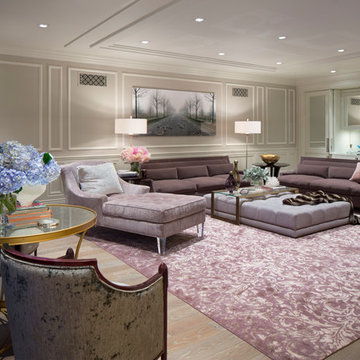
Example of a transitional living room design in Miami
Example of a transitional living room design in Miami
 SDG Architects
Photo by John Merkl

Kitchen/dining room combo - mid-sized mediterranean medium tone wood floor and brown floor kitchen/dining room combo idea in San Francisco with white walls
Kitchen/dining room combo - mid-sized mediterranean medium tone wood floor and brown floor kitchen/dining room combo idea in San Francisco with white walls
 Archadeck of Austin

This deck in Southwest Austin was built in beautiful, low maintenance PVC AZEK decking in Kona from the Harvest Collection with a custom horizontal railing system. Whereas the norm in deck railing is often the use of vertical railing, Archadeck of Austin also turned up the urban appeal of the space and opened up the views by utilizing a horizontal railing design.
The new deck also features a custom cedar freestanding pergola adding a shady spot and loads of charm to the space! To the farthest left side of the deck we also designed and installed a cedar privacy wall that helps subdue the neighbors view into the backyard and vice versa. All the framework of the pergola, and the deck posts are finished in rustic cedar adding warmth and richness to the entire space. Deck lighting by TimberTech and HardiePlank siding skirting finish off the perfection of this backyard space to a “T” and much to the happiness of the homeowner.
Photos courtesy Archadeck of Austin.

 Jennifer Gilmer Kitchen & Bath

Inspiration for a transitional l-shaped medium tone wood floor and brown floor kitchen remodel in DC Metro with an undermount sink, shaker cabinets, gray cabinets, gray backsplash, colored appliances and black countertops
 Pamela Harvey Interiors
photo by Chuck Thomas

Bedroom - mid-sized transitional master carpeted bedroom idea in DC Metro with gray walls and no fireplace
Bedroom - mid-sized transitional master carpeted bedroom idea in DC Metro with gray walls and no fireplace
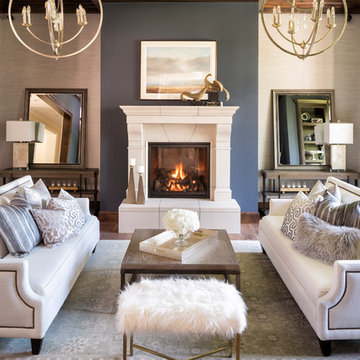
 Housing First Minnesota
Builder: Highmark Builders, Inc.
Photo: Landmark Photography
2017 Artisan Home Tour
Inspiration for a living room remodel in Minneapolis
Inspiration for a living room remodel in Minneapolis

 Emerick Architects
Setting the penthouse 12 feet away from the property lines allowed for outdoor rooms. as well as another opportunity for an environmental feature: storm water management. With tall light embracing windows and bifold doors the indoors feels a part of the outdoors and vice versa.
Photo by Lincoln Barber
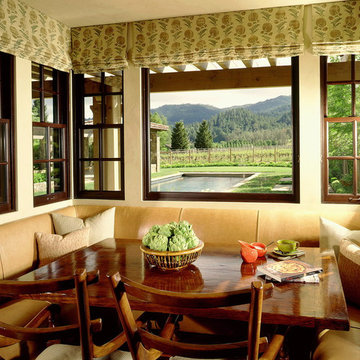
 Sterling-Huddleson Architecture
Interior design by JACQUES SAINT DIZIER photos by Mary Nichols
Elegant dining room photo in San Francisco
Elegant dining room photo in San Francisco
 Edgewater Design Group
As written in Northern Home & Cottage by Elizabeth Edwards

In general, Bryan and Connie Rellinger loved the charm of the old cottage they purchased on a Crooked Lake peninsula, north of Petoskey. Specifically, however, the presence of a live-well in the kitchen (a huge cement basin with running water for keeping fish alive was right in the kitchen entryway, seriously), rickety staircase and green shag carpet, not so much. An extreme renovation was the only solution. The downside? The rebuild would have to fit into the smallish nonconforming footprint. The upside? That footprint was built when folks could place a building close enough to the water to feel like they could dive in from the house. Ahhh...
Stephanie Baldwin of Edgewater Design helped the Rellingers come up with a timeless cottage design that breathes efficiency into every nook and cranny. It also expresses the synergy of Bryan, Connie and Stephanie, who emailed each other links to products they liked throughout the building process. That teamwork resulted in an interior that sports a young take on classic cottage. Highlights include a brass sink and light fixtures, coffered ceilings with wide beadboard planks, leathered granite kitchen counters and a way-cool floor made of American chestnut planks from an old barn.
Thanks to an abundant use of windows that deliver a grand view of Crooked Lake, the home feels airy and much larger than it is. Bryan and Connie also love how well the layout functions for their family - especially when they are entertaining. The kids' bedrooms are off a large landing at the top of the stairs - roomy enough to double as an entertainment room. When the adults are enjoying cocktail hour or a dinner party downstairs, they can pull a sliding door across the kitchen/great room area to seal it off from the kids' ruckus upstairs (or vice versa!).
From its gray-shingled dormers to its sweet white window boxes, this charmer on Crooked Lake is packed with ideas!
- Jacqueline Southby Photography
6