
Search results for "Vice versa" in Home Design Ideas

 Home Restoration Services, Inc.
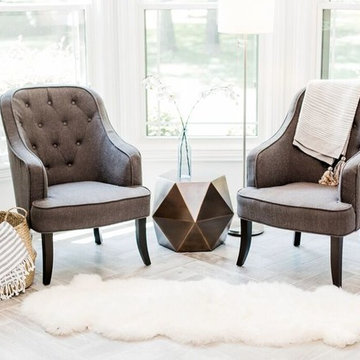
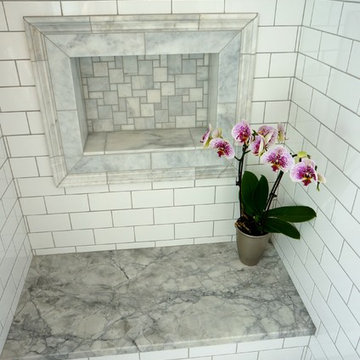

Removing a non-structural wall behind the toilet revealed extra space below the roof of this second-floor bath. We worked with the homeowners to develop a new plan and flipped the plumbing; building a generous shower in place of the toilet and vice versa. The idea produced a surprisingly spacious Master Bath, maintaining the L-shape of their original room. Photos by Greg Schmidt
 Klassen Remodeling & Design, Inc.

Our clients purchased this home intending to retire in it. As such, they needed to update the Master Bath anticipating any potential physical needs or challenges. They wanted to maintain the mid-century modern feel and elegance without losing functionality. The narrow room size required a new layout, working within the footprint, to increase the shower size and storage.
Photo By David Bader
Find the right local pro for your project
 Edgewater Design Group
As written in Northern Home & Cottage by Elizabeth Edwards
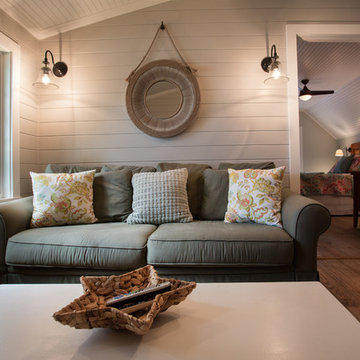
In general, Bryan and Connie Rellinger loved the charm of the old cottage they purchased on a Crooked Lake peninsula, north of Petoskey. Specifically, however, the presence of a live-well in the kitchen (a huge cement basin with running water for keeping fish alive was right in the kitchen entryway, seriously), rickety staircase and green shag carpet, not so much. An extreme renovation was the only solution. The downside? The rebuild would have to fit into the smallish nonconforming footprint. The upside? That footprint was built when folks could place a building close enough to the water to feel like they could dive in from the house. Ahhh...
Stephanie Baldwin of Edgewater Design helped the Rellingers come up with a timeless cottage design that breathes efficiency into every nook and cranny. It also expresses the synergy of Bryan, Connie and Stephanie, who emailed each other links to products they liked throughout the building process. That teamwork resulted in an interior that sports a young take on classic cottage. Highlights include a brass sink and light fixtures, coffered ceilings with wide beadboard planks, leathered granite kitchen counters and a way-cool floor made of American chestnut planks from an old barn.
Thanks to an abundant use of windows that deliver a grand view of Crooked Lake, the home feels airy and much larger than it is. Bryan and Connie also love how well the layout functions for their family - especially when they are entertaining. The kids' bedrooms are off a large landing at the top of the stairs - roomy enough to double as an entertainment room. When the adults are enjoying cocktail hour or a dinner party downstairs, they can pull a sliding door across the kitchen/great room area to seal it off from the kids' ruckus upstairs (or vice versa!).
From its gray-shingled dormers to its sweet white window boxes, this charmer on Crooked Lake is packed with ideas!
- Jacqueline Southby Photography
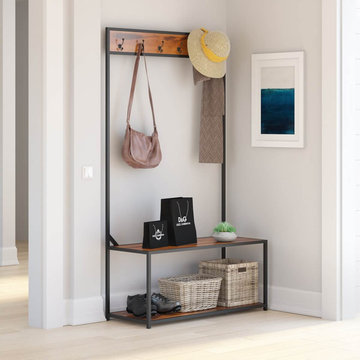
 Sierra Living Concepts Inc
Dimension:
40" L X 16" D X 71" H
Outfit your formal entry or mudroom in the alluring industrial design of our Kelso Solid Wood Open Back Industrial Entryway Hall Tree Bench.
Instantly tidy up and de-clutter your hallway or entry with this rustic industrial hall tree. It's the perfect companion for hanging your outdoor attire including hats, coats or umbrellas, but it's also great for stashing footwear or decorative baskets filled with winter gear. Six hooks above, open shelving below, and a roomy bench in the middle round out a truly efficient and attractive way to transition from the outdoors to the indoors and vice versa! The high-grade solid wood, along with the robust iron frame, come together to create an inspired industrial design.
You'll easily have a place to keep household essentials up and off of the floor with this stylish rustic tree hall. Perfectly practical, the look of this tree hall bench utilizes a mixed media of materials including solid hardwood with rich array grains as well as sturdy iron frame. The handcrafted designation of the piece fits right at home with a rustic or commercial-inspired space, assuring reliable function that is made to last through the long haul. Highly skilled craftsmen who have finely honed their skills in the old world art of woodworking have made this a time-honored piece to stun through the generations.
Special Features:
• 100% Handcrafted
• Solid hardwood construction
• Iron frame
• Open shelving
• Built-in bench
• Six hanging hooks
Note: Real wood is a product of nature, and as such, no two pieces are alike. Variations in solid wood grain patterns are to be expected and make each furniture uniquely beautiful, just like us humans.
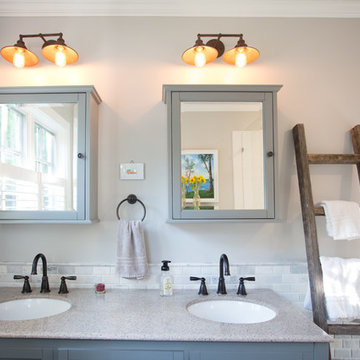 Edgewater Design Group
As written in Northern Home & Cottage by Elizabeth Edwards
In general, Bryan and Connie Rellinger loved the charm of the old cottage they purchased on a Crooked Lake peninsula, north of Petoskey. Specifically, however, the presence of a live-well in the kitchen (a huge cement basin with running water for keeping fish alive was right in the kitchen entryway, seriously), rickety staircase and green shag carpet, not so much. An extreme renovation was the only solution. The downside? The rebuild would have to fit into the smallish nonconforming footprint. The upside? That footprint was built when folks could place a building close enough to the water to feel like they could dive in from the house. Ahhh...
Stephanie Baldwin of Edgewater Design helped the Rellingers come up with a timeless cottage design that breathes efficiency into every nook and cranny. It also expresses the synergy of Bryan, Connie and Stephanie, who emailed each other links to products they liked throughout the building process. That teamwork resulted in an interior that sports a young take on classic cottage. Highlights include a brass sink and light fixtures, coffered ceilings with wide beadboard planks, leathered granite kitchen counters and a way-cool floor made of American chestnut planks from an old barn.
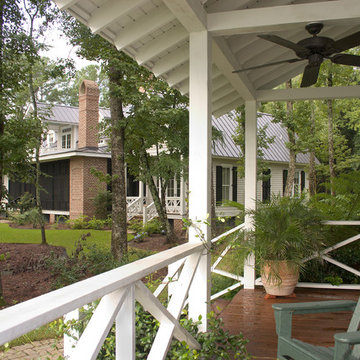
Thanks to an abundant use of windows that deliver a grand view of Crooked Lake, the home feels airy and much larger than it is. Bryan and Connie also love how well the layout functions for their family - especially when they are entertaining. The kids' bedrooms are off a large landing at the top of the stairs - roomy enough to double as an entertainment room. When the adults are enjoying cocktail hour or a dinner party downstairs, they can pull a sliding door across the kitchen/great room area to seal it off from the kids' ruckus upstairs (or vice versa!).
From its gray-shingled dormers to its sweet white window boxes, this charmer on Crooked Lake is packed with ideas!
- Jacqueline Southby Photography




 Knocknock
Detail of under island storage. Photo by Olga Soboleva
Inspiration for a mid-sized contemporary galley medium tone wood floor eat-in kitchen remodel in San Francisco with an undermount sink, flat-panel cabinets, white cabinets, quartz countertops, white backsplash, ceramic backsplash, stainless steel appliances and an island
Inspiration for a mid-sized contemporary galley medium tone wood floor eat-in kitchen remodel in San Francisco with an undermount sink, flat-panel cabinets, white cabinets, quartz countertops, white backsplash, ceramic backsplash, stainless steel appliances and an island
 Home Restoration Services, Inc.

Removing a non-structural wall behind the toilet revealed extra space below the roof of this second-floor bath. We worked with the homeowners to develop a new plan and flipped the plumbing; building a generous shower in place of the toilet and vice versa. The idea produced a surprisingly spacious Master Bath, maintaining the L-shape of their original room. Photos by Greg Schmidt
 Artisan Kitchen & Bath
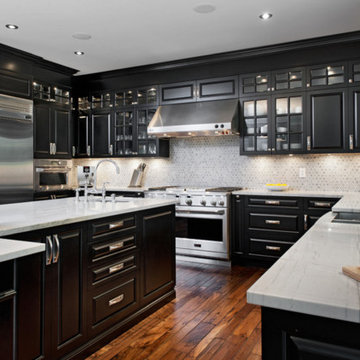
Example of a large country l-shaped dark wood floor eat-in kitchen design in Orange County with a farmhouse sink, raised-panel cabinets, black cabinets, quartz countertops, gray backsplash, ceramic backsplash, stainless steel appliances and an island
 User
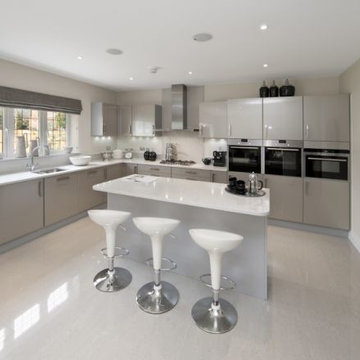
UserStone: Explosion White
Finishes: Polished Surfaces
Polished Explosion White slab is the material of choice for many new homes and contemporary renovations, but if a kitchen is part of the equation, be sure to pick a design that makes the flooring sing and vice-versa. http://www.quartzmasters.com/
 Edgewater Design Group
As written in Northern Home & Cottage by Elizabeth Edwards

In general, Bryan and Connie Rellinger loved the charm of the old cottage they purchased on a Crooked Lake peninsula, north of Petoskey. Specifically, however, the presence of a live-well in the kitchen (a huge cement basin with running water for keeping fish alive was right in the kitchen entryway, seriously), rickety staircase and green shag carpet, not so much. An extreme renovation was the only solution. The downside? The rebuild would have to fit into the smallish nonconforming footprint. The upside? That footprint was built when folks could place a building close enough to the water to feel like they could dive in from the house. Ahhh...
Stephanie Baldwin of Edgewater Design helped the Rellingers come up with a timeless cottage design that breathes efficiency into every nook and cranny. It also expresses the synergy of Bryan, Connie and Stephanie, who emailed each other links to products they liked throughout the building process. That teamwork resulted in an interior that sports a young take on classic cottage. Highlights include a brass sink and light fixtures, coffered ceilings with wide beadboard planks, leathered granite kitchen counters and a way-cool floor made of American chestnut planks from an old barn.
Thanks to an abundant use of windows that deliver a grand view of Crooked Lake, the home feels airy and much larger than it is. Bryan and Connie also love how well the layout functions for their family - especially when they are entertaining. The kids' bedrooms are off a large landing at the top of the stairs - roomy enough to double as an entertainment room. When the adults are enjoying cocktail hour or a dinner party downstairs, they can pull a sliding door across the kitchen/great room area to seal it off from the kids' ruckus upstairs (or vice versa!).
From its gray-shingled dormers to its sweet white window boxes, this charmer on Crooked Lake is packed with ideas!
- Jacqueline Southby Photography
 AGM Home Store, LLC
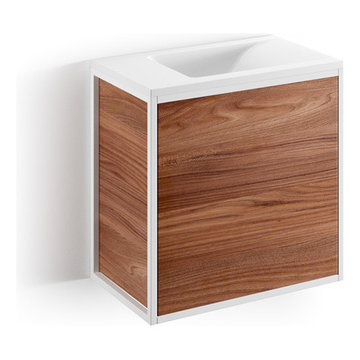
The first information you should know when looking for a new bathroom vanity is the space available. This is very important, as you want your bathroom to look neat with everything in place. After you know the space, you should consider what shape, size, and color or finish you want your vanity to be. Lastly, it is time to find what features you want. One of the most popular types of bathroom vanity features is storage doors. The reason for this is because vanities with doors make it easy to access your storage. A high-quality vanity cabinet with doors can help change the look from modern to traditional, or vice versa, depending on the door design. Do you want the vanity to have a countertop, and undermount sinks? Do you want the vanity to have vessel sinks? Or do you want it with recessed sinks? It all depends on the look that you want to give to your bathroom, as bathroom vanities are certainly the focal point in any bathroom. We offer a wide range of styles from modern to contemporary, making it easy for you to choose a vanity that will match any style you have in mind. We also offer options such as wall mounted or floor standing vanities, single or double sink vanities, mirror or medicine cabinet vanities. These options allow you to customize your bathroom vanity to meet your exact preference.
Single Sink bathroom vanities are ideal for small bathrooms. A small bathroom does not mean that you have to waive elegance and style. You can find a single sink vanity for your small bathroom, which will help pull together your design. Small bathroom vanities can be purchased with or without mirrors cabinet set. It is important to measure your space before purchasing a small bath vanity to make sure it is just the right fit.
In the other hand, double sink bathroom vanities are perfect for master bathrooms. Sharing the bathroom in the morning can be difficult with only one sink. If you share the bathroom in the morning, then a double vanity will give you all space you need. A double sink bathroom vanity is not only good to share with your family, or the person you are living with, but it also gives an appealing touch to your bathroom with its space – looks like everything is in place here! Double vanities are the perfect solution for larger bathrooms and look elegant with sinks next to one another. See our bathroom vanities collections below:

 Advance Design Studio, Ltd.
Bud Kane has remodeled nearly every room in his own home over many years. Now reaching his 70’s, he contemplated heading up a major kitchen and laundry room renovation himself, planning on doing the carpentry work with his own hands. “I was not convinced I would ever meet anyone who could do it as well as I could do it myself”, said Bud. Ruth and Bud spent 5 years visiting kitchen firms and interviewing designers. They couldn’t however bring themselves to pull the trigger on the project, until they met Advance Design Studio in 2015.
“No one understood what I wanted”, said Ruth. She was continually frustrated by experiences with designers who weren’t hearing what was important to her. “Everyone kept designing my kitchen with what they thought it should look like; I couldn’t find anyone who would listen to me”!
When they met designer Scott Christensen from Advance Design Studio, they liked him right away. He listened to Ruth and designed a kitchen that she loved, all the while interjecting years of wisdom and design expertise that Ruth appreciated. “The finished product is better than I expected”, says Ruth. “I respected Scott’s opinions and together we created the perfect place for me to bake with my grandkids and truly enjoy the kitchen and laundry room I’ve been dreaming of for many years!”
The kitchen transformation began with removing the home’s soffits, and extending new painted maple cabinetry to the ceiling with the addition of an elegant crown molding. Ruth’s new Vita Mix holds a coveted place on her counter, and adjustments were planned to size the cabinets in conjunction with the under cabinet decorative light molding to fit this appliance just right. “This one small detail was really important to me”, says Ruth smiling. An elegant new island replaced the original island, complete with room for 3 stools where her grandchildren will sit to make home-made pasta every Thanksgiving, and cookies at Christmas time. “Traditions are very important in my family, and making my kitchen work to suit cherished activities with my family was the number one reason this renovation was so desired”, replied Ruth when asked about the island.
A picture perfect new tea station replaced a cluttered unused desk area, creating a wonderful place to prepare hot drinks for sipping any season of the year while overlooking the couple’s wonderfully manicured gardens from the lovely 3 season’s room just off the kitchen. The soft sage island bead panel detail was repeated on the backsplash, replicating the feel of a fine old piece of furniture.
The biggest problem with the laundry room was 3 doors, one from the garage, one from the closet, and one to the hallway. “Scott designed a pocket door, and oh what a dream it is now to bring groceries in from the garage!” exclaims Bud who grew to disdain this task! Doing laundry is now a breeze in this attractive new space that doubles as a wonderful pantry for the kitchen with room to store food items that didn’t have a home in the poorly designed original space.
New Hickory distressed wood flooring was laid both in the kitchen and leading to the hall foyer. Soft gray wood-replicating porcelain was placed in the laundry area, making for an easily cleanable surface for what doubles as a mud room from the garage. Creamy tumbled marble graces an unobtrusive backsplash spilling onto shiny granite counter tops in a rich earthy pattern of fall colors that mimic colors throughout the home. Advance is known details that included custom crafted furniture toe kicks, luxurious crown moldings, and beaded under cabinet moldings. The kitchen is complete with a glass display cabinet showing Ruth’s treasured china tea collection.
Early on, it was initially only their intention of purchasing cabinets for the new design. They were so impressed however with Advance Design’s complete program for budgeting, design, installation and management that it became clear to them both that they wanted Advance to handle the entire project from start to finish. “After seeing the quality work they did, coupled with the in-house team completely dedicated to our satisfaction, it became apparent there was no other choice but to hire them to handle everything. And we’re so glad we did, we have not one regret”, says Bud.
“The attention to detail by the carpentry crew more than satisfied my perfectionist expectations of the finished carpentry,” exclaimed Bud. “Every one of Advance Design’s people we encountered from design through construction was wonderful. We’ve never met a group of people so dedicated to making sure we were happy with every single detail, and every single part of this experience”, said Ruth and Bud.
Designer: Scott Christensen
Photographer: Joe Nowak

 Debra Kling Colour Consultant
Denison Lourenco
Inspiration for a mid-sized eclectic open concept dark wood floor living room remodel in New York with yellow walls
Inspiration for a mid-sized eclectic open concept dark wood floor living room remodel in New York with yellow walls
 Edgewater Design Group
As written in Northern Home & Cottage by Elizabeth Edwards
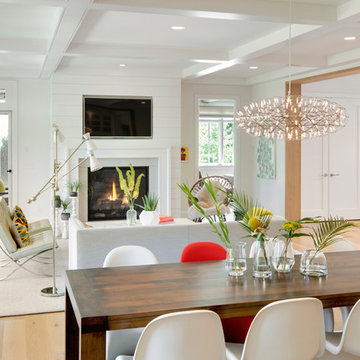
In general, Bryan and Connie Rellinger loved the charm of the old cottage they purchased on a Crooked Lake peninsula, north of Petoskey. Specifically, however, the presence of a live-well in the kitchen (a huge cement basin with running water for keeping fish alive was right in the kitchen entryway, seriously), rickety staircase and green shag carpet, not so much. An extreme renovation was the only solution. The downside? The rebuild would have to fit into the smallish nonconforming footprint. The upside? That footprint was built when folks could place a building close enough to the water to feel like they could dive in from the house. Ahhh...
Stephanie Baldwin of Edgewater Design helped the Rellingers come up with a timeless cottage design that breathes efficiency into every nook and cranny. It also expresses the synergy of Bryan, Connie and Stephanie, who emailed each other links to products they liked throughout the building process. That teamwork resulted in an interior that sports a young take on classic cottage. Highlights include a brass sink and light fixtures, coffered ceilings with wide beadboard planks, leathered granite kitchen counters and a way-cool floor made of American chestnut planks from an old barn.
Thanks to an abundant use of windows that deliver a grand view of Crooked Lake, the home feels airy and much larger than it is. Bryan and Connie also love how well the layout functions for their family - especially when they are entertaining. The kids' bedrooms are off a large landing at the top of the stairs - roomy enough to double as an entertainment room. When the adults are enjoying cocktail hour or a dinner party downstairs, they can pull a sliding door across the kitchen/great room area to seal it off from the kids' ruckus upstairs (or vice versa!).
From its gray-shingled dormers to its sweet white window boxes, this charmer on Crooked Lake is packed with ideas!
- Jacqueline Southby Photography
 Sonny Wiehe, President, Vice Versa Builders
After
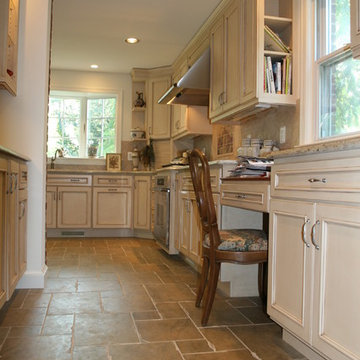
Inspiration for a timeless l-shaped porcelain tile kitchen remodel in DC Metro with an undermount sink, raised-panel cabinets and stainless steel appliances
Inspiration for a timeless l-shaped porcelain tile kitchen remodel in DC Metro with an undermount sink, raised-panel cabinets and stainless steel appliances
 Viridis Design Studio, Inc.
Tahvory Bunting, Denver Image Photography
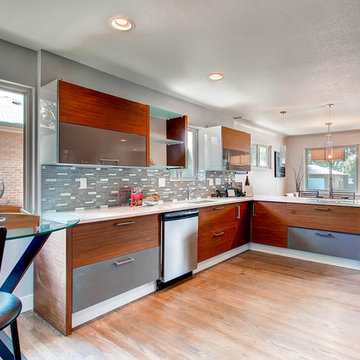
Mid-sized minimalist l-shaped medium tone wood floor eat-in kitchen photo in Denver with an undermount sink, flat-panel cabinets, gray cabinets, quartz countertops, gray backsplash, stainless steel appliances and no island
Mid-sized minimalist l-shaped medium tone wood floor eat-in kitchen photo in Denver with an undermount sink, flat-panel cabinets, gray cabinets, quartz countertops, gray backsplash, stainless steel appliances and no island

8