
Search results for "Vice versa" in Home Design Ideas
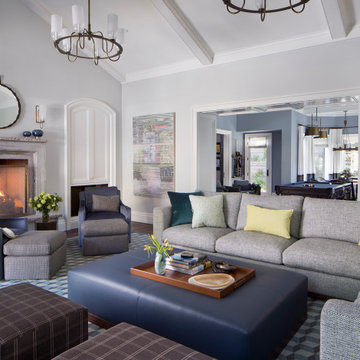

 SDG Architects
Photo by John Merkl

Kitchen/dining room combo - mid-sized mediterranean medium tone wood floor and brown floor kitchen/dining room combo idea in San Francisco with white walls
Kitchen/dining room combo - mid-sized mediterranean medium tone wood floor and brown floor kitchen/dining room combo idea in San Francisco with white walls
 Interiors by Steven G
Barry Grossman Photography
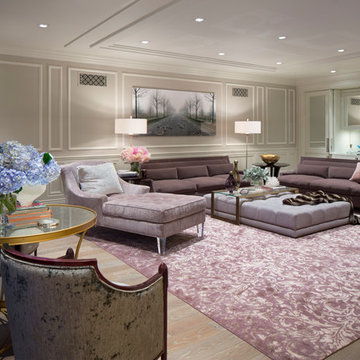
Example of a transitional living room design in Miami
Example of a transitional living room design in Miami
Find the right local pro for your project
 Archadeck of Austin

This deck in Southwest Austin was built in beautiful, low maintenance PVC AZEK decking in Kona from the Harvest Collection with a custom horizontal railing system. Whereas the norm in deck railing is often the use of vertical railing, Archadeck of Austin also turned up the urban appeal of the space and opened up the views by utilizing a horizontal railing design.
The new deck also features a custom cedar freestanding pergola adding a shady spot and loads of charm to the space! To the farthest left side of the deck we also designed and installed a cedar privacy wall that helps subdue the neighbors view into the backyard and vice versa. All the framework of the pergola, and the deck posts are finished in rustic cedar adding warmth and richness to the entire space. Deck lighting by TimberTech and HardiePlank siding skirting finish off the perfection of this backyard space to a “T” and much to the happiness of the homeowner.
Photos courtesy Archadeck of Austin.

 Jennifer Gilmer Kitchen & Bath
Inspiration for a transitional l-shaped medium tone wood floor and brown floor kitchen remodel in DC Metro with an undermount sink, shaker cabinets, gray cabinets, gray backsplash, colored appliances and black countertops

 Pamela Harvey Interiors
photo by Chuck Thomas
Bedroom - mid-sized transitional master carpeted bedroom idea in DC Metro with gray walls and no fireplace
Bedroom - mid-sized transitional master carpeted bedroom idea in DC Metro with gray walls and no fireplace

 Birdseye Building
Example of a cottage medium tone wood floor and brown floor single front door design in Burlington with white walls and a blue front door
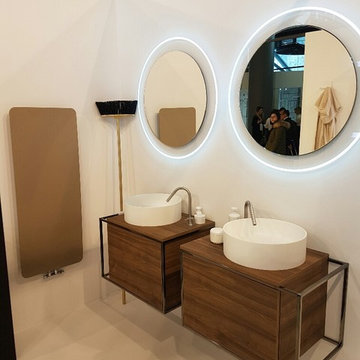
 AGM Home Store, LLC
The first information you should know when looking for a new bathroom vanity is the space available. This is very important, as you want your bathroom to look neat with everything in place. After you know the space, you should consider what shape, size, and color or finish you want your vanity to be. Lastly, it is time to find what features you want. One of the most popular types of bathroom vanity features is storage doors. The reason for this is because vanities with doors make it easy to access your storage. A high-quality vanity cabinet with doors can help change the look from modern to traditional, or vice versa, depending on the door design. Do you want the vanity to have a countertop, and undermount sinks? Do you want the vanity to have vessel sinks? Or do you want it with recessed sinks? It all depends on the look that you want to give to your bathroom, as bathroom vanities are certainly the focal point in any bathroom. We offer a wide range of styles from modern to contemporary, making it easy for you to choose a vanity that will match any style you have in mind. We also offer options such as wall mounted or floor standing vanities, single or double sink vanities, mirror or medicine cabinet vanities. These options allow you to customize your bathroom vanity to meet your exact preference.
Single Sink bathroom vanities are ideal for small bathrooms. A small bathroom does not mean that you have to waive elegance and style. You can find a single sink vanity for your small bathroom, which will help pull together your design. Small bathroom vanities can be purchased with or without mirrors cabinet set. It is important to measure your space before purchasing a small bath vanity to make sure it is just the right fit.
In the other hand, double sink bathroom vanities are perfect for master bathrooms. Sharing the bathroom in the morning can be difficult with only one sink. If you share the bathroom in the morning, then a double vanity will give you all space you need. A double sink bathroom vanity is not only good to share with your family, or the person you are living with, but it also gives an appealing touch to your bathroom with its space – looks like everything is in place here! Double vanities are the perfect solution for larger bathrooms and look elegant with sinks next to one another. See our bathroom vanities collections below:
 Housing First Minnesota
Builder: Highmark Builders, Inc.
Photo: Landmark Photography
2017 Artisan Home Tour
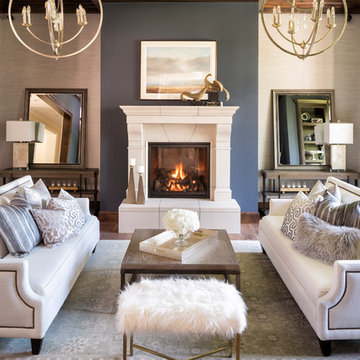
Inspiration for a living room remodel in Minneapolis
Inspiration for a living room remodel in Minneapolis
 Sterling-Huddleson Architecture
Interior design by JACQUES SAINT DIZIER photos by Mary Nichols
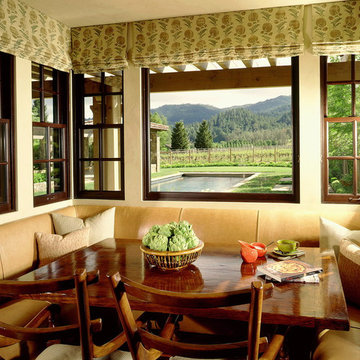
Elegant dining room photo in San Francisco
Elegant dining room photo in San Francisco
 Randolph Design + Build

Alcove shower - contemporary gray tile beige floor alcove shower idea in Oklahoma City with flat-panel cabinets, light wood cabinets, gray walls and an undermount sink



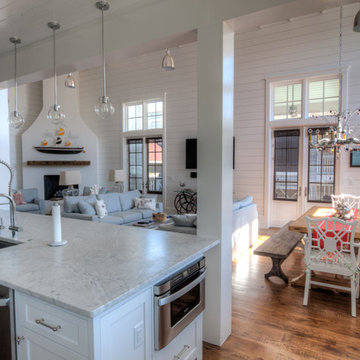
 Borges Brooks Builders

Beautifully built coastal home by Borges Brooks Builders of Watercolor, FL. Photos by Fletcher Isacks.
Beach style kitchen photo in Miami
Beach style kitchen photo in Miami
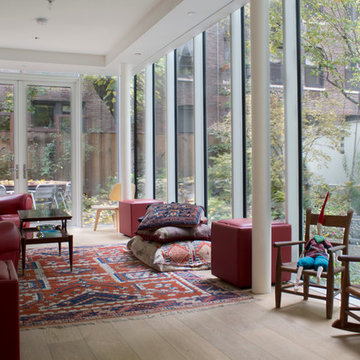
 Esther Hershcovich
Photo: Esther Hershcovich © 2017 Houzz
Example of a trendy family room design in New York
Example of a trendy family room design in New York

 Tuck-Bernstein Design, LLC
Klaff's, Yorktown Cabinetry, Terra Tile
Bathroom - large mediterranean white tile and stone slab marble floor bathroom idea in San Francisco with an undermount sink, onyx countertops, yellow walls, furniture-like cabinets and dark wood cabinets
Bathroom - large mediterranean white tile and stone slab marble floor bathroom idea in San Francisco with an undermount sink, onyx countertops, yellow walls, furniture-like cabinets and dark wood cabinets


 Windows Dressed Up
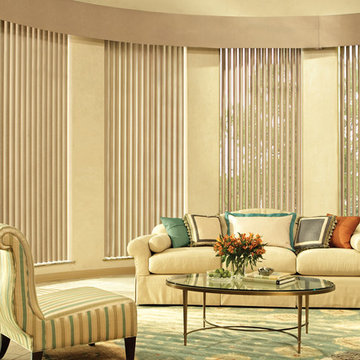
Grand formal living room ideas - This is a perfect example of how window treatments can be an integral part of the overall living room design. Note the large valance above the vertical blinds. To each side are pleated drapes with rope pull backs. The rug, pillows, chairs and marble floor all tie into the window treatments or vice versa.
Hunter Douglas vertical blinds and Gliding Window Panels for large windows array, sliding glass doors or french doors. Hunter Douglas Cadence Soft Vertical Blinds look like soft drapery folds. Remote control motorized vertical blinds available. Electric or battery operated. This living room design idea is color coordinated throughout the room. The gold valance matches the gold vertical blind vanes.
Windows Dressed Up is your Denver window treatment store for custom blinds, shutters shades, custom curtains & drapes, custom valances, custom roman shades as well as curtain hardware & drapery hardware. Measuring and installation available. Servicing the metro area, including Parker, Castle Rock, Boulder, Evergreen, Broomfield, Lakewood, Aurora, Thornton, Centennial, Littleton, Highlands Ranch, Arvada, Golden, Westminster, Lone Tree, Greenwood Village, Wheat Ridge.
Hunter Douglas Cadence Vertical Blind - Living room idea photo.
 Home Restoration Services, Inc.
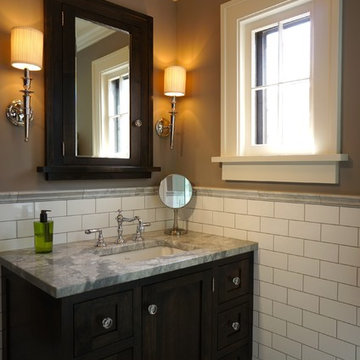
Removing a non-structural wall behind the toilet revealed extra space below the roof of this second-floor bath. We worked with the homeowners to develop a new plan and flipped the plumbing; building a generous shower in place of the toilet and vice versa. The idea produced a surprisingly spacious Master Bath, maintaining the L-shape of their original room. Photos by Greg Schmidt
7