
Search results for "Vice versa" in Home Design Ideas

 Walker Home Design
Eat-in kitchen - large traditional l-shaped light wood floor and brown floor eat-in kitchen idea in Salt Lake City with an undermount sink, recessed-panel cabinets, dark wood cabinets, granite countertops, gray backsplash, stainless steel appliances and an island


Find the right local pro for your project

 Electronics Design Group, Inc.
William Psolka, psolka-photo.com
Large transitional enclosed carpeted and blue floor home theater photo in New York with blue walls and a projector screen
Large transitional enclosed carpeted and blue floor home theater photo in New York with blue walls and a projector screen

 Summit Ridge Design LLC
Living room - huge craftsman formal and open concept medium tone wood floor and brown floor living room idea in Portland with white walls, a standard fireplace, a wood fireplace surround and a media wall
 Catherine Conlin Concepts in Design
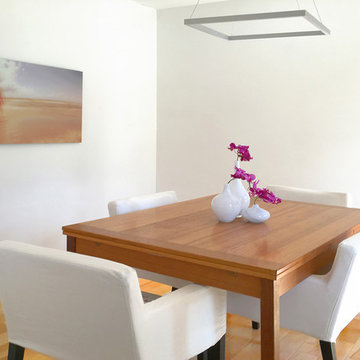
this room originally had a coat closet jutting into it from the entryway, which killed any access. Where the photo on the wall is, there was a badly shaped arch (everything in this architectural house is angular--it was out of place). I filled in the arch to give the dining room privacy, from the living room and vice versa, and added a sleek square chandelier.

 Innovate Building Solutions
What a cool view from the patio into the kitchen! This glass floor brings the view from outdoors in and vice versa.
Mid-sized minimalist l-shaped light wood floor kitchen photo in Kansas City with flat-panel cabinets, white cabinets, stainless steel appliances and an island
Mid-sized minimalist l-shaped light wood floor kitchen photo in Kansas City with flat-panel cabinets, white cabinets, stainless steel appliances and an island

 San Diego Remodeling Pros
Large elegant l-shaped ceramic tile open concept kitchen photo in San Diego with a double-bowl sink, raised-panel cabinets, white cabinets, white backsplash, subway tile backsplash, stainless steel appliances and an island


 Pullman West
This new traditional kitchen with an earth-tone palette, boasts a large island with cooktop, oven and surround seating. Whether it's family or friends, all can gather around to enjoy the cooking and dining experience. Starmark shaker-style custom cabinets, herringbone backsplash and Rosslyn Cambria quartz adorn the perimeter walls. The island boasts Starmark shaker-style custom cabinets and Windermere Cambria quartz. Hardware, faucet and sink selections have oil-rubbed bronze finishes. Photography by Michael Giragosian

 Quail Homes
Re-PDX Photography.com
Example of a large arts and crafts medium tone wood floor kitchen design in Portland with an undermount sink, dark wood cabinets, stainless steel appliances and an island
Example of a large arts and crafts medium tone wood floor kitchen design in Portland with an undermount sink, dark wood cabinets, stainless steel appliances and an island

 kevin akey - azd associates - michigan
Trendy medium tone wood floor and brown floor living room photo in Chicago with a corner fireplace

 SINGLEPOINT DESIGN BUILD INC.
Eat-in kitchen - mid-sized transitional u-shaped beige floor and medium tone wood floor eat-in kitchen idea in San Francisco with an undermount sink, open cabinets, gray backsplash, an island, black cabinets, marble countertops, stone slab backsplash and paneled appliances

 Steven Anderson Cabinetry and Construction
Example of a french country laundry room design in Sacramento

 Schloegel Design Remodel
Gorgeous kitchen with espresso stained floors.
Inspiration for a timeless u-shaped dark wood floor kitchen remodel in Kansas City with an undermount sink, shaker cabinets, white cabinets, white backsplash, stainless steel appliances, an island and marble countertops
Inspiration for a timeless u-shaped dark wood floor kitchen remodel in Kansas City with an undermount sink, shaker cabinets, white cabinets, white backsplash, stainless steel appliances, an island and marble countertops


 Architectural Collaborative
Joseph Smith
Inspiration for a timeless detached three-car garage remodel in Atlanta
Inspiration for a timeless detached three-car garage remodel in Atlanta

 Carlton Edwards
Photo by David Dietrich.
Carolina Home & Garden Magazine, Summer 2017
Inspiration for a contemporary l-shaped dark wood floor and brown floor eat-in kitchen remodel in Charlotte with flat-panel cabinets, medium tone wood cabinets, black backsplash, stainless steel appliances, an island and solid surface countertops
Inspiration for a contemporary l-shaped dark wood floor and brown floor eat-in kitchen remodel in Charlotte with flat-panel cabinets, medium tone wood cabinets, black backsplash, stainless steel appliances, an island and solid surface countertops

 Montgomery Robbins, Inc.
For more photos of this project see:
KAIWI
Design ideas for a large traditional backyard outdoor playset in San Francisco.
Design ideas for a large traditional backyard outdoor playset in San Francisco.
4