
Search results for "Victoria" in Home Design Ideas

 User
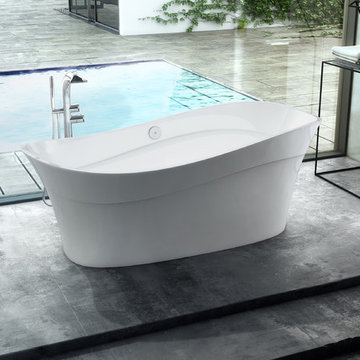
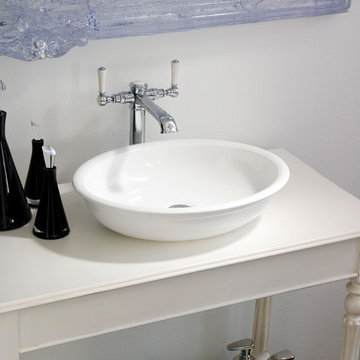
Elegant. Sophisticated. Priceless. Experience an enigmatic affair as you stylize your home with this lustrously designed Victoria Ghost which is ideal for both residential and commercial purposes. Characterized by a strong and durable structure, this décor has a sleek and translucent appearance which is accentuated with chic long legs with a refined finishing. This baroque of interest will definitely induce appeal among the guests as you adorn it in your dining room along with the other embellishments.

 m monroe design
Interior Photos by: Dylan Chandler www.dylanchandler.com
Inspiration for a contemporary medium tone wood floor bedroom remodel in New York with black walls
Inspiration for a contemporary medium tone wood floor bedroom remodel in New York with black walls

 Hajoca Greensboro
Inspiration for a large timeless master multicolored floor freestanding bathtub remodel with beige walls
Find the right local pro for your project
 Hajoca Greensboro
Freestanding bathtub - mid-sized contemporary master painted wood floor and white floor freestanding bathtub idea with white walls and a vessel sink
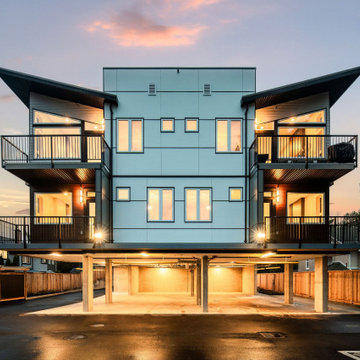
 LIDA Homes
Contemporary multi-family development in Victoria, BC featuring modern West Coast architecture, expansive glazing, clean rooflines, and warm exterior lighting.
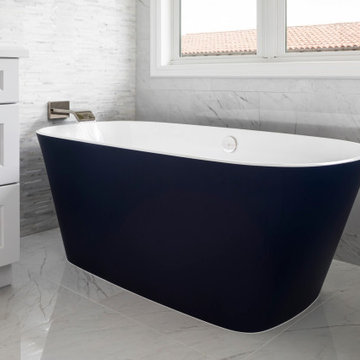
 Sea Pointe Design & Remodel
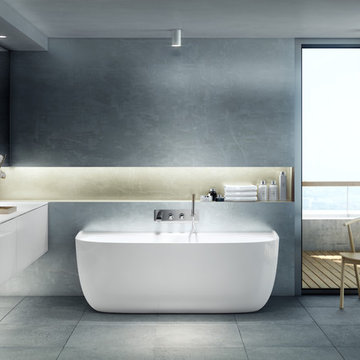
Gorgeous Victoria Albert freestanding tub in Dana Point master suite remodel
Example of a minimalist bathroom design in Orange County
Example of a minimalist bathroom design in Orange County


 Ashton Woods
Additional square windows paired with an accent wall create an element of surprise in your master bedroom that is both aesthetically pleasing and functional. Seen in Victoria Hills, an Orlando community.

 David Cannon Photography
Bedroom - traditional dark wood floor bedroom idea in Atlanta with white walls and a standard fireplace
Bedroom - traditional dark wood floor bedroom idea in Atlanta with white walls and a standard fireplace


 Connell & Schmidt Builders
Inspiration for a farmhouse master gray tile, white tile and mosaic tile white floor drop-in bathtub remodel in DC Metro with shaker cabinets, white cabinets and an undermount sink
 MAC Reno Design Build LTD ( MAC Renovations)
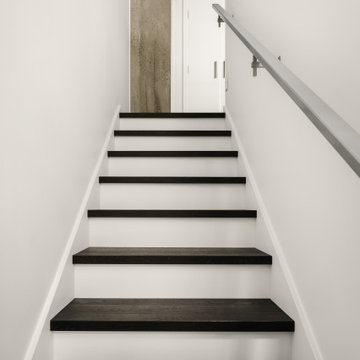
The modern staircase provides a straightforward transition to the new mezzanine, with dark engineered-hardwood treads set against simple white risers. The restrained detailing helps the stair feel integrated into the loft rather than a later addition.

 Change Your Bathroom©
The goal of this project was to upgrade the builder grade finishes and create an ergonomic space that had a contemporary feel. This bathroom transformed from a standard, builder grade bathroom to a contemporary urban oasis. This was one of my favorite projects, I know I say that about most of my projects but this one really took an amazing transformation. By removing the walls surrounding the shower and relocating the toilet it visually opened up the space. Creating a deeper shower allowed for the tub to be incorporated into the wet area. Adding a LED panel in the back of the shower gave the illusion of a depth and created a unique storage ledge. A custom vanity keeps a clean front with different storage options and linear limestone draws the eye towards the stacked stone accent wall.
Houzz Write Up: https://www.houzz.com/magazine/inside-houzz-a-chopped-up-bathroom-goes-streamlined-and-swank-stsetivw-vs~27263720
The layout of this bathroom was opened up to get rid of the hallway effect, being only 7 foot wide, this bathroom needed all the width it could muster. Using light flooring in the form of natural lime stone 12x24 tiles with a linear pattern, it really draws the eye down the length of the room which is what we needed. Then, breaking up the space a little with the stone pebble flooring in the shower, this client enjoyed his time living in Japan and wanted to incorporate some of the elements that he appreciated while living there. The dark stacked stone feature wall behind the tub is the perfect backdrop for the LED panel, giving the illusion of a window and also creates a cool storage shelf for the tub. A narrow, but tasteful, oval freestanding tub fit effortlessly in the back of the shower. With a sloped floor, ensuring no standing water either in the shower floor or behind the tub, every thought went into engineering this Atlanta bathroom to last the test of time. With now adequate space in the shower, there was space for adjacent shower heads controlled by Kohler digital valves. A hand wand was added for use and convenience of cleaning as well. On the vanity are semi-vessel sinks which give the appearance of vessel sinks, but with the added benefit of a deeper, rounded basin to avoid splashing. Wall mounted faucets add sophistication as well as less cleaning maintenance over time. The custom vanity is streamlined with drawers, doors and a pull out for a can or hamper.
A wonderful project and equally wonderful client. I really enjoyed working with this client and the creative direction of this project.
Brushed nickel shower head with digital shower valve, freestanding bathtub, curbless shower with hidden shower drain, flat pebble shower floor, shelf over tub with LED lighting, gray vanity with drawer fronts, white square ceramic sinks, wall mount faucets and lighting under vanity. Hidden Drain shower system. Atlanta Bathroom.

 JayMarc Homes
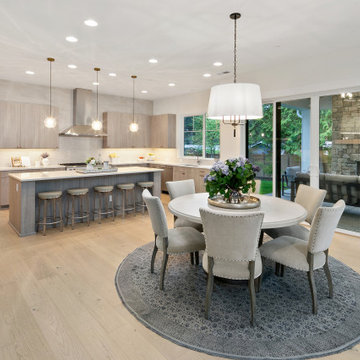
The Victoria's Dining Room is a sophisticated and elegant space designed for gatherings and meals. The room features beige chairs and tables, creating a warm and inviting atmosphere for dining with family and friends. A gray rug adds a touch of texture and anchors the dining area, complementing the light hardwood floor. White windows allow natural light to fill the space, creating a bright and airy ambiance. The white sliding glass doors not only provide easy access to the outdoor area but also allow natural light to flow in, connecting the interior and exterior spaces seamlessly. The Victoria's Dining Room is a perfect blend of comfort and style, offering a beautiful setting for enjoyable dining experiences.
 Hajoca Greensboro
Inspiration for a mid-sized contemporary 3/4 blue tile and ceramic tile ceramic tile and blue floor bathroom remodel with blue walls, a vessel sink and wood countertops

 Christine Sheldon Design
Elegant blue tile and subway tile gray floor freestanding bathtub photo in San Francisco with recessed-panel cabinets, white cabinets, blue walls, a hinged shower door and white countertops
 JayMarc Homes
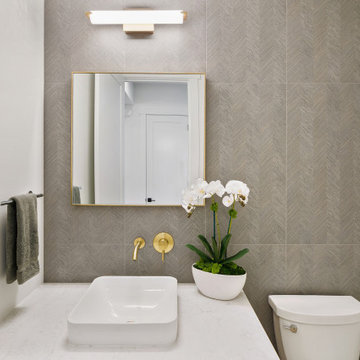
The Victoria's Guest Bathroom is a stylish and inviting space designed for the comfort of guests. It features a white countertop that provides a clean and fresh look. The gray accent wall adds a touch of sophistication and serves as a focal point in the room. A white toilet ensures functionality and simplicity. The golden faucet adds a luxurious and elegant touch, enhancing the overall aesthetic. A potted plant brings a natural element and adds a refreshing touch to the space. The Victoria's Guest Bathroom combines modern design elements with subtle accents to create a welcoming and comfortable atmosphere for guests.
29