
Search results for "Victoria" in Home Design Ideas



Find the right local pro for your project

 Sea Pointe Design & Remodel
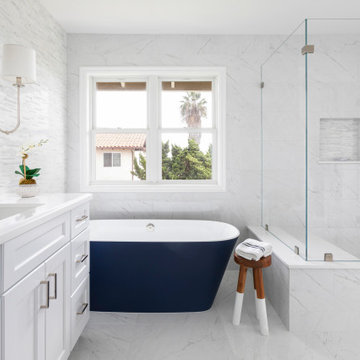
This bold Victoria Albert freestanding tub makes a bold statement as it contrasts with the porcelain floors
Bathroom - transitional bathroom idea in Orange County
Bathroom - transitional bathroom idea in Orange County

 Charles Todd Helton Architect, Inc.
Charles Todd Helton, Architect
Contemporary exterior home idea in Austin
Contemporary exterior home idea in Austin

 Meritage Homes
Bedroom - traditional carpeted bedroom idea in Phoenix with blue walls and no fireplace

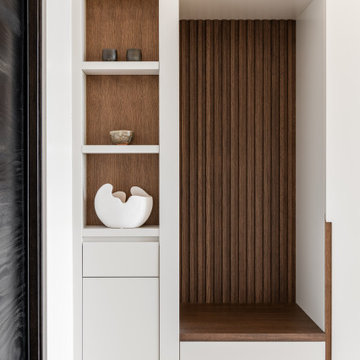
 MAVERICK DESIGN
Entryway with custom built-in millwork blends warmth and function in this thoughtfully detailed niche with hidden storage. Vertical walnut slat paneling adds depth and texture, while crisp white cabinetry and open shelving create balance and lightness. Designed to feel integrated and timeless, this moment highlights Maverick Design’s approach to clean lines, natural materials, and construction-savvy detailing - interior design in Victoria, BC.
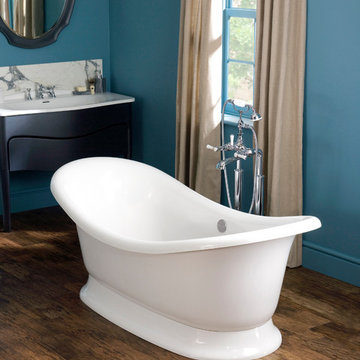
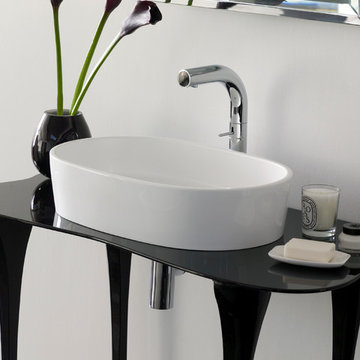
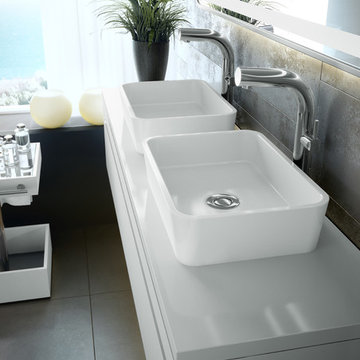

 Hajoca Greensboro
Example of a large minimalist master dark wood floor freestanding bathtub design with open cabinets and beige walls
 JayMarc Homes
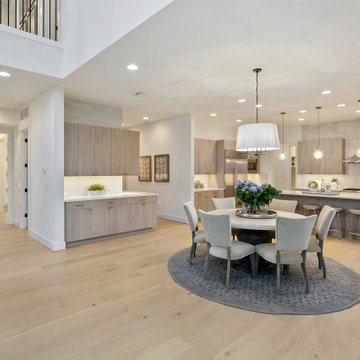
The Victoria's Dining Room is a sophisticated and elegant space designed for gatherings and meals. The room features beige chairs and tables, creating a warm and inviting atmosphere for dining with family and friends. A gray rug adds a touch of texture and anchors the dining area, complementing the light hardwood floor. White windows allow natural light to fill the space, creating a bright and airy ambiance. The white sliding glass doors not only provide easy access to the outdoor area but also allow natural light to flow in, connecting the interior and exterior spaces seamlessly. The Victoria's Dining Room is a perfect blend of comfort and style, offering a beautiful setting for enjoyable dining experiences.

 Chris Moore Interior Design
Jim Bartsch
Kitchen - contemporary travertine floor kitchen idea in Santa Barbara with an undermount sink, shaker cabinets, dark wood cabinets, gray backsplash, stainless steel appliances and an island
Kitchen - contemporary travertine floor kitchen idea in Santa Barbara with an undermount sink, shaker cabinets, dark wood cabinets, gray backsplash, stainless steel appliances and an island

 The Kitchenworks
Located in the heart of Victoria Park neighborhood in Fort Lauderdale, FL, this kitchen is a play between clean, transitional shaker style with the edginess of a city loft. There is a crispness brought by the White Painted cabinets and warmth brought through the addition of Natural Walnut highlights. The grey concrete floors and subway-tile clad hood and back-splash ease more industrial elements into the design. The beautiful walnut trim woodwork, striking navy blue island and sleek waterfall counter-top live in harmony with the commanding presence of professional cooking appliances.
The warm and storied character of this kitchen is further reinforced by the use of unique floating shelves, which serve as display areas for treasured objects to bring a layer of history and personality to the Kitchen. It is not just a place for cooking, but a place for living, entertaining and loving.
Photo by: Matthew Horton
28