
Search results for "Victoria" in Home Design Ideas
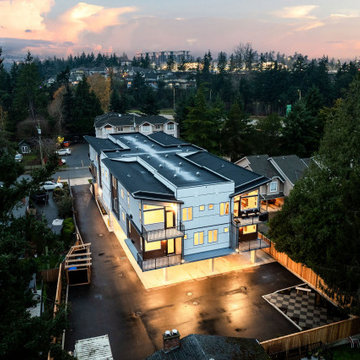
 LIDA Homes
Contemporary multi-family development in Victoria, BC featuring modern West Coast architecture, expansive glazing, clean rooflines, and warm exterior lighting.
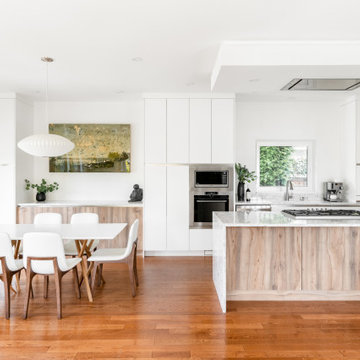
 MAVERICK DESIGN
Bright, minimal and modern kitchen renovation in Victoria BC, featuring seamless white cabinetry and natural wood accents — designed by Maverick Design.

Find the right local pro for your project


 Charles Todd Helton Architect, Inc.
Charles Todd Helton, Architect
Inspiration for a contemporary living room remodel in Austin
Inspiration for a contemporary living room remodel in Austin

 Brian O'Tuama Architects
Trendy concrete floor and gray floor kitchen/dining room combo photo in London with beige walls and no fireplace


 Victoria McClure Interiors
We took some old wood from the demolished fireplace and re-purposed it into shelving for the water closet in the master bath.
Inspiration for a mid-sized rustic master porcelain tile and gray floor bathroom remodel in Atlanta with shaker cabinets, blue cabinets, a two-piece toilet, gray walls, an undermount sink, quartz countertops and white countertops
Inspiration for a mid-sized rustic master porcelain tile and gray floor bathroom remodel in Atlanta with shaker cabinets, blue cabinets, a two-piece toilet, gray walls, an undermount sink, quartz countertops and white countertops

 Our Town Plans
Courtesy Coastal Living, a division of the Time Inc. Lifestyle Group, photography by Tria Giovan. Coastal Living is a registered trademark of Time Inc. and is used with permission.

 Victoria D. Hibbard Landscape Architect LLC
A swimming pool removed and replaced with a new sunken patio surrounded by green.
Patio - transitional patio idea in Boston
Patio - transitional patio idea in Boston
 JayMarc Homes
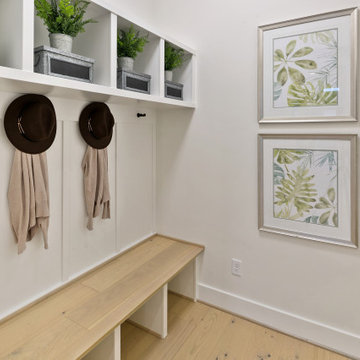
The Victoria's Entryway welcomes guests with its stylish and functional design. Light hardwood flooring sets the foundation for the space, providing a warm and inviting atmosphere. A light hardwood benchtop offers a convenient place to sit and remove shoes upon entering the home. The white wooden paneling on the walls adds a touch of elegance and creates a sense of openness. Black hooks on the wall provide practical storage for coats, hats, and bags, keeping the area neat and organized. The combination of light hardwood flooring, a light hardwood benchtop, white wooden paneling, and black hooks creates a visually appealing and cohesive entryway design. The Victoria's Entryway sets the tone for the rest of the home, showcasing a balance between style and functionality.

Example of a beach style open concept light wood floor living room design in Boston with white walls, a two-sided fireplace and no tv


 Catherine Gregory Designs
Kids' bedroom - mid-sized and bedroom traditional girl dark wood floor kids' bedroom idea in Atlanta with green walls

 Hajoca Greensboro
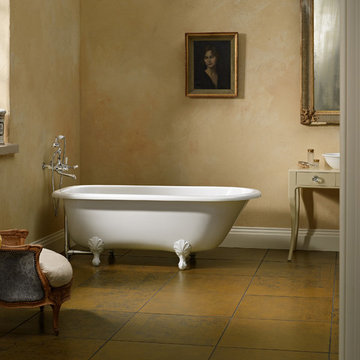
Freestanding bathtub - mid-sized transitional master ceramic tile freestanding bathtub idea with white walls, a vessel sink and quartz countertops
 JayMarc Homes
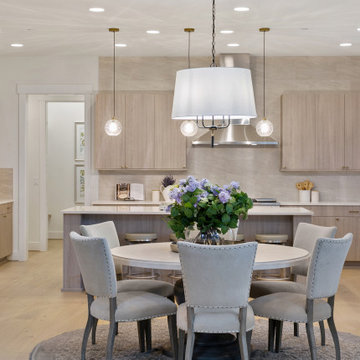
The Victoria's Dining Room is a sophisticated and elegant space designed for gatherings and meals. The room features beige chairs and tables, creating a warm and inviting atmosphere for dining with family and friends. A gray rug adds a touch of texture and anchors the dining area, complementing the light hardwood floor. White windows allow natural light to fill the space, creating a bright and airy ambiance. The white sliding glass doors not only provide easy access to the outdoor area but also allow natural light to flow in, connecting the interior and exterior spaces seamlessly. The Victoria's Dining Room is a perfect blend of comfort and style, offering a beautiful setting for enjoyable dining experiences.

 Allee Architecture + Design, LLC
Mid-sized beach style painted curved staircase photo with painted risers
30