
Search results for "Victoria" in Home Design Ideas


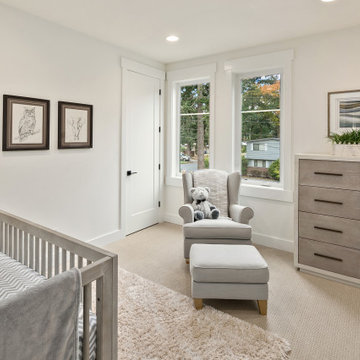
 JayMarc Homes
The Victoria's Nursery is a cozy and serene space designed for the comfort of the little ones. The beige carpets provide a soft and plush surface for babies to crawl and play on. The white walls create a bright and airy atmosphere, promoting a sense of tranquility. Gray chairs offer a comfortable seating option for parents or caregivers. A wooden dresser adds a touch of warmth and provides ample storage for baby essentials. The gray crib serves as a safe and cozy sleeping area for the little one. A white door with black hardware adds a stylish contrast and seamlessly blends with the overall aesthetic. A beige rug adds a soft and inviting element to the room, while white can lights provide gentle illumination. The Victoria's Nursery is a soothing and welcoming space for the little bundle of joy to grow and thrive in.

 Millz House
These metallic basketball courts are becoming a hit! This family in Victoria opted for our Grey and Black metallic finishes; looks amazing!
Inspiration for a timeless gray floor indoor basketball/tennis/multi-game court remodel
Inspiration for a timeless gray floor indoor basketball/tennis/multi-game court remodel
Find the right local pro for your project

 JEN STEELE PHOTOGRAPHY
Inspiration for an eclectic bedroom remodel in Vancouver
Inspiration for an eclectic bedroom remodel in Vancouver

 The Kitchenworks
Located in the heart of Victoria Park neighborhood in Fort Lauderdale, FL, this kitchen is a play between clean, transitional shaker style with the edginess of a city loft. There is a crispness brought by the White Painted cabinets and warmth brought through the addition of Natural Walnut highlights. The grey concrete floors and subway-tile clad hood and back-splash ease more industrial elements into the design. The beautiful walnut trim woodwork, striking navy blue island and sleek waterfall counter-top live in harmony with the commanding presence of professional cooking appliances.
The warm and storied character of this kitchen is further reinforced by the use of unique floating shelves, which serve as display areas for treasured objects to bring a layer of history and personality to the Kitchen. It is not just a place for cooking, but a place for living, entertaining and loving.
Photo by: Matthew Horton




 JEN STEELE PHOTOGRAPHY
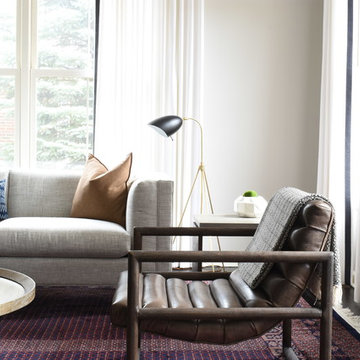
Inspiration for an eclectic bedroom remodel in Vancouver
Inspiration for an eclectic bedroom remodel in Vancouver


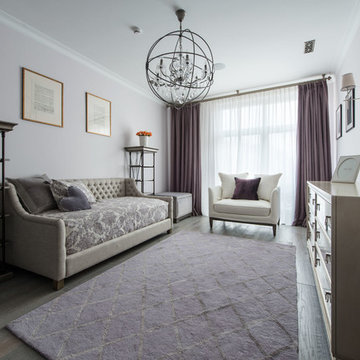


 Risa Boyer Architecture
Derek Sergison
Small minimalist 3/4 white tile and porcelain tile travertine floor and gray floor walk-in shower photo in Portland with a trough sink, flat-panel cabinets, dark wood cabinets and white walls
Small minimalist 3/4 white tile and porcelain tile travertine floor and gray floor walk-in shower photo in Portland with a trough sink, flat-panel cabinets, dark wood cabinets and white walls
 Christin Gregersen Interior Design
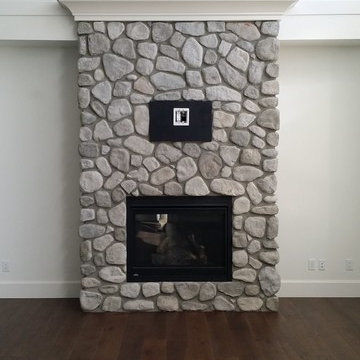
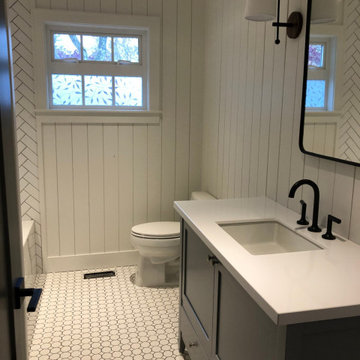
We remodeled this home in Victoria, BC with a modern farmhouse inspiration. While it's still under construction, we've added a lot more character to make this more of home.



 City Ventures
Loft - Alexandria Victoria By The Bay - Hercules, CA
Example of a classic family room design in San Francisco
Example of a classic family room design in San Francisco
32