
Search results for "Victoria" in Home Design Ideas


Find the right local pro for your project


 JayMarc Homes
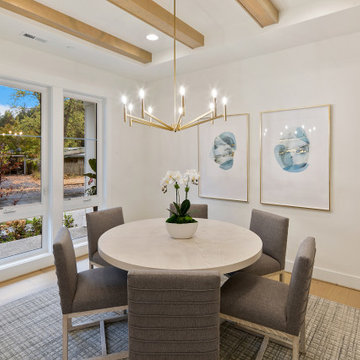
The Victoria's Dining Room has, Light Hardwood Flooring, Gray Chairs, Gray Table, Potted Plant, Golden Chandelier, Gray Rug, Light Wooden Shiplap Ceiling


 Inspired Interiors
Amoura Productions
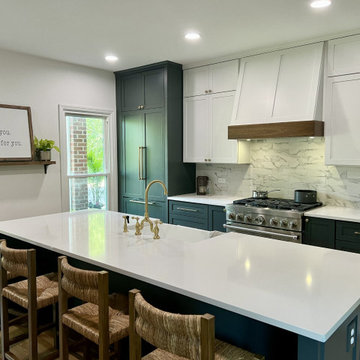
Eat-in kitchen - mid-sized transitional u-shaped eat-in kitchen idea in Omaha with a single-bowl sink, recessed-panel cabinets, dark wood cabinets, white backsplash, stainless steel appliances, an island and stone slab backsplash
Eat-in kitchen - mid-sized transitional u-shaped eat-in kitchen idea in Omaha with a single-bowl sink, recessed-panel cabinets, dark wood cabinets, white backsplash, stainless steel appliances, an island and stone slab backsplash


 JayMarc Homes
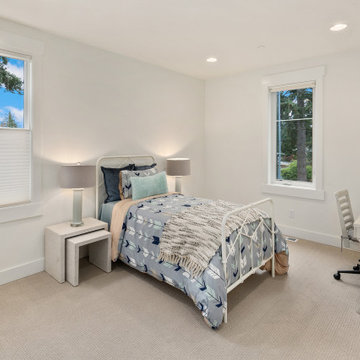
The Victoria's Kids Bedroom is a cheerful and vibrant space designed for children. The room features blue covers that add a playful and lively touch. The white walls create a clean and bright backdrop, providing a sense of openness. A light wooden desk offers a dedicated workspace for studying and creative activities. The beige carpet adds warmth and comfort to the room, making it a cozy environment. White can lighting illuminates the space evenly, creating a well-lit and inviting atmosphere. Beige lamps provide additional lighting options and contribute to the room's overall aesthetic. A white bedframe completes the look, offering a comfortable and stylish place for rest and relaxation. The Victoria's Kids Bedroom combines functionality with a fun and vibrant design, making it a perfect haven for children.

 Christin Gregersen Interior Design
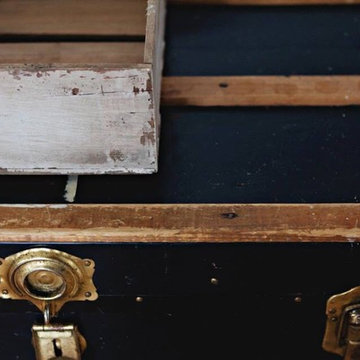
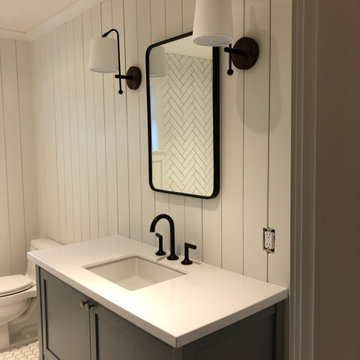
We remodeled this home in Victoria, BC with a modern farmhouse inspiration. While it's still under construction, we've added a lot more character to make this more of home.


35