
Search results for "Victorian gable" in Home Design Ideas
 Passacantando Architects AIA

Large elegant side porch photo in New York with decking and a roof extension
 Bob Hallam Photographic
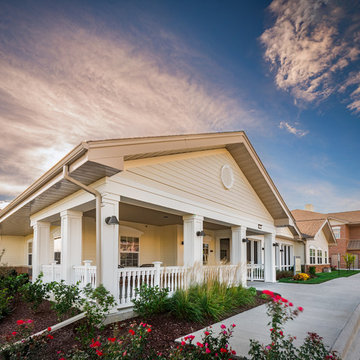
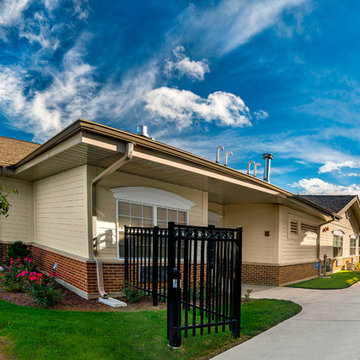
Cottage style senior living spaces. Photography by Bob Hallam
Large contemporary beige vinyl gable roof idea in Chicago
Large contemporary beige vinyl gable roof idea in Chicago
 Bob Hallam Photographic
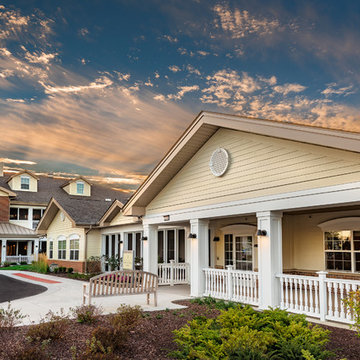
Senior living has never been so comfortable! Photography by Bob Hallam
Example of a large trendy beige vinyl gable roof design in Chicago
Example of a large trendy beige vinyl gable roof design in Chicago
Find the right local pro for your project
 Jamaica Cottage Shop Inc
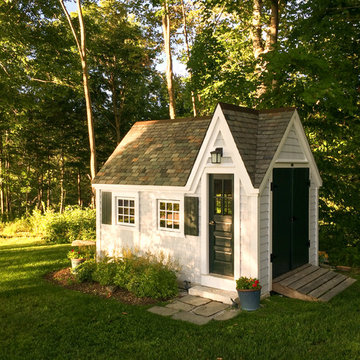
8' x 12' playhouse with an overall height of ten feet. It can be converted to a very attractive storage shed when the kids out grow it. Reminiscent of old Victorian houses, the steep rooflines and graceful dormer add a fresh style to boring backyard sheds. The two 2×2 opening windows fill the 96 square feet with lots of light making this quaint little cottage irresistible for the kid inside us all. The single door in the dormer is complemented with large double doors on the gable end allowing bulky items to fit in the shelter.
 Bob Hallam Photographic
Bob Hallam
Inspiration for a mid-sized contemporary beige vinyl gable roof remodel in Chicago
Inspiration for a mid-sized contemporary beige vinyl gable roof remodel in Chicago
 Cummings Architecture + Interiors

As seen on This Old House, photo by Eric Roth
Large victorian dark wood floor and yellow three-story wood gable roof idea in Boston with a medium wood front door
Large victorian dark wood floor and yellow three-story wood gable roof idea in Boston with a medium wood front door
 Sacred Oak Homes
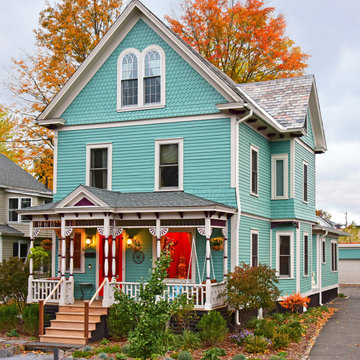
Designed and Built by Sacred Oak Homes
Photo by Stephen G. Donaldson
Victorian blue three-story wood gable roof idea in Boston with a shingle roof
Victorian blue three-story wood gable roof idea in Boston with a shingle roof

Sponsored
Westerville, OH

Custom Home Works
Franklin County's Award-Winning Design, Build and Remodeling Expert
 Lynn Hopkins Architects
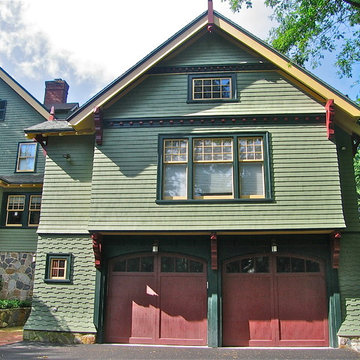
The clients have a wonderful Victorian house but needed to renovate and enlarge the kitchen, plus add a family room and garage. Respecting the character of the existing home was critical. The property has frontage on two streets, making it possible to preserve the formal front façade and entry while providing family and auto access from the rear. The sloping site allows the new family room, located on top of the garage, to be at the same level as the kitchen, living and dining room.
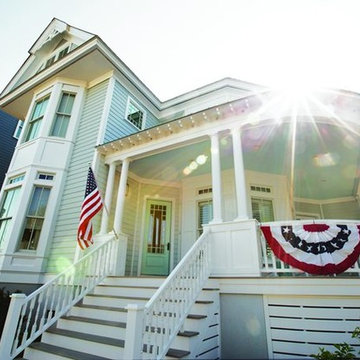

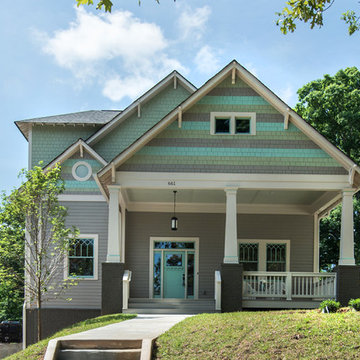
 Carl Mattison Design
Mid-sized craftsman multicolored two-story wood house exterior idea in Atlanta with a hip roof and a shingle roof
 Marina Rubina, Architect
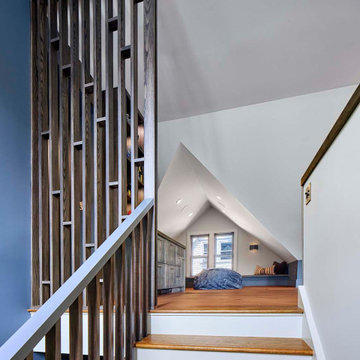
New stair leading to attic game room;
photo by Todd Mason, Halkin Photography
Staircase - mid-sized transitional wooden u-shaped wood railing staircase idea in Philadelphia with painted risers
Staircase - mid-sized transitional wooden u-shaped wood railing staircase idea in Philadelphia with painted risers
 General Contracting by Sebastian Gomez Inc.
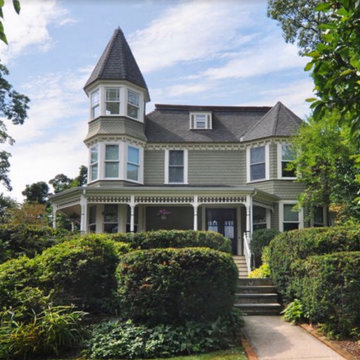
Victorian gray three-story gable roof idea in New York with a tile roof

 Kenneth R Nadler Architects
Huge victorian white three-story exterior home idea in New York with a clipped gable roof

Sponsored
Westerville, OH
Custom Home Works
Franklin County's Award-Winning Design, Build and Remodeling Expert
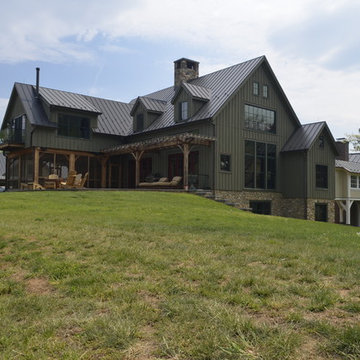


 Ashby Collective
Inspiration for a huge victorian white three-story wood gable roof remodel in Houston with a shingle roof and a gray roof
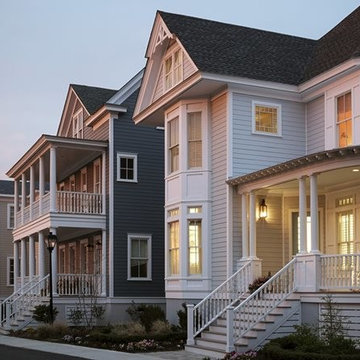
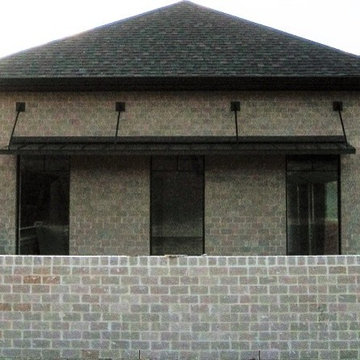
 LA Custom Awnings and Shutters
Example of a mid-sized classic beige one-story brick house exterior design in New Orleans with a hip roof and a shingle roof

Sponsored
Columbus, OH

Hope Restoration & General Contracting
Columbus Design-Build, Kitchen & Bath Remodeling, Historic Renovations

 Kuhn Riddle Architects
Originally constructed around 1880, the house was in need of significant repairs and upgrades. The renovated project includes an ample front porch that enhances the form of the original house as well as additions to the rear that expand dining and kitchen areas.
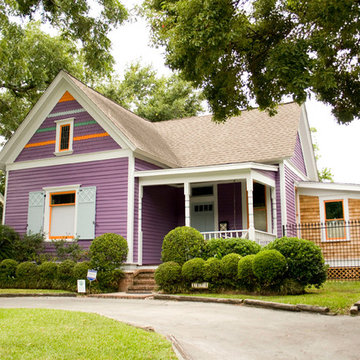
 User
UserNew custom shutters to expand the front window to provide the right balance to the home. All colors were selected based on the stained glass window in the front peak. Cedar shingles were used on the kitchen lean-to to carry design elements around the entire home.
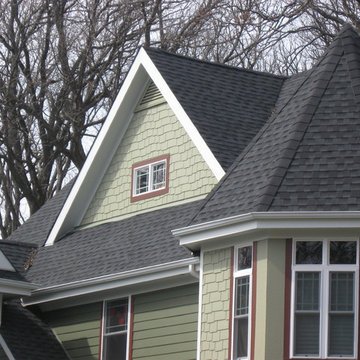
 Innovative Custom Homes, Inc.
IDCI
Mid-sized ornate green three-story concrete fiberboard gable roof photo in Chicago
Mid-sized ornate green three-story concrete fiberboard gable roof photo in Chicago
19