
Search results for "Victorian gable" in Home Design Ideas
 User
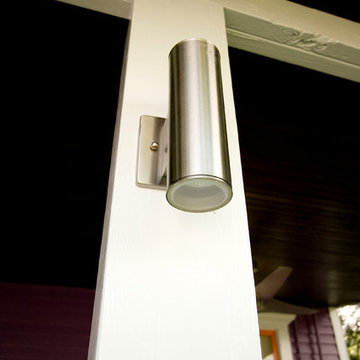
UserUpdated electrical fixtures to provide more security for the back porch.
Inspiration for a mid-sized victorian multicolored one-story wood gable roof remodel in Houston
Inspiration for a mid-sized victorian multicolored one-story wood gable roof remodel in Houston
 AK Painting And Powerwashing

Adorable pink and green Victorian cottage repainted in the same color scheme - project in Cape May, NJ. More at AkPaintingAndPowerwashing.com
Inspiration for a small victorian pink two-story mixed siding gable roof remodel in Philadelphia
Inspiration for a small victorian pink two-story mixed siding gable roof remodel in Philadelphia
 Dietsche + Dietsche Architects PC
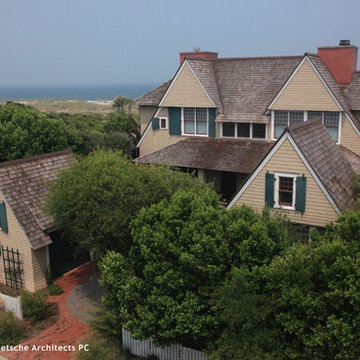
Victorian coastal cottage nestled in the trees offers ocean views and romantic vacation getaways.
Find the right local pro for your project
 De Mattei Construction
Interior design by Pamela Pennington Studios
Photography by: Eric Zepeda

Ornate gray one-story wood and clapboard house exterior photo in San Francisco with a shingle roof and a black roof
Ornate gray one-story wood and clapboard house exterior photo in San Francisco with a shingle roof and a black roof

 Owner-Built Construction Management Services
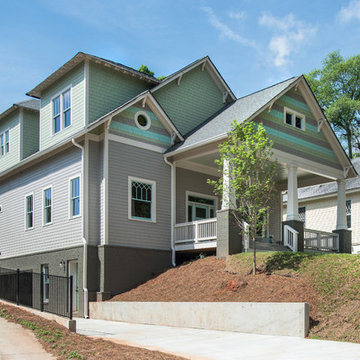
converted unfinished attic with hip roof to gable roof for walk-out and full master bedroom suite. Custom turned spindles to match original concrete spindles that are located on front porch
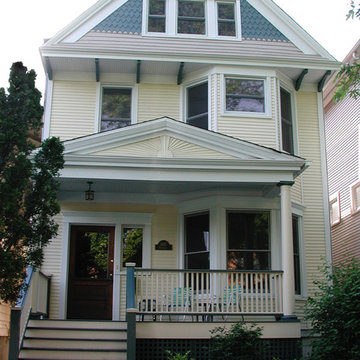
 Siding & Windows Group Ltd
Victorian Style House in Chicago. Siding & Windows Group installed James HardiePlank Select Cedarmill Lap Siding and HardieShingle Siding in ColorPlus Technology Colors Sandstone Beige and Boothbay Blue for a beautiful mix. We installed HardieTrim Smooth Boards in ColorPlus Technology Color Arctic White. Also remodeled Front Entry Porch and replaced Windows and Doors. Homeowners love their transformation.


Sponsored
Columbus, OH

Hope Restoration & General Contracting
Columbus Design-Build, Kitchen & Bath Remodeling, Historic Renovations
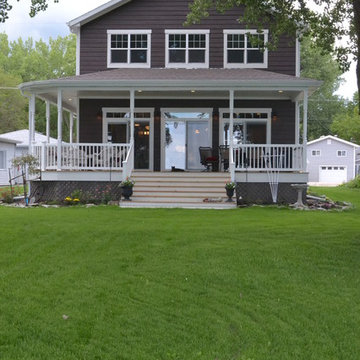



 Saranac Builders Corp.
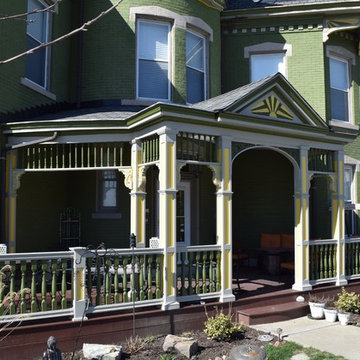
Salem NY renovation. This Victorian home was given a facelift with added charm from the area in which it represents. With a beautiful front porch, this house has tons of character from the beams, added details and overall history of the home.
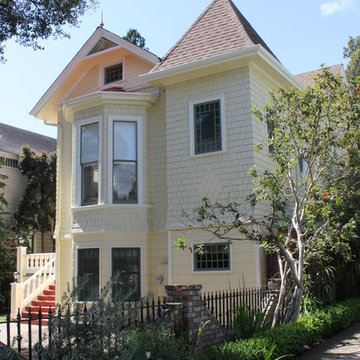
 Angela Klein, Architect
Example of an ornate yellow two-story mixed siding gable roof design in San Francisco

Sponsored
Columbus, OH

Wannemacher Interiors
Customized Award-Winning Interior Design Solutions in Franklin Cnty OH

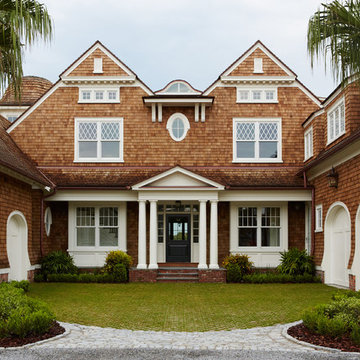
 Keller/Eaton Architects
A renovated Victorian sea captains home features a stone foundation, wood shake roof, porches, decks and chimneys.
Peter Krupenye
Large traditional green three-story wood exterior home idea in New York with a clipped gable roof
Large traditional green three-story wood exterior home idea in New York with a clipped gable roof
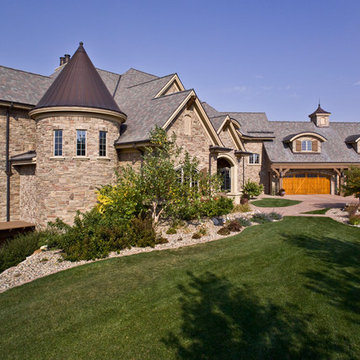
 Jarrod Smart Construction
Cipher Imaging
Inspiration for a french country beige two-story stone exterior home remodel
Inspiration for a french country beige two-story stone exterior home remodel
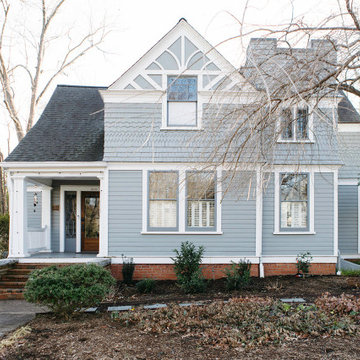
 Trinity Design/Build
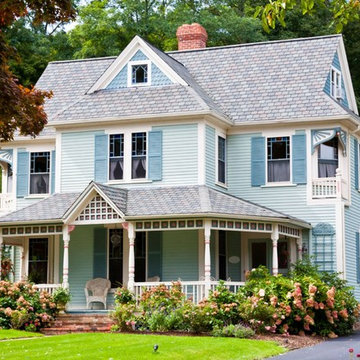
Front exterior of a historic home featuring light blue siding, decorative gable woodwork, shingle accents, and a covered front porch with brick steps.
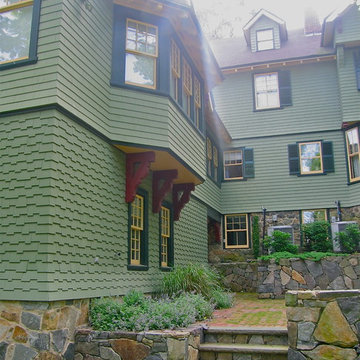
 Lynn Hopkins Architects
The main house is linked to the carriage house via a bridge appointed with cubbies, hooks and a bench so that it also functions as a mudroom. The passage below the bridge allows a convenient outdoor connection between the back and side yards.

Sponsored
Columbus, OH
Wannemacher Interiors
Customized Award-Winning Interior Design Solutions in Franklin Cnty OH
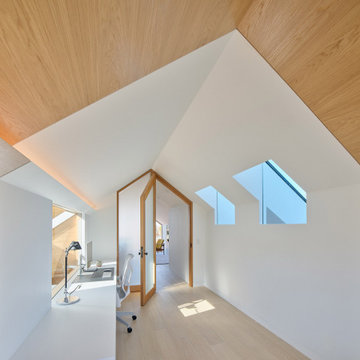
 IwamotoScott Architecture
Within the upper level beneath the gable roof, which had the peak clipped off in a former attic to accommodate lateral structural ties, we restructured the ridge to create the crisp peaked ceiling of the gable roof spanning the house lengthwise, front to back. This linear space frames views to the north toward downtown San Francisco. On either side of this space are instances of borrowed views and daylight from twin pairs of skylights that flank the gable.

 City Homes, LLC
Example of a large ornate beige two-story stucco gable roof design in Minneapolis with a shingle roof

 Cummings Architecture + Interiors
Looking at this home today, you would never know that the project began as a poorly maintained duplex. Luckily, the homeowners saw past the worn façade and engaged our team to uncover and update the Victorian gem that lay underneath. Taking special care to preserve the historical integrity of the 100-year-old floor plan, we returned the home back to its original glory as a grand, single family home.
The project included many renovations, both small and large, including the addition of a a wraparound porch to bring the façade closer to the street, a gable with custom scrollwork to accent the new front door, and a more substantial balustrade. Windows were added to bring in more light and some interior walls were removed to open up the public spaces to accommodate the family’s lifestyle.
You can read more about the transformation of this home in Old House Journal: http://www.cummingsarchitects.com/wp-content/uploads/2011/07/Old-House-Journal-Dec.-2009.pdf
Photo Credit: Eric Roth
21