
Search results for "Victorian gable" in Home Design Ideas
 Belltown Design LLC
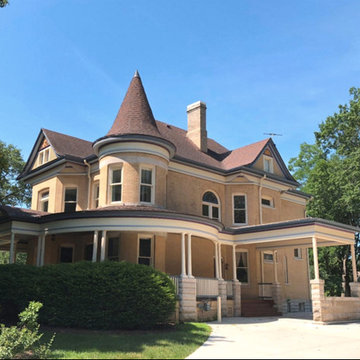
 This Queen Anne Victorian, Grande Dame on Main Street, has a most picturesque skyline and here you can see the fresh, hand-cleaned exterior masonry, a fat, wide Queen Anne style turret, and a variety of exterior porches. Queen Anne Victorian, Fairfield, Iowa. Belltown Design. Photography by Coralee Dey and Sharon Schmidt
 Visbeen Architects
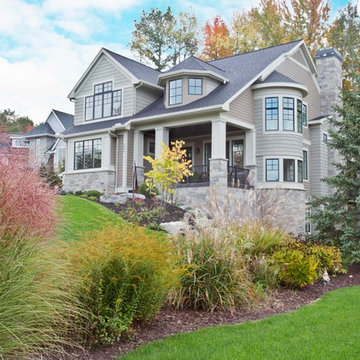
This quintessential family home offers owners comfort, functionality, and a beautiful space to gather. This home, designed by Visbeen Architects, encompasses all of these qualities and throws in luxury and style, too. Exterior details reflect the American Craftsman and Shingle styles of the late 19th century. On the main level, the formal dining room flows into the living area and kitchen, offering more than enough space and seating for large groups of friends and family to congregate. The well-appointed master suite is also located on the main floor. Climb the turreted stairs to the upper level and you will find two bedroom suites, a guest room, laundry facilities, and a home office. The lower level provides a guest suite, and a comfortable family and hearth area, as well as a refreshment bar and an additional office.
Photographer: TerVeen Photography
Builder: Falcon Custom Homes
 Cummings Architecture + Interiors
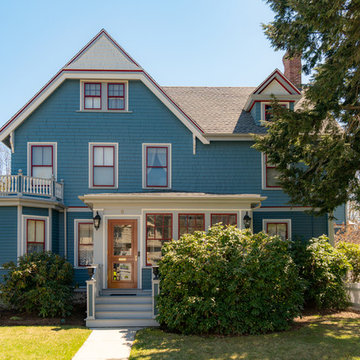
Inspiration for a victorian green two-story gable roof remodel in Boston with a shingle roof
Find the right local pro for your project
 Gerry Dunleavy Construction
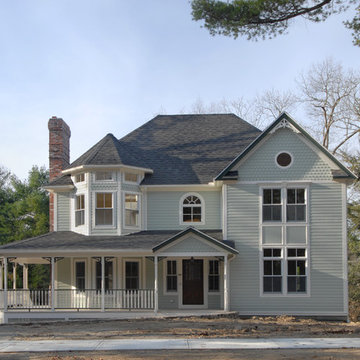
Our team designed and built this home.
Inspiration for a huge timeless green two-story wood gable roof remodel in Boston
Inspiration for a huge timeless green two-story wood gable roof remodel in Boston
 Thom Brajkovich, Architect
Biddle House Restoration
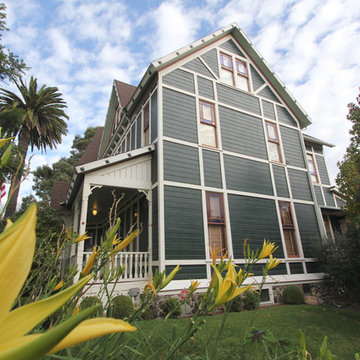
Mid-sized victorian green two-story vinyl gable roof idea in San Luis Obispo
Mid-sized victorian green two-story vinyl gable roof idea in San Luis Obispo
 Stillwater Building and Renovation, LLC
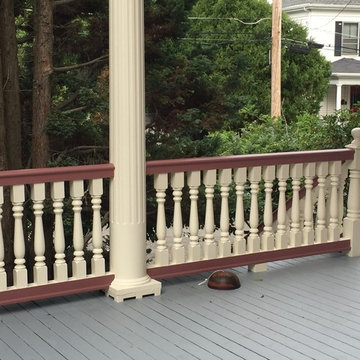
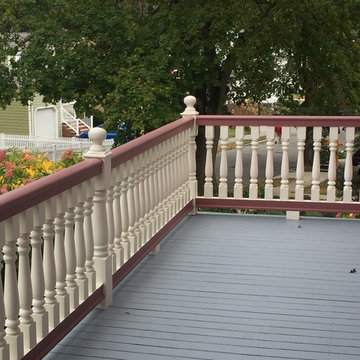
Complete exterior trim replacement on a victorian single family home. All rakes and soffits were rebuilt to repair rot. All wood trim was replaced with PVC trim. Porch rail rebuilt with custom composite turned balusters.
 Eye 4 Color Designs/Paint Smart Studio
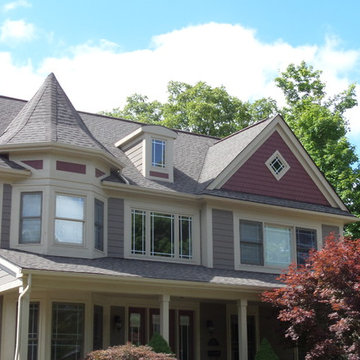
Large elegant beige three-story vinyl gable roof photo in Detroit

Sponsored
Columbus, OH

Wannemacher Interiors
Customized Award-Winning Interior Design Solutions in Franklin Cnty OH
 Thompson Builders Inc
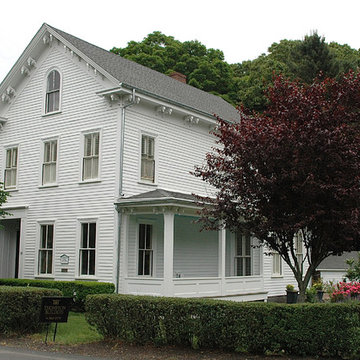
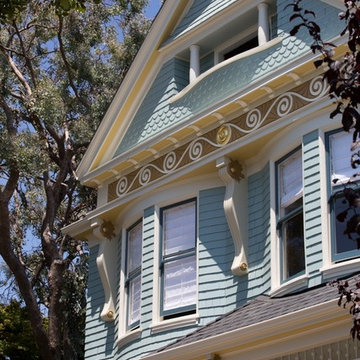
This is a classic New England Victorian home in Hingham that required exterior restoration and refresh. The side porch was rebuilt with careful attention to original details, including mahogany flooring. Original moldings were restored and a side entrance elegantly upgraded.
 Saikley Architects
This was a detailed exterior and interior restoration of an 1894 Victorian originally designed by influential architect and developer Joseph Leonard. Saikley Architects and Buestad Construction worked closely with the clients to uncover evidence of original exterior and interior details that had been removed and recreate them. Minor changes were made to the second story layout to add a bathroom for a master suite while staying true to the original feeling of the house.
Restoration with Buestad Construction, Inc.
Photography by Buestad Construction, Inc.
https://saikleyarchitects.com/portfolio/victorian-restoration/
 Q Design Group, LLC

Inspiration for a large victorian gray three-story mixed siding gable roof remodel
 Parkwood Homes
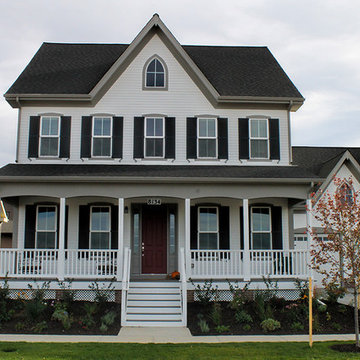
The Chesapeake 4
The widow’s peak gable, gothic arched window, and turned porch columns are signature elements of the Chesapeake 4’s Victorian roots. These American Gothic details were first popularized in Andrew Jackson Downing’s suburban cottages. Tall 2-over-2 windowpanes, narrow siding and a vertical focus throughout further reinforce this home’s Victorian pedigree.
 Siding & Windows Group Ltd
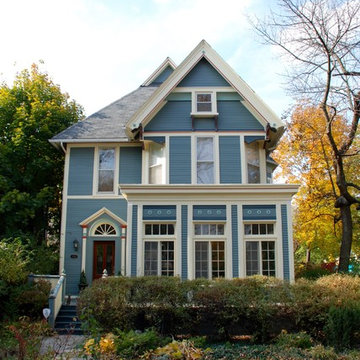
Siding & Windows Group installed Cedar Siding in Custom Blue. Victorian Style Home located in Evanston, IL.
Large victorian blue three-story wood gable roof idea with a shingle roof
Large victorian blue three-story wood gable roof idea with a shingle roof
 Stillwater Building and Renovation, LLC
Complete exterior trim replacement on a victorian single family home. All rakes and soffits were rebuilt to repair rot. All wood trim was replaced with PVC trim. Porch rail rebuilt with custom composite turned balusters.

Sponsored
Columbus, OH
Free consultation for landscape design!

Peabody Landscape Group
Franklin County's Reliable Landscape Design & Contracting
 Ashby Collective

Example of a huge ornate white one-story wood gable roof design in Houston with a gray roof
 Francis C Klein and Associates
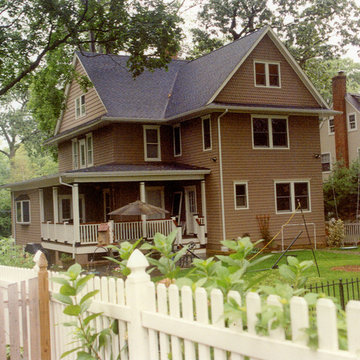
The two storey rear addition (at right of photo) and wrap-around porch, increased the size of the house by one third, and includes a new kitchen and breakfast room with a mud room on the first floor, Master bedroom suite on the second floor and a bedroom in the third floor. The angle of the gable on the main house was matched to the original roof & includes a skirt that divides the attic from the second floor. The porch is made of Tuscan columns and a Victorian style guard rail updated to meet current code.

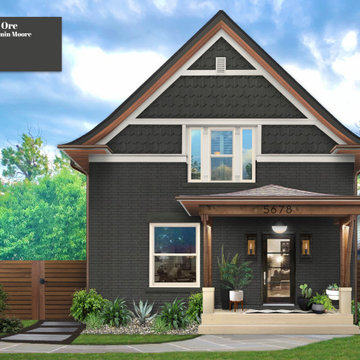
 brick&batten

The goal was to keep the Victorian character, while creating a modern design. TruWood Siding and Trim provided inspiration from start to finish.
Ornate multicolored two-story mixed siding gable roof photo in Atlanta with a shingle roof
Ornate multicolored two-story mixed siding gable roof photo in Atlanta with a shingle roof

Sponsored
Columbus, OH
Wannemacher Interiors
Customized Award-Winning Interior Design Solutions in Franklin Cnty OH
 Rite Way Custom Homes

Inspiration for a large victorian green two-story mixed siding gable roof remodel in Chicago with a shingle roof
 Siding & Windows Group Ltd
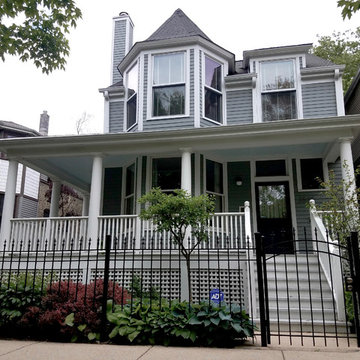
Siding & Windows Group remodeled the Front Porch with White Wood Columns and Railings and installed Marvin Ultimate Windows throughout the home. Also installed James HardiePlank Select Cedarmill Lap Siding and Traditional HardieTrim with crown mouldings, top and bottom frieze boards. House Style is a Victorian located in Chicago, IL.
 MacKenzie Design Build

Custom designed and built, historically approved carriage house .Details replicated from the 1800 victorian home located in front of the garrage.
Example of an ornate detached two-car garage workshop design in Boston
Example of an ornate detached two-car garage workshop design in Boston
25