
Search results for "Victorian gable" in Home Design Ideas

 Vicki Russell
Doug Peterson photographer
Inspiration for a mid-sized timeless yellow two-story wood exterior home remodel in Boise
Inspiration for a mid-sized timeless yellow two-story wood exterior home remodel in Boise

 Slocum Hall Design Group, LLC
Taking advantage of the large, unique front porch and gazebo that wraps the two street elevations, we inserted our addition so that it creates a backdrop for the gazebo from the home’s main front view. The exterior design takes its cues from the architecture of the original house; the shingle and trim details seamlessly blend the new and the old in an organic way.

 Spang Builders, Inc.
Example of a large ornate yellow three-story wood gable roof design in Portland Maine with a mixed material roof
Find the right local pro for your project

 Correy Design
Darling Victorian Exterior which the New Remodeled Kitchen would now reflect.
Mid-sized elegant yellow two-story concrete fiberboard gable roof photo in Los Angeles
Mid-sized elegant yellow two-story concrete fiberboard gable roof photo in Los Angeles

 Siding & Windows Group Ltd
Siding & Windows Group installed Cedar Siding in Custom Blue. Victorian Style Home located in Evanston, IL.
Large victorian blue three-story wood gable roof idea with a shingle roof
Large victorian blue three-story wood gable roof idea with a shingle roof


 Sterling Homes Development Corp.
This modular home has Victorian features such as the steeply pitched roof, the asymmetrical façade with picturesque front-facing gables, custom decorative colored shingles, bay windows, and a front porch with decorative detailed columns.

Sponsored
Columbus, OH

Wannemacher Interiors
Customized Award-Winning Interior Design Solutions in Franklin Cnty OH

 Eye 4 Color Designs/Paint Smart Studio
Example of a large classic beige three-story vinyl gable roof design in Detroit

 Architectural Elements® Inc.
Architectural Elements™, Inc.
Example of a classic exterior home design in Boston
Example of a classic exterior home design in Boston

 James Merrell Architects, P.C.
Carol Bates
Inspiration for a mid-sized victorian two-story wood exterior home remodel in New York
Inspiration for a mid-sized victorian two-story wood exterior home remodel in New York

 DBR Construction Consulting
2,560 sq.ft four bedroom Victorian style custom home with wrap around porch, home office area, and attached 2-car garage. Project located in Telford, Montgomery County, PA.
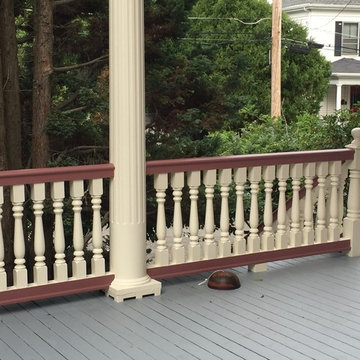
 Stillwater Building and Renovation, LLC
Complete exterior trim replacement on a victorian single family home. All rakes and soffits were rebuilt to repair rot. All wood trim was replaced with PVC trim. Porch rail rebuilt with custom composite turned balusters.

 Hart STUDIO LLC
A remodel and additions to a Victorian house in Denver, CO. Photo by Hart STUDIO LLC
Mid-sized ornate two-story mixed siding gable roof photo in Denver with a shingle roof
Mid-sized ornate two-story mixed siding gable roof photo in Denver with a shingle roof

Sponsored
Columbus, OH

Hope Restoration & General Contracting
Columbus Design-Build, Kitchen & Bath Remodeling, Historic Renovations


 brick&batten
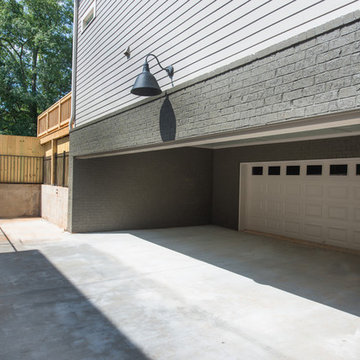
The goal was to keep the Victorian character, while creating a modern design. TruWood Siding and Trim provided inspiration from start to finish.
Inspiration for a victorian multicolored two-story mixed siding gable roof remodel in Atlanta with a shingle roof
Inspiration for a victorian multicolored two-story mixed siding gable roof remodel in Atlanta with a shingle roof



Sponsored
Westerville, OH

Custom Home Works
Franklin County's Award-Winning Design, Build and Remodeling Expert
 Spang Builders, Inc.
Large ornate yellow three-story wood gable roof photo in Portland Maine with a mixed material roof
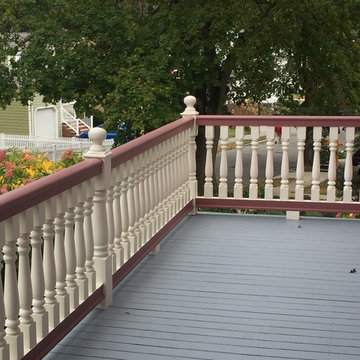 Stillwater Building and Renovation, LLC
Complete exterior trim replacement on a victorian single family home. All rakes and soffits were rebuilt to repair rot. All wood trim was replaced with PVC trim. Porch rail rebuilt with custom composite turned balusters.
 brick&batten
The goal was to keep the Victorian character, while creating a modern design. TruWood Siding and Trim provided inspiration from start to finish.
Example of an ornate multicolored two-story mixed siding gable roof design in Atlanta with a shingle roof
Example of an ornate multicolored two-story mixed siding gable roof design in Atlanta with a shingle roof
23