
Search results for "Victorian gable" in Home Design Ideas
 Cummings Architecture + Interiors
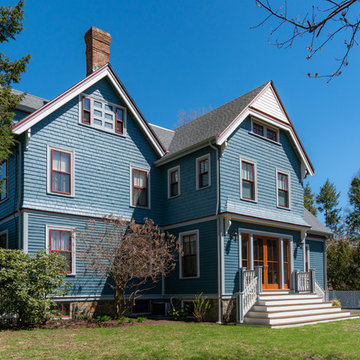
Ornate green two-story gable roof photo in Boston with a shingle roof

 Mockler Taylor Architects

4,000 square foot shingle style home in Greenwich, CT.
Photo Credit: Robert Benson


Inspiration for a victorian three-story wood gable roof remodel in Bridgeport
Inspiration for a victorian three-story wood gable roof remodel in Bridgeport
Find the right local pro for your project
 User
UserTim Brown Architects
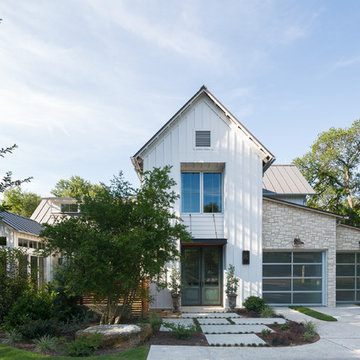
Inspiration for a cottage white two-story mixed siding gable roof remodel in Austin with a metal roof
Inspiration for a cottage white two-story mixed siding gable roof remodel in Austin with a metal roof
 Trillium Enterprises, INC.

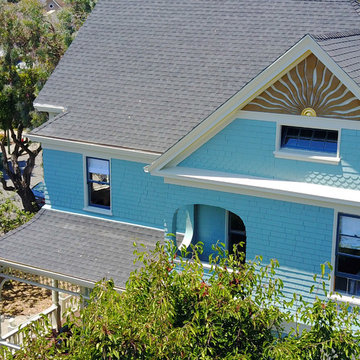
The Queen Anne Victorian was originally built in 1896 and is a prominent Historical Structure of Merit in the downtown Santa Barbara area.
In 2002, the Queen Anne was completely revived. © Holly Lepere
 Sunspace Design, Inc.

Located in the charming town of Vernon, Connecticut, we worked in close collaboration with local construction pros to produce this lovely Victorian gable conservatory. The Victorian gable conservatory style, characterized by its steeply pitched roof and intricate detailing, is well-suited to picturesque New England, offering homeowners a fusion of classical architecture and contemporary allure. This glass space represents the embrace of tradition and modern amenities alike.
The mahogany conservatory roof frame forms the cornerstone of this project. With the rafters prepared in the Sunspace wood shop, the glass roof system also includes a sturdy structural ridge beam and is outfitted with insulated Solarban 70 low-e glass. The result is both durable and refined. A patented glazing system and gleaming copper cladding complete the product.
Sunspace Design played a pivotal role in the conservatory’s creation, beginning with the provision of shop drawings detailing the roof system design. Once crafted, necessary components were transported to the job site for field installation. Working with Custom Construction Plus LLC, who oversaw the conventional wall construction, and CT Home Designs, the architectural lead, our team ensured a seamless transition between the conservatory roof and the home's architecture. We craft spaces that elevate everyday living, and we love how this one came out.
 Stratos Form
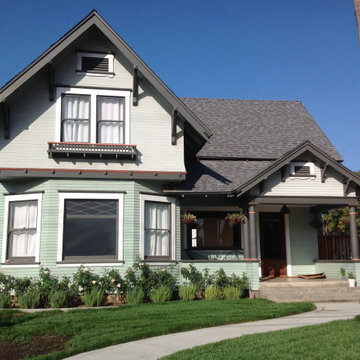
Inspiration for a mid-sized victorian green two-story wood and clapboard gable roof remodel in Orange County with a shingle roof and a gray roof

Sponsored
Westerville, OH

Custom Home Works
Franklin County's Award-Winning Design, Build and Remodeling Expert
 Stratos Form
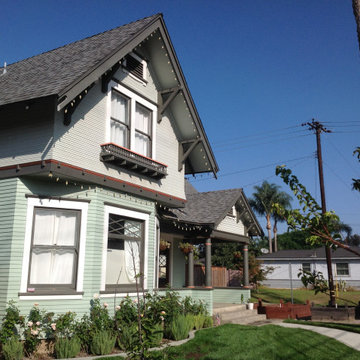
Mid-sized victorian green two-story wood and clapboard gable roof idea in Orange County with a shingle roof and a gray roof
 Sunspace Design, Inc.

Located in the charming town of Vernon, Connecticut, we worked in close collaboration with local construction pros to produce this lovely Victorian gable conservatory. The Victorian gable conservatory style, characterized by its steeply pitched roof and intricate detailing, is well-suited to picturesque New England, offering homeowners a fusion of classical architecture and contemporary allure. This glass space represents the embrace of tradition and modern amenities alike.
The mahogany conservatory roof frame forms the cornerstone of this project. With the rafters prepared in the Sunspace wood shop, the glass roof system also includes a sturdy structural ridge beam and is outfitted with insulated Solarban 70 low-e glass. The result is both durable and refined. A patented glazing system and gleaming copper cladding complete the product.
Sunspace Design played a pivotal role in the conservatory’s creation, beginning with the provision of shop drawings detailing the roof system design. Once crafted, necessary components were transported to the job site for field installation. Working with Custom Construction Plus LLC, who oversaw the conventional wall construction, and CT Home Designs, the architectural lead, our team ensured a seamless transition between the conservatory roof and the home's architecture. We craft spaces that elevate everyday living, and we love how this one came out.
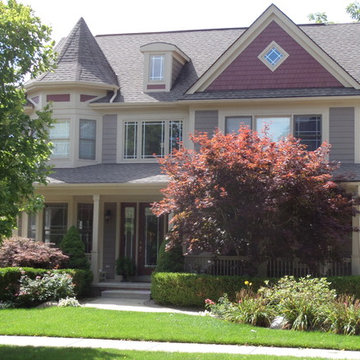
 Eye 4 Color Designs/Paint Smart Studio
Inspiration for a large timeless beige three-story vinyl gable roof remodel in Detroit

 Living Stone Design + Build
The exterior of the "Victorian Farmhouse" showcases a stunning blend of classic Victorian architecture and modern sustainable design. Featuring elegant gables, intricate woodwork, and energy-efficient materials, this custom-built luxury home stands amidst the picturesque landscape of Asheville, NC.
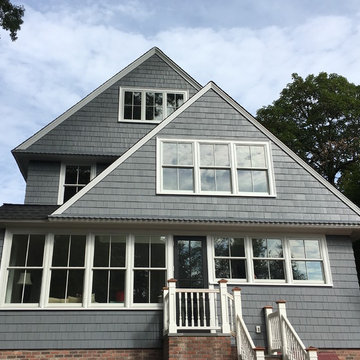
 Oasis Architecture
1888 victorian home in the Glen Ridge Historic District. Rear addition picks up the forms and details of the original house beyond. More photos to come !

 12/12 Architects & Planners
Victorian yellow two-story wood and clapboard gable roof idea in Chicago with a shingle roof and a gray roof

Sponsored
Columbus, OH

Hope Restoration & General Contracting
Columbus Design-Build, Kitchen & Bath Remodeling, Historic Renovations

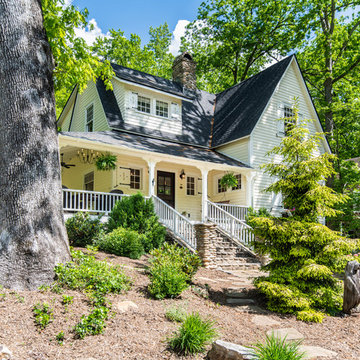 Living Stone Design + Build
The exterior of the "Victorian Farmhouse" showcases a stunning blend of classic Victorian architecture and modern sustainable design. Featuring elegant gables, intricate woodwork, and energy-efficient materials, this custom-built luxury home stands amidst the picturesque landscape of Asheville, NC.

 Saikley Architects
This was a detailed exterior and interior restoration of an 1894 Victorian originally designed by influential architect and developer Joseph Leonard. Saikley Architects and Buestad Construction worked closely with the clients to uncover evidence of original exterior and interior details that had been removed and recreate them. Minor changes were made to the second story layout to add a bathroom for a master suite while staying true to the original feeling of the house.
Restoration with Buestad Construction, Inc.
Photography by Buestad Construction, Inc.
https://saikleyarchitects.com/portfolio/victorian-restoration/

Sponsored
Columbus, OH
Hope Restoration & General Contracting
Columbus Design-Build, Kitchen & Bath Remodeling, Historic Renovations

 Carl Mattison Design
The bungalow after renovation. You can see two of the upper gables that were added but still fit the size and feel of the home. Soft green siding color with gray sash allows the blue of the door to pop.
Photography by Josh Vick

 Siding & Windows Group Ltd
Siding & Windows Group remodeled this home using James HardiePlank Select Cedarmill Lap and HardieShingle Siding in ColorPlus Color Iron Gray, along with replacing the window trim with HardieTrim NT-3 Boards in ColorPlus Technology Color Arctic White. The Victorian Style home in Chicago looks beautiful. As an Elite Contractor for James Hardie, the homeowners chose us and were very happy with their house transformation.
 Cummings Architecture + Interiors
As seen on This Old House, photo by Eric Roth
Example of an ornate yellow three-story wood gable roof design in Boston
Example of an ornate yellow three-story wood gable roof design in Boston
3