
Search results for "Videos rectangle" in Home Design Ideas

 Shultz Audio Video
Inspiration for a large modern rectangular lap pool remodel in San Diego with decking
 Andrew Roby General Contractor

This golf themed room is outfitted with the latest technology for practice and training and a great place to entertain.
For more info, call us at 844.770.ROBY or visit us online at www.AndrewRoby.com.
 Sarah Greenman
Photo: Sarah Greenman © 2015 Houzz
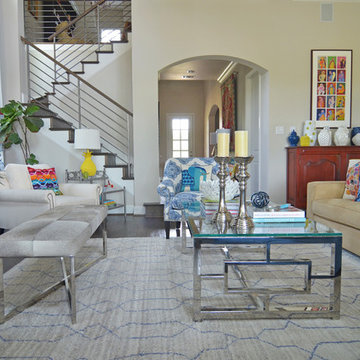
Inspiration for an eclectic living room remodel in Dallas
Inspiration for an eclectic living room remodel in Dallas
Find the right local pro for your project

 Melinamade - Residential Design + Interiors
Some vintage Midcentury pieces here along with a custom made Swarovski crystal sputnik chandelier similar to the much larger one in the NYC Metropolitan Opera House! To know more about this makeover, please read the "Houzz Tour" feature article here: http://www.houzz.com/ideabooks/32975037/list/houzz-tour-midcentury-meets-mediterranean-in-california
Bernard Andre Photography

 Control4
Stunning, high-tech patio and pool area features dramatic evening lighting, entertainment areas and smart home automation from Control4 to enhance the ambiance and add the ultimate in convenience. Broadcast the music or program of your choice to an outdoor space using a whole-home audio/video solution, powered by Control4. The recessed smart lighting and access lighting is designed to create the perfect personalized ambiance. Other automation options may include fireplace switches, pool and hot tub control, energy management, home security system integration and full A/V control. And everything can be controlled from virtually anywhere - using your Control4 app with a smart phone or tablet device or a convenient touch screen.
 Audio Video Systems
Dustin Wright


Example of a classic backyard gravel and rectangular lap hot tub design in Dallas
Example of a classic backyard gravel and rectangular lap hot tub design in Dallas
 Audio Video Systems
Dustin Wright

Inspiration for a timeless backyard gravel and rectangular lap hot tub remodel in Dallas
Inspiration for a timeless backyard gravel and rectangular lap hot tub remodel in Dallas
 Audio Video Systems
Dustin Wright

Example of a classic backyard gravel and rectangular lap hot tub design in Dallas
Example of a classic backyard gravel and rectangular lap hot tub design in Dallas
 Audio Video Systems
Dustin Wright

Inspiration for a timeless backyard gravel and rectangular lap hot tub remodel in Dallas
Inspiration for a timeless backyard gravel and rectangular lap hot tub remodel in Dallas
 Audio Video Systems
Dustin Wright
Hot tub - traditional backyard gravel and rectangular lap hot tub idea in Dallas
Hot tub - traditional backyard gravel and rectangular lap hot tub idea in Dallas
 Bravas Boca Raton
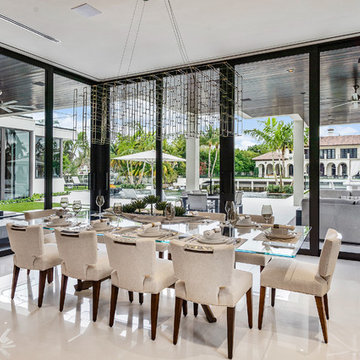
Fully integrated Signature Estate featuring Creston controls and Crestron panelized lighting, and Crestron motorized shades and draperies, whole-house audio and video, HVAC, voice and video communication atboth both the front door and gate. Modern, warm, and clean-line design, with total custom details and finishes. The front includes a serene and impressive atrium foyer with two-story floor to ceiling glass walls and multi-level fire/water fountains on either side of the grand bronze aluminum pivot entry door. Elegant extra-large 47'' imported white porcelain tile runs seamlessly to the rear exterior pool deck, and a dark stained oak wood is found on the stairway treads and second floor. The great room has an incredible Neolith onyx wall and see-through linear gas fireplace and is appointed perfectly for views of the zero edge pool and waterway. The center spine stainless steel staircase has a smoked glass railing and wood handrail.
Photo courtesy Royal Palm Properties
 Nashua Video Tours | Photography & Videography

Example of a small minimalist backyard rectangular pool design in Boston

 Middlefork Luxury Home Builders
This brick and limestone, 6,000-square-foot residence exemplifies understated elegance. Located in the award-wining Blaine School District and within close proximity to the Southport Corridor, this is city living at its finest!
The foyer, with herringbone wood floors, leads to a dramatic, hand-milled oval staircase; an architectural element that allows sunlight to cascade down from skylights and to filter throughout the house. The floor plan has stately-proportioned rooms and includes formal Living and Dining Rooms; an expansive, eat-in, gourmet Kitchen/Great Room; four bedrooms on the second level with three additional bedrooms and a Family Room on the lower level; a Penthouse Playroom leading to a roof-top deck and green roof; and an attached, heated 3-car garage. Additional features include hardwood flooring throughout the main level and upper two floors; sophisticated architectural detailing throughout the house including coffered ceiling details, barrel and groin vaulted ceilings; painted, glazed and wood paneling; laundry rooms on the bedroom level and on the lower level; five fireplaces, including one outdoors; and HD Video, Audio and Surround Sound pre-wire distribution through the house and grounds. The home also features extensively landscaped exterior spaces, designed by Prassas Landscape Studio.
This home went under contract within 90 days during the Great Recession.
Featured in Chicago Magazine: http://goo.gl/Gl8lRm
Jim Yochum
 Audio Video Systems
Dustin Wright

Hot tub - traditional backyard gravel and rectangular lap hot tub idea in Dallas
Hot tub - traditional backyard gravel and rectangular lap hot tub idea in Dallas
 Nashua Video Tours | Photography & Videography

Trex deck with embedded salt water plunge pool.
Example of a small minimalist backyard rectangular pool design in Boston
Example of a small minimalist backyard rectangular pool design in Boston
 Nashua Video Tours | Photography & Videography
Trex deck with embedded salt water plunge pool.
Inspiration for a small modern backyard rectangular pool remodel in Boston
Inspiration for a small modern backyard rectangular pool remodel in Boston
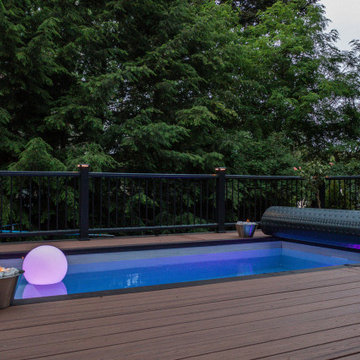 Nashua Video Tours | Photography & Videography
Trex deck with embedded salt water plunge pool.
Example of a small minimalist backyard rectangular pool design in Boston
Example of a small minimalist backyard rectangular pool design in Boston
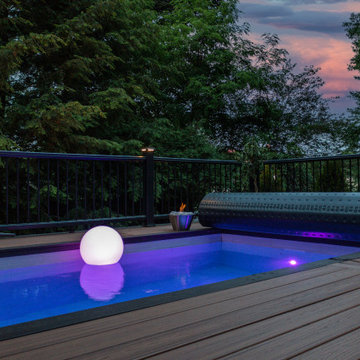 Nashua Video Tours | Photography & Videography
Trex deck with embedded salt water plunge pool.
Pool - small modern backyard rectangular pool idea in Boston
Pool - small modern backyard rectangular pool idea in Boston
 Delphinium Design
Photography: Tiffany Ringwald
Builder: Ekren Construction

Transitional master white tile and porcelain tile porcelain tile, white floor and double-sink doorless shower photo in Charlotte with shaker cabinets, gray cabinets, an undermount tub, an undermount sink, quartz countertops, a hinged shower door, white countertops, a niche and a built-in vanity
Transitional master white tile and porcelain tile porcelain tile, white floor and double-sink doorless shower photo in Charlotte with shaker cabinets, gray cabinets, an undermount tub, an undermount sink, quartz countertops, a hinged shower door, white countertops, a niche and a built-in vanity
 MS3DSTUDIO
Hi everyone:

My home office design
ready to work as B2B with interior designers
you can see also the video for this project
https://www.youtube.com/watch?v=-FgX3YfMRHI
2