
Search results for "Videos typically" in Home Design Ideas



 Siena Custom Builders, Inc.
Second floor basketball/ sports court - perfect place for just running around - need this with Chicago's winters!
Landmark Photography
Indoor basketball/tennis/multi-game court - contemporary indoor basketball/tennis/multi-game court idea in Chicago with gray walls
Indoor basketball/tennis/multi-game court - contemporary indoor basketball/tennis/multi-game court idea in Chicago with gray walls

 CAV Integrated Home
The theater scope included both a projection system and a multi-TV video wall. The projection system is an Epson 1080p projector on a Stewart Cima motorized screen. To achieve the homeowner’s requirement to switch between one large video program and five smaller displays for sports viewing. The smaller displays are comprised of a 75” Samsung 4K smart TV flanked by two 50” Samsung 4K displays on each side for a total of 5 possible independent video programs. These smart TVs and the projection system video are managed through a Control4 touchscreen and video routing is achieved through an Atlona 4K HDMI switching system.
Unlike the client’s 7.1 theater at his primary residence, the hunting lodge theater was to be a Dolby Atmos 7.1.2 system. The speaker system was to be a Bowers & Wilkins CT7 system for the main speakers and use CI600 series for surround and Atmos speakers. CT7 15” subwoofers with matched amplifier were selected to bring a level of bass response to the room that the client had not experienced in his primary residence. The CT speaker system and subwoofers were concealed with a false front wall and concealed behind acoustically transparent cloth.
Some degree of wall treatment was required but the budget would not allow for a typical snap-track track installation or acoustical analysis. A one-inch absorption panel system was designed for the room and custom trim and room design allowed for stock size panels to be used with minimum custom cuts, allowing for a room to get some treatment in a budget that would normally afford none.
Both the equipment rack and the projector are concealed in a storage room at the back of the theater. The projector is installed into a custom enclosure with a CAV designed and built port-glass window into the theater.
Find the right local pro for your project


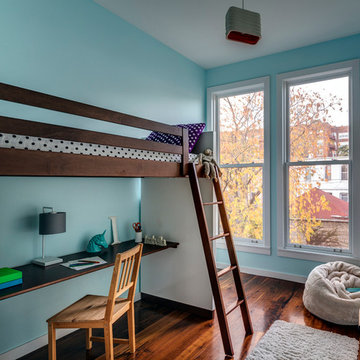
 Barker Architecture Office
francis dzikowski/esto
Inspiration for a bedroom contemporary girl dark wood floor kids' bedroom remodel in New York with blue walls
Inspiration for a bedroom contemporary girl dark wood floor kids' bedroom remodel in New York with blue walls

 Backyard Buildings
This 10x10 shed can easily be customized with a wide variety of high quality accessories that will not only protect your investment, it will make your daily tasks much easier. For extra light inside your storage shed, add a large window. If you plan on storing items that emit chemical vapors such as gasoline, get a wall vent, ridge vent or venting skylight for more air circulation. We're your one stop shop for high quality 10x10 sheds and accessories.


 CAV Integrated Home
The theater scope included both a projection system and a multi-TV video wall. The projection system is an Epson 1080p projector on a Stewart Cima motorized screen. To achieve the homeowner’s requirement to switch between one large video program and five smaller displays for sports viewing. The smaller displays are comprised of a 75” Samsung 4K smart TV flanked by two 50” Samsung 4K displays on each side for a total of 5 possible independent video programs. These smart TVs and the projection system video are managed through a Control4 touchscreen and video routing is achieved through an Atlona 4K HDMI switching system.
Unlike the client’s 7.1 theater at his primary residence, the hunting lodge theater was to be a Dolby Atmos 7.1.2 system. The speaker system was to be a Bowers & Wilkins CT7 system for the main speakers and use CI600 series for surround and Atmos speakers. CT7 15” subwoofers with matched amplifier were selected to bring a level of bass response to the room that the client had not experienced in his primary residence. The CT speaker system and subwoofers were concealed with a false front wall and concealed behind acoustically transparent cloth.
Some degree of wall treatment was required but the budget would not allow for a typical snap-track track installation or acoustical analysis. A one-inch absorption panel system was designed for the room and custom trim and room design allowed for stock size panels to be used with minimum custom cuts, allowing for a room to get some treatment in a budget that would normally afford none.
Both the equipment rack and the projector are concealed in a storage room at the back of the theater. The projector is installed into a custom enclosure with a CAV designed and built port-glass window into the theater.

 User
UserThis is an organic Lime Wash done with a true lime wash product as opposed to a brick mortar or concrete that is often seen on new houses. This product can be applied as a solid coating making the surface completely white, or can be applied and "washed off" in many artistic ways, as seen here. If you hate your brick or just want something unique this is a great option!
Photo credit: Jeff Murrey

 Purple Door Creative
A cozy child's bedroom in a typical subdivision home in Durham Region. Photo by Paula Kennedy of Purple Door Creative 2016
Minimalist laminate floor nursery photo in Toronto with gray walls
Minimalist laminate floor nursery photo in Toronto with gray walls
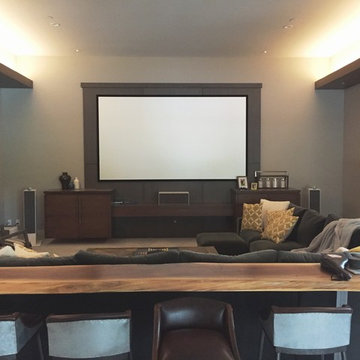
 ISD Audio Video, Inc.
The color/contrast scheme is maintained with the white and gray speakers. To best handle the larger room with employee dual subwoofers. One sit front left and the other right rear. This design `loads' the room. The listened gets the feel of the bass without any the typical
boomy, overdone thump. Just clean, tuneful bass within balance with the audio experience.

 The Rinfret Group
Example of a mid-sized transitional freestanding desk dark wood floor and brown floor study room design in New York with beige walls and no fireplace
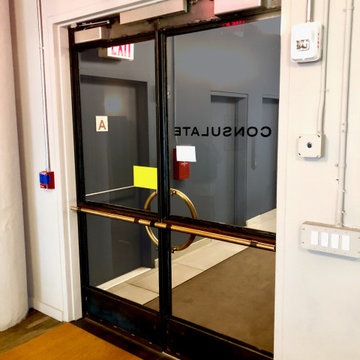
 Dominique Michelle Vidal
"Consulate is an integrated creative studio for brands and artists alike. We bring innovation and integrity to every project and partnership, across film, music videos, and advertising."
Consulate wanted to renovate their entire space and create a new layout. The existing floor, partitions, ceiling, and lighting were all demolished. I designed the entrance and typical office door that were fabricated at a local steel shop in the Bronx.
Builder: Falcon Enterprises
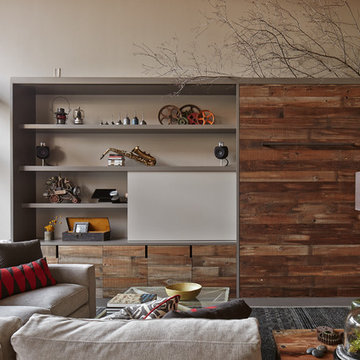
 lisa schmitz interior design
mike sinclair photography
Inspiration for an industrial family room remodel in Kansas City
Inspiration for an industrial family room remodel in Kansas City


 Dianne Davant and Associates
Master Bedroom with Red Bed Frame and custom drapery and bedding.
Bedroom - traditional master light wood floor bedroom idea in Charlotte
Bedroom - traditional master light wood floor bedroom idea in Charlotte
 Shearer Painting
John Shearer
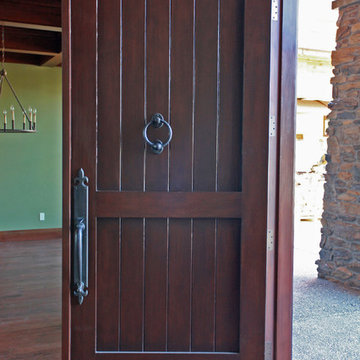
This project was a recent home purchase where the owners wanted a darker stain color. Stain color changes (and paint color changes) are a typical request for new home purchases; many owners want to put their own style on their new home. In this case the darker stain color changed the overall feel of the home. The darker stain added visual weight (and gravitas) to the front entry area. The existing clear coat was removed with a chemical stripper and Shearer painters used a two step dye and stain to achieve the color and depth. A satin protective coating was put on afterward.
You can see a video of this refinish project here http://www.shearerpainting.com/blog/stain/wood-door-refinishing/
 Dream Technologies, Inc.
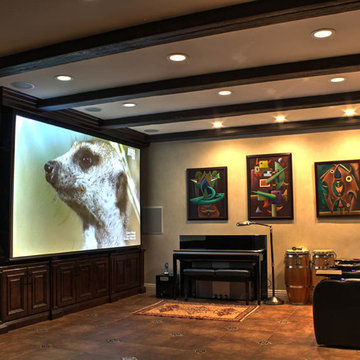
Dream Technologies played a big part in producing this home theater. From our remotes, we can control the projector, the surround sound, various video sources, shades, and lighting.
 Integrity Structures
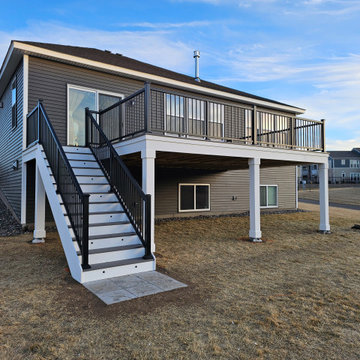
Beautiful deck in Oakdale, MN this had a number of extras like lights, post wraps, and double tiered fascia, but this ultimately is our typical deck build using PVC white trim.
This project is complete with a video on our website, where it also shows the lighting at night.
 Samuelson Furniture
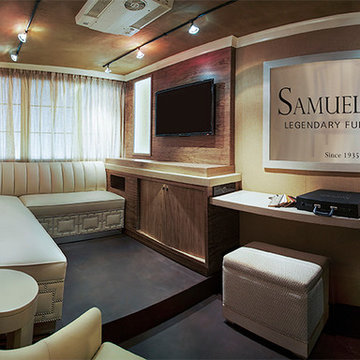
Upon entering what appears to be a typical box truck, one is immediately surprised by the design of the inviting guest/living room complete with a comfortable banquette, lounge chair and barstool. These pieces are positioned to enable the client to view a video, PowerPoint presentation or access the Internet on a flat screen smart TV.
1