
Search results for "Viewer window" in Home Design Ideas

 Penny Black Interiors LLC.
The architecture of this mid-century ranch in Portland’s West Hills oozes modernism’s core values. We wanted to focus on areas of the home that didn’t maximize the architectural beauty. The Client—a family of three, with Lucy the Great Dane, wanted to improve what was existing and update the kitchen and Jack and Jill Bathrooms, add some cool storage solutions and generally revamp the house.
We totally reimagined the entry to provide a “wow” moment for all to enjoy whilst entering the property. A giant pivot door was used to replace the dated solid wood door and side light.
We designed and built new open cabinetry in the kitchen allowing for more light in what was a dark spot. The kitchen got a makeover by reconfiguring the key elements and new concrete flooring, new stove, hood, bar, counter top, and a new lighting plan.
Our work on the Humphrey House was featured in Dwell Magazine.
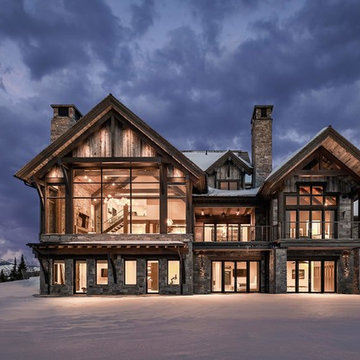
 Locati Architects
Cassiopeia Way Residence
Architect: Locati Architects
General Contractor: SBC
Interior Designer: Jane Legasa
Photography: Zakara Photography
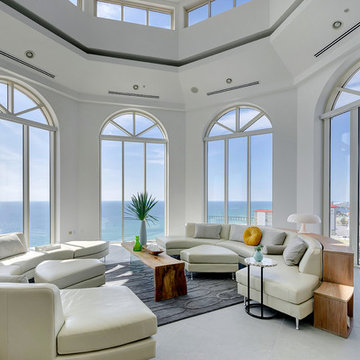
 Emerald Coast Real Estate Photography
© Jason Parker, Emerald Coast Real Estate Photography, LLC
Trendy concrete floor living room photo in Miami
Trendy concrete floor living room photo in Miami
Find the right local pro for your project
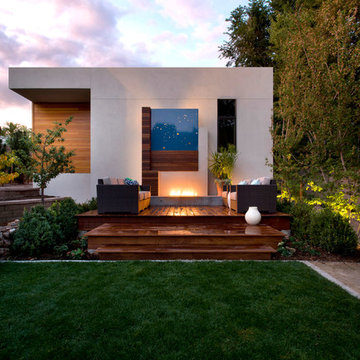
 Tomecek Studio Architecture
Photography by Raul Garcia
Project by Studio H:T principal in charge Brad Tomecek (now with Tomecek Studio Architecture). This urban infill project juxtaposes a tall, slender curved circulation space against a rectangular living space. The tall curved metal wall was a result of bulk plane restrictions and the need to provide privacy from the public decks of the adjacent three story triplex. This element becomes the focus of the residence both visually and experientially. It acts as sun catcher that brings light down through the house from morning until early afternoon. At night it becomes a glowing, welcoming sail for visitors.
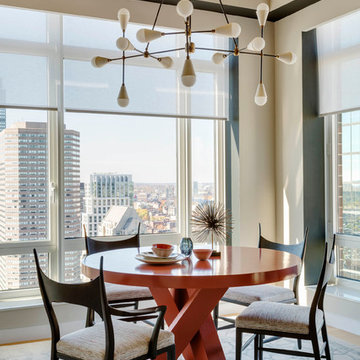

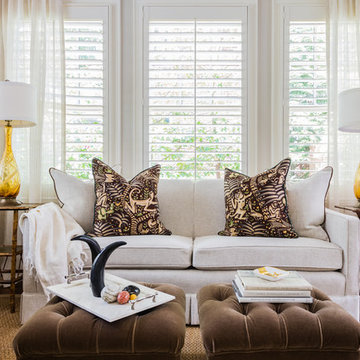
 la maison home boutique & interiors - raleigh
cat nguyen photography
Inspiration for a timeless formal and enclosed dark wood floor living room remodel in Raleigh with white walls
Inspiration for a timeless formal and enclosed dark wood floor living room remodel in Raleigh with white walls

 Isla Homes
Pool area with sunken spa and reflecting pond, outdoor fireplace, polished concrete covered patio, cypress ceiling, cypress rain screen, polished concrete coping and etched concrete pads.
Ryan Gamma Photography


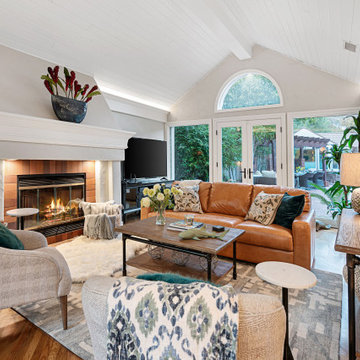
 Coronado by Design
Unassuming from the street, this hideaway family home was a joy! Featuring 5 ensuite bedrooms, floor to ceiling windows, atrium, lap pool, and guest/pool house to boot. This home sold before it even hit the market by first viewers at full asking price.
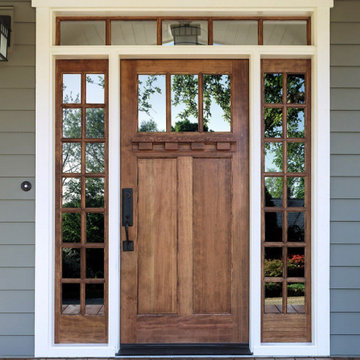
 Window Film World
One-way film allows you to see out, but they can't see in.
With a beautiful mirrored design, this static cling window film will help bring both privacy and intrigue to a variety of surfaces including shower doors and cabinets. The reflective mirror finish looks great from the inside and the outside, creating privacy while still allowing you to look outside. Easy to install this adhesive film can be repositioned and removed to suit all the challenges life may bring.
Static cling Window Film
Great for Shower Doors, Windows, and Cabinets
Filters light & reduces Glare
Block unwanted views and viewers
Easy To Remove
Creates a reflective surface on the glass which allows you to look outside while people outside cannot see in
*Disclaimer if it is bright inside and dark outside viewers may be able to see inside
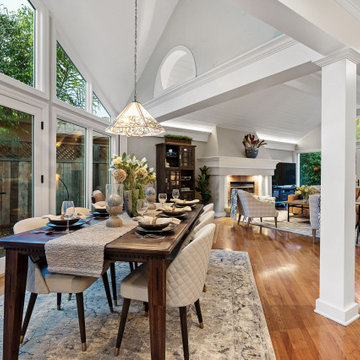 Coronado by Design
Unassuming from the street, this hideaway family home was a joy! Featuring 5 ensuite bedrooms, floor to ceiling windows, atrium, lap pool, and guest/pool house to boot. This home sold before it even hit the market by first viewers at full asking price.
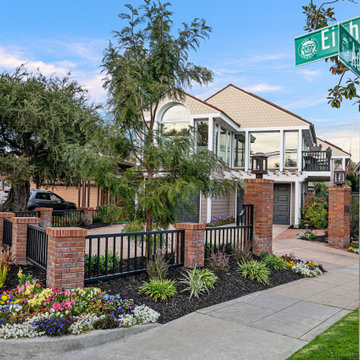 Coronado by Design
Unassuming from the street, this hideaway family home was a joy! Featuring 5 ensuite bedrooms, floor to ceiling windows, atrium, lap pool, and guest/pool house to boot. This home sold before it even hit the market by first viewers at full asking price.

 Laura Roberts Design
This showpiece in the master bathroom can be seen down the hall leading from the kitchen. Overlooking the backyard and view of the hills, the custom drapery allows for privacy and light control. Photo by Whit Preston.
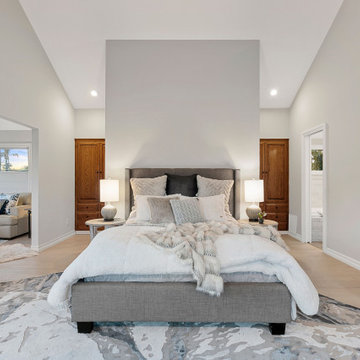 Coronado by Design
Unassuming from the street, this hideaway family home was a joy! Featuring 5 ensuite bedrooms, floor to ceiling windows, atrium, lap pool, and guest/pool house to boot. This home sold before it even hit the market by first viewers at full asking price.

Sponsored
Columbus, OH
Free consultation for landscape design!

Peabody Landscape Group
Columbus' Reliable Landscape Design & Contracting
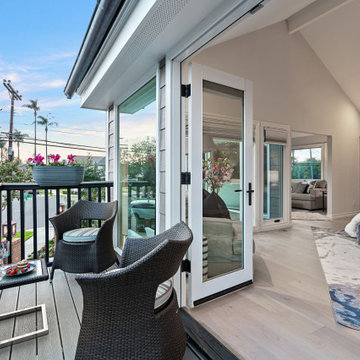 Coronado by Design
Unassuming from the street, this hideaway family home was a joy! Featuring 5 ensuite bedrooms, floor to ceiling windows, atrium, lap pool, and guest/pool house to boot. This home sold before it even hit the market by first viewers at full asking price.
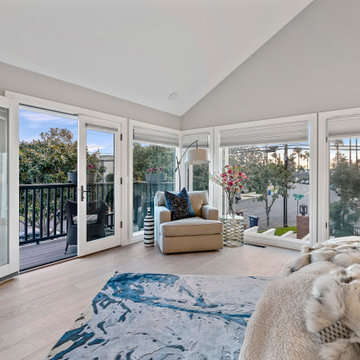 Coronado by Design
Unassuming from the street, this hideaway family home was a joy! Featuring 5 ensuite bedrooms, floor to ceiling windows, atrium, lap pool, and guest/pool house to boot. This home sold before it even hit the market by first viewers at full asking price.

 C Kevin Coffey Dwellings | Design
Photo by Brennan Smith
Traditional white two-story gable roof idea in Nashville with a mixed material roof
Traditional white two-story gable roof idea in Nashville with a mixed material roof
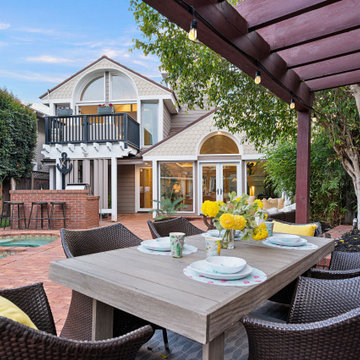 Coronado by Design
Unassuming from the street, this hideaway family home was a joy! Featuring 5 ensuite bedrooms, floor to ceiling windows, atrium, lap pool, and guest/pool house to boot. This home sold before it even hit the market by first viewers at full asking price.

Sponsored
Sunbury, OH

J.Holderby - Renovations
Franklin County's Leading General Contractors - 2X Best of Houzz!
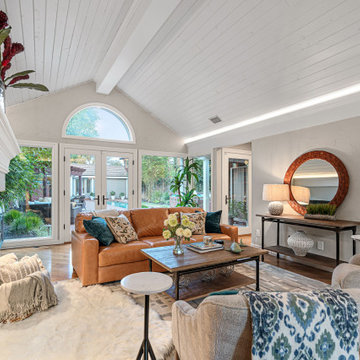 Coronado by Design
Unassuming from the street, this hideaway family home was a joy! Featuring 5 ensuite bedrooms, floor to ceiling windows, atrium, lap pool, and guest/pool house to boot. This home sold before it even hit the market by first viewers at full asking price.
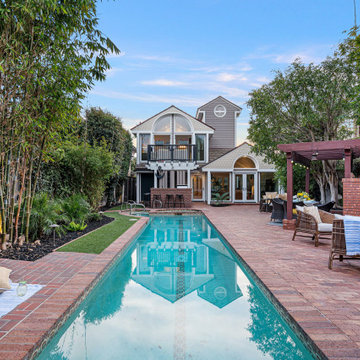 Coronado by Design
Unassuming from the street, this hideaway family home was a joy! Featuring 5 ensuite bedrooms, floor to ceiling windows, atrium, lap pool, and guest/pool house to boot. This home sold before it even hit the market by first viewers at full asking price.
 Coronado by Design
Unassuming from the street, this hideaway family home was a joy! Featuring 5 ensuite bedrooms, floor to ceiling windows, atrium, lap pool, and guest/pool house to boot. This home sold before it even hit the market by first viewers at full asking price.
4