
Search results for "Viewer window" in Home Design Ideas


 User

UserView of the house from the driveway. Natural stone wall separates the house from the driveway area. Grassy meadow plants and tailored boxwood hint to the viewer that the rest of the property will be an integration of these two landscapes. Large floor to ceiling windows in the house provide access to the stunning views of the ocean and meadows.
 Nor-Son Custom Builders
Scott Amundson Photography

Sunroom - rustic dark wood floor sunroom idea in Minneapolis with a standard fireplace, a stone fireplace and a standard ceiling
Sunroom - rustic dark wood floor sunroom idea in Minneapolis with a standard fireplace, a stone fireplace and a standard ceiling
Find the right local pro for your project
 John Kraemer & Sons
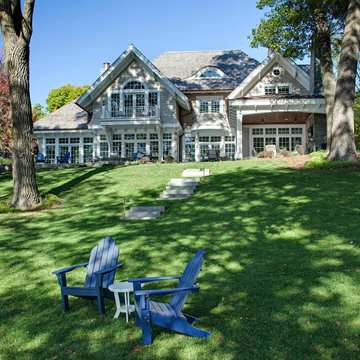
Builder: John Kraemer & Sons | Architect: Swan Architecture | Interiors: Katie Redpath Constable | Landscaping: Bechler Landscapes | Photography: Landmark Photography

 Klima Architecture
Kerri Fukkai
Kitchen - modern l-shaped light wood floor and beige floor kitchen idea in Salt Lake City with flat-panel cabinets, black cabinets, stainless steel countertops, metallic backsplash, paneled appliances and an island
Kitchen - modern l-shaped light wood floor and beige floor kitchen idea in Salt Lake City with flat-panel cabinets, black cabinets, stainless steel countertops, metallic backsplash, paneled appliances and an island


 Ed Hughey, Architect & Realtor
Mid-sized country l-shaped concrete floor and gray floor open concept kitchen photo in Austin with a farmhouse sink, white cabinets, wood countertops, white backsplash, subway tile backsplash, stainless steel appliances, an island and recessed-panel cabinets

Sponsored
Columbus, OH

Hope Restoration & General Contracting
Columbus Design-Build, Kitchen & Bath Remodeling, Historic Renovations

 WalkThru Garage Doors Inc.
Custom colour Fullview WalkThru Garage Door protecting a private automobile collection in Phoenix, Arizona WalkThru Garage Doors Inc.
Garage - mid-sized contemporary attached one-car garage idea in Toronto
Garage - mid-sized contemporary attached one-car garage idea in Toronto

 Ewing Architects
Susanne Hayek Photography
Mid-sized trendy backyard concrete patio photo in Los Angeles with no cover
Mid-sized trendy backyard concrete patio photo in Los Angeles with no cover

 JCR Design Group
Living room - traditional formal medium tone wood floor living room idea in St Louis with white walls and a standard fireplace

 SHM Architects
Photography: Nathan Schroder
Kitchen - mediterranean kitchen idea in Dallas with raised-panel cabinets, medium tone wood cabinets and black appliances
Kitchen - mediterranean kitchen idea in Dallas with raised-panel cabinets, medium tone wood cabinets and black appliances

 Blue Heron Signature Homes
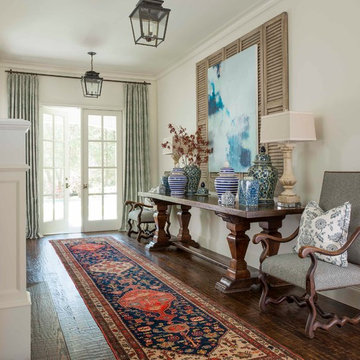
Designed and built by Terramor Homes in Raleigh, NC. The initial and sole objective of setting the tone of this home began and was entirely limited to the foyer and stairwell to which it opens- setting the stage for the expectations, mood and style of this home upon first arrival.
Photography: M. Eric Honeycutt

 Margot Hartford Photography
Photo: Margot Hartford © 2016 Houzz
Inspiration for a contemporary dining room remodel in San Francisco
Inspiration for a contemporary dining room remodel in San Francisco

Sponsored
Fredericksburg, OH

High Point Cabinets
Columbus' Experienced Custom Cabinet Builder | 4x Best of Houzz Winner

 Edmunds Studios Photography, Inc.
Photo: Edmunds Studios
Large elegant light wood floor indoor basketball/tennis/multi-game court photo in Milwaukee with gray walls
Large elegant light wood floor indoor basketball/tennis/multi-game court photo in Milwaukee with gray walls

 Jimmie Martin California
Sausage Dog Pillows by Jimmie Martin California
www.jimmiemartincalifornia.com
Photo Credit: www.rickschultz.co.uk
Example of a mid-sized trendy enclosed living room design in London with black walls
Example of a mid-sized trendy enclosed living room design in London with black walls

 Erinn V. Design Group
Inspiration for a transitional living room remodel in Los Angeles with beige walls and a wall-mounted tv

Sponsored
Sunbury, OH

J.Holderby - Renovations
Franklin County's Leading General Contractors - 2X Best of Houzz!

 Chris Moore Interior Design
Jim Bartsch
Kitchen - contemporary travertine floor kitchen idea in Santa Barbara with an undermount sink, shaker cabinets, dark wood cabinets, gray backsplash, stainless steel appliances and an island
Kitchen - contemporary travertine floor kitchen idea in Santa Barbara with an undermount sink, shaker cabinets, dark wood cabinets, gray backsplash, stainless steel appliances and an island

 Nick Smith www.nsphotography.co.uk
photographer Nick Smith -
www.nsphotography.co.uk -
designer : Nigel Pierce
Living room - eclectic formal living room idea in London with a standard fireplace
Living room - eclectic formal living room idea in London with a standard fireplace

 CG&S Design-Build
Built by Pearson Landscape, photography by Paul Finkel
Example of a mid-sized trendy front door design in Austin
Example of a mid-sized trendy front door design in Austin
2