
Search results for "Viewer window" in Home Design Ideas
 Barley|Pfeiffer Architecture
screened in porch, Austin luxury home, Austin custom home, BarleyPfeiffer Architecture, BarleyPfeiffer, wood floors, sustainable design, sleek design, pro work, modern, low voc paint, interiors and consulting, house ideas, home planning, 5 star energy, high performance, green building, fun design, 5 star appliance, find a pro, family home, elegance, efficient, custom-made, comprehensive sustainable architects, barley & Pfeiffer architects, natural lighting, Austin TX, Barley & Pfeiffer Architects, professional services, green design, curb appeal,

 Humà Design + Architecture
The Chambord Residence was a typical worker’s duplex house in the heart of the patrimonial neighbourhood of the Plateau Mont-Royal. The initial intent of this residential renovation project was to annex a master bedroom that would have a view over the iconic Mount Royal, and at the same time, a rooftop terrace. The new addition’s architecture had to contrast with the existing building which stayed untouched. It consisted of a simple volume laid gently over the duplex. We recessed the facade of the new construction to keep the initial alignment of the street.
The client’s love for natural materials and bright colors made it easy for us to choose copper as the siding finish for the extension. The idea of seeing his house change color and evolve through time and natural oxidation made it clear for him that it was the most interesting material. We chose a diamond shaped tile to cover the new add-on construction, as it refers to the vernacular false-mansard found in the city, and adds a texture that will make the copper age unevenly.
Our goal was to create a contemporary jewel that celebrates the patrimonial gem it sits on.
© Lorelei L'Affeter

Find the right local pro for your project



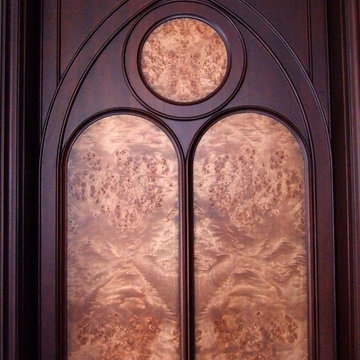
 Historic Doors, LLC
New York City, NY.
Elegant beige three-story stucco exterior home photo in New York
Elegant beige three-story stucco exterior home photo in New York


Sponsored
Plain City, OH

Kuhns Contracting, Inc.
Central Ohio's Trusted Home Remodeler Specializing in Kitchens & Baths


 Ornamental ıron, Cast ıron work Staten island
Wrought iron furniture New York
Wrought iron furniture manufacturing New York
Landmark Wrought iron antique paint finishing
Wrought iron art fence New York
Landmark Wrought iron interior railing New York
Wrought iron window guard New York
Wrought iron decorative grill
Wrought iron ornamental gazebo


 WeatherGard
Brandon Mullins
Inspiration for a timeless enclosed medium tone wood floor living room remodel in Detroit with beige walls, a standard fireplace, a brick fireplace and a media wall
Inspiration for a timeless enclosed medium tone wood floor living room remodel in Detroit with beige walls, a standard fireplace, a brick fireplace and a media wall
 Archadeck of Austin
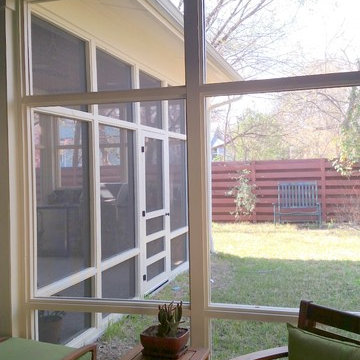
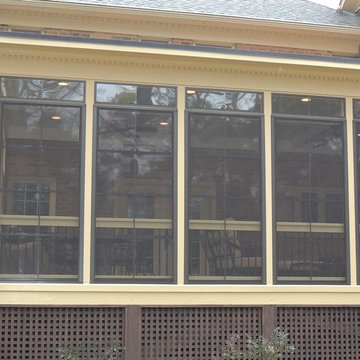
This client in North Central Austin called Archadeck of Austin to convert their existing covered porch into a screened porch. The homeowners have an outdoor kitchen built into this porch. After several years of trying to enjoy their open porch, they realized they were not going to be satisfied with it until they had screens installed, too.
The scope of this project required that we build and frame a screened wall system to fill in the open sides of the homeowner's existing porch, enclosing the porch and the outdoor kitchen within. We custom built everything in this North Central Austin screened room project.

 One to One Studio
A modern mix of charcoal grey stain and antique wire glass cabinets with a black farm sink combine with a walnut kitchen island for a warm and hard working kitchen. The dark palette adds drama but was actually a solution to mitigate nighttime reflections on the opposite windows that had ruined the view.











51