
Search results for "Viewers" in Home Design Ideas
 User
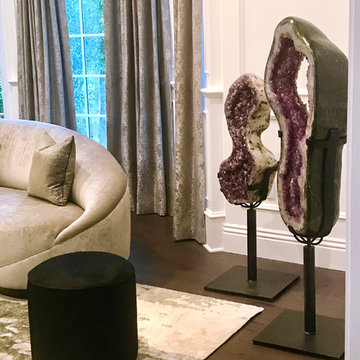
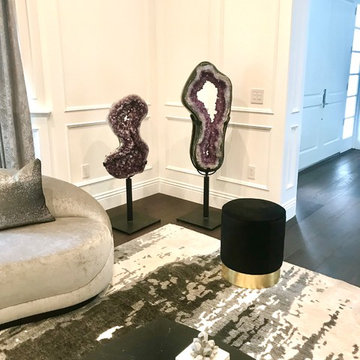
UserThe Amethyst Geodes placed in our client's home. The stands were hand-made and custom designed for each geode. The stands rotate, which allow the viewer to change the featured side whenever they like. This is also one reason why their placement is slightly away from the wall.
 GreenKeepers Landscaping

The new retaining wall contains the slope, and, with the colorful new landscaping, visually directs the viewer's eye to the residence.
This is an example of a transitional partial sun front yard concrete paver landscaping in New York.
This is an example of a transitional partial sun front yard concrete paver landscaping in New York.
 Amelia Bennett
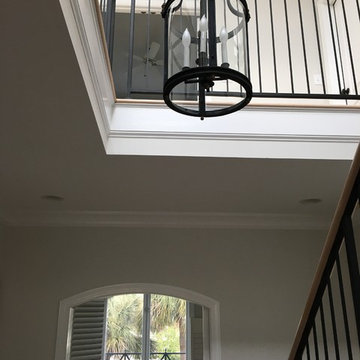
Inspiration for a small coastal entry hall remodel in Charleston with white walls and a dark wood front door
Find the right local pro for your project

 ZeroEnergy Design
ZeroEnergy Design (ZED) created this modern home for a progressive family in the desirable community of Lexington.
Thoughtful Land Connection. The residence is carefully sited on the infill lot so as to create privacy from the road and neighbors, while cultivating a side yard that captures the southern sun. The terraced grade rises to meet the house, allowing for it to maintain a structured connection with the ground while also sitting above the high water table. The elevated outdoor living space maintains a strong connection with the indoor living space, while the stepped edge ties it back to the true ground plane. Siting and outdoor connections were completed by ZED in collaboration with landscape designer Soren Deniord Design Studio.
Exterior Finishes and Solar. The exterior finish materials include a palette of shiplapped wood siding, through-colored fiber cement panels and stucco. A rooftop parapet hides the solar panels above, while a gutter and site drainage system directs rainwater into an irrigation cistern and dry wells that recharge the groundwater.
Cooking, Dining, Living. Inside, the kitchen, fabricated by Henrybuilt, is located between the indoor and outdoor dining areas. The expansive south-facing sliding door opens to seamlessly connect the spaces, using a retractable awning to provide shade during the summer while still admitting the warming winter sun. The indoor living space continues from the dining areas across to the sunken living area, with a view that returns again to the outside through the corner wall of glass.
Accessible Guest Suite. The design of the first level guest suite provides for both aging in place and guests who regularly visit for extended stays. The patio off the north side of the house affords guests their own private outdoor space, and privacy from the neighbor. Similarly, the second level master suite opens to an outdoor private roof deck.
Light and Access. The wide open interior stair with a glass panel rail leads from the top level down to the well insulated basement. The design of the basement, used as an away/play space, addresses the need for both natural light and easy access. In addition to the open stairwell, light is admitted to the north side of the area with a high performance, Passive House (PHI) certified skylight, covering a six by sixteen foot area. On the south side, a unique roof hatch set flush with the deck opens to reveal a glass door at the base of the stairwell which provides additional light and access from the deck above down to the play space.
Energy. Energy consumption is reduced by the high performance building envelope, high efficiency mechanical systems, and then offset with renewable energy. All windows and doors are made of high performance triple paned glass with thermally broken aluminum frames. The exterior wall assembly employs dense pack cellulose in the stud cavity, a continuous air barrier, and four inches exterior rigid foam insulation. The 10kW rooftop solar electric system provides clean energy production. The final air leakage testing yielded 0.6 ACH 50 - an extremely air tight house, a testament to the well-designed details, progress testing and quality construction. When compared to a new house built to code requirements, this home consumes only 19% of the energy.
Architecture & Energy Consulting: ZeroEnergy Design
Landscape Design: Soren Deniord Design
Paintings: Bernd Haussmann Studio
Photos: Eric Roth Photography

 Cantoni
Faced with extensive water damage to their home, the Patel’s turned to Cantoni designer Andrea Petor to infuse new life into their family’s beloved weekend retreat in Montgomery, Texas. Balancing the client’s minimalist wants with their love of hosting, Andrea created a cohesive design to accommodate their frequent guests and large extended family. Beginning with the kitchen remodel, Andrea worked with the Patel’s to identify the best layout for the space, understanding it would be used regularly for entertaining. To maximize storage space, Andrea designed custom floor to ceiling cabinetry finished in high gloss white lacquer. She selected Miele optic white appliances to enhance the sleek design. Andrea had a custom dining table built into the island to provide ample seating and ensure the entire family could enjoy meals together. The kitchen’s monochromatic color palette was carried throughout the interiors allowing the home’s beautiful waterfront views to take center stage. Adding richness and texture to each room, Andrea selected sculptural, modern furnishings to complete the space and bring the Patel’s vision to life.
 Carolyn Tracy Interiors
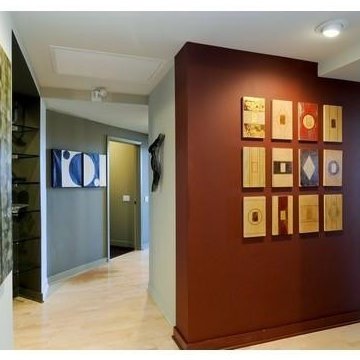
The client really wanted to use the hallway as a place to show some of their art collection. By painting the base in the same color as the walls it creates a block of color which stops the viewer and invites them to linger as opposed to having the base continuous and moving you through the space.
Carolyn Tracy Interiors
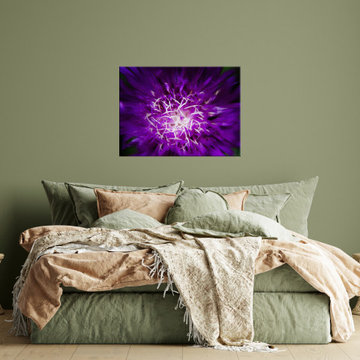
 PI Photography Wall Art & Fine Art
This captivating photograph presents a vibrant purple flower in striking detail, its delicate white center contrasting beautifully with the rich hues of its petals. The image's abstract style and dark background create a sense of mystery and intrigue, drawing the viewer into the intricate patterns and textures of the bloom.
This stunning piece is available in a variety of formats
Prints are available at: https://pipafineart.com/pages/floral-artwork-prints-abstract-flower-botanical-flora-flowers-nature-photograph-wall-art
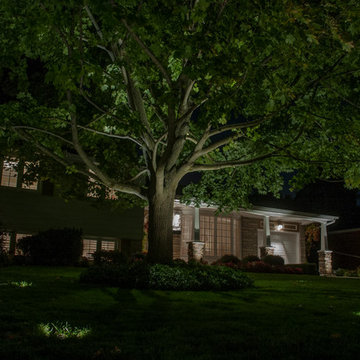
 Turf Pro Professional Landscape Maintenance Inc.
Ingrade low voltage landscape lighting fixtures uplight the variegated foliage of this unique Harlequin Norway Maple tree. These are installed flush to the ground plane so unobstructed, regular maintenance on the lawn can be done. Our installations are designed and built to operate during all seasons of the year, giving the viewer an ever-changing scene as the seasons change.

 brett zamore design
Entry mudroom
Photography: Max Burkhalter
Inspiration for a small modern concrete floor mudroom remodel in Houston with white walls
Inspiration for a small modern concrete floor mudroom remodel in Houston with white walls

 Advantes Group
Fireplace
Large trendy open concept medium tone wood floor family room photo in St Louis with beige walls, a standard fireplace and a brick fireplace
Large trendy open concept medium tone wood floor family room photo in St Louis with beige walls, a standard fireplace and a brick fireplace
 User
UserThe Amethyst Geodes placed in our client's home. The stands were hand-made and custom designed for each geode. The stands rotate, which allow the viewer to change the featured side whenever they like. This is also one reason why their placement is slightly away from the wall.
 Custom Artisan Cabinetry
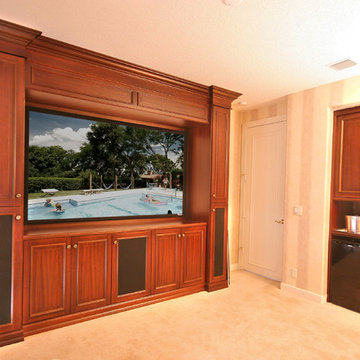
This custom made home theater makes a grand appearance in a Deerfield Beach residence. The cabinetry offers room for storage and equipment, while the wide screen captures the attention of the viewer. While enjoying a movie, refreshments can be presented on the custom mahogany bar off to the side.
Marcial Barni
 Classic Structures Inc.
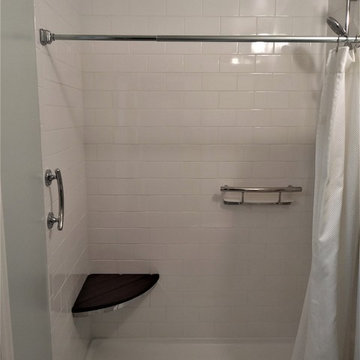
Two separate showers with grab bars. This customer wanted new tile showers but also wanted ADA dual purpose hardware. A couple of things for the viewer:
1. Seats and vertical grab bars are attached though the shower walls and into wood backing.
2. The shampoo/soap holders are also grab bars.
 User
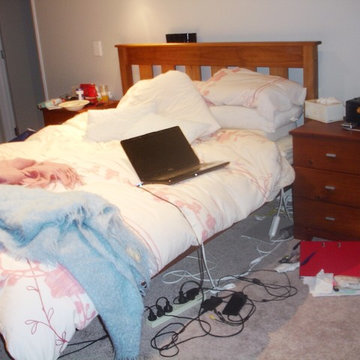
UserMaster Bedroom - BEFORE Styling.
This bedroom didn't sell enviable lifestyle to viewers. Apart from being untidy, the first impression is that the room has insufficient electrical sockets!
All the furniture was there, it just needed de-cluttering and styling
 User

UserA view looking down the hall of the main house, giving the viewer an idea of the gorgeous detailing in this home including nichos, low stair-stepped interior accent walls, skylights, wooden beams, corbels, slate floors and more. Photo by StyleTours ABQ.
 Big Air Photo Video
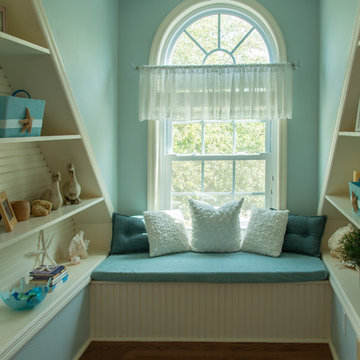
Photos and aerial video of lovely Palmetto, Florida home. With 5 bedrooms, this traditional home has an interior design that delights the viewer throughout the living areas, It was a pleasure to photograph!
Photography by Stephen Parrott of Big Air Photo Video.
 Great Big Canvas
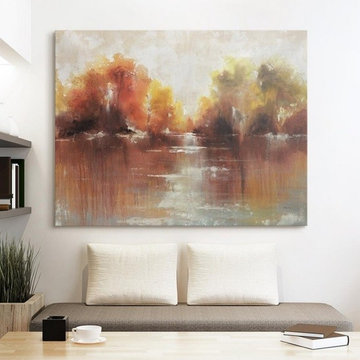
Contemporary, decorative wall art of an abstract painting that is reminiscent of autumn shrubs reflecting in the surface of a river. Whether it's abstracts or figurative and everything in between, Sydney wants to provoke an emotion with her art to take the viewer to another place.
 K. Powers & Company

Custom Flatweave Stair Runner by K. Powers
Example of a large transitional carpeted l-shaped staircase design in Boston with carpeted risers
Example of a large transitional carpeted l-shaped staircase design in Boston with carpeted risers
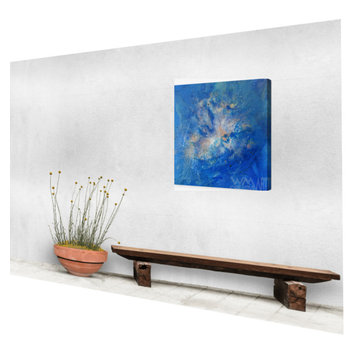
 WM Creative Art
Canvas Prints - Canvas printing provides a near-original representation of the original artwork. The lack of gloss sheen in canvas print allows the viewers to solely focus on the picture details without being distracted. Three edge treatments are available as well: plain white, all black, and wrapped-artwork. Framing and installation is available at some additional charge. For canvas wrapped prints a floating frame is generally our first recommendation.
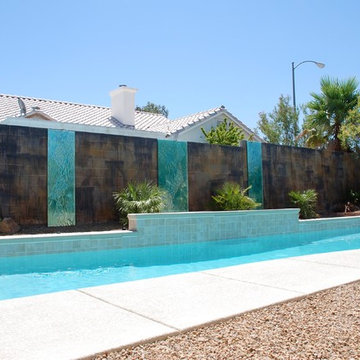
 Leslie Rankin - A Glassic Art Solution
reflective backing add so much to these glass sculptures. they glow day and night giving refreshment to the viewer.
Inspiration for a large coastal backyard water fountain landscape in Las Vegas.
Inspiration for a large coastal backyard water fountain landscape in Las Vegas.
18