
Search results for "Viewers" in Home Design Ideas
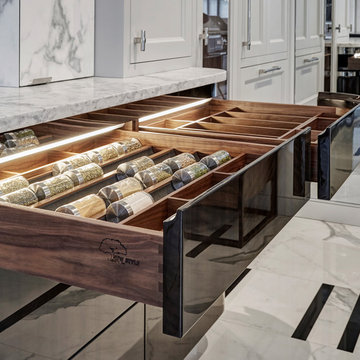
 New Style Cabinets
All interiors of the cabinets including drawers and drawer inserts are made of American Walnut. New Style’s cabinetry is not only aesthetically pleasing but also functional. The custom made drawer inserts provide practical solutions for everyday life at the same time they captivate the viewer with its beauty. The light inside of the drawers has a mesmerizing effect.
 Carolyn Reyes
Photo: Carolyn Reyes © 2015 Houzz
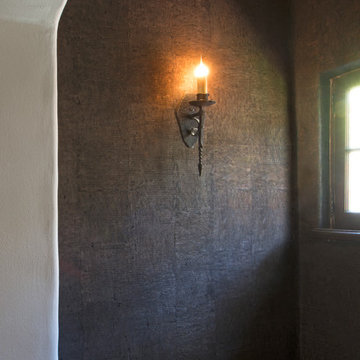
Home design - mediterranean home design idea in Los Angeles
Home design - mediterranean home design idea in Los Angeles
 Artistry Masters of Woodcraft
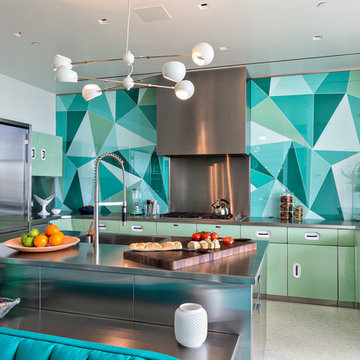
Inspiration for a contemporary u-shaped kitchen remodel in Miami with flat-panel cabinets, gray cabinets, stainless steel countertops, multicolored backsplash, stainless steel appliances and an island
Find the right local pro for your project
 Luis Fernando
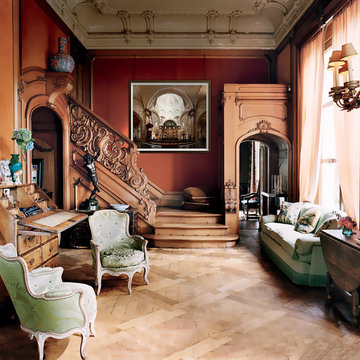
Render of a limited edition artwork from the collection Places of Worship printed on cotton paper, mounted and framed. The artwork is the result of hundreds of small photos digitally stitched together to provide a broad perspective of this unique place. This perspective is impossible to experience and provides the viewer as close a feeling of being in the space photographed as possible. The limited edition collection is encompassed of only 6 prints + 2 artist proofs. Place: Valencia, Spain, Size 110 x 130 cms / 43 x 51 inches
 Topnotch Design Studio

Sleek modern update to a 1998 stately brick colonial home. this kitchen features beautiful white painted stacked flush inset cabinets that accentuate the 10 ft ceilings, sleek flush installed appliances, a two tier island where everyone can gather, and a wine tower for entertaining.
 KAS Interior Design

Contemporary home remodel family room. Central gas fireplace is enhanced by custom wood details and stone clad wall. The curve of the hearth, mantel and soffit carry the viewer eye across the room. A large leather sectional creates a perfect seating area for a large family.
Photography: Bill Web

 KB Design +

We used two colors on the cabinetry to draw the eye of the viewer up, and followed with the strong horizontal lines to anchor the design. The result is a soft and approachable masculinity. Big island faces the Family room and easily sits 5.

 Jay Sifford
Donald Pell Farm. Designed by Donald Pell. Photo by Jay Sifford.
Inspiration for a cottage home design remodel in Philadelphia
Inspiration for a cottage home design remodel in Philadelphia
 Anna Rodé Designs, Inc.
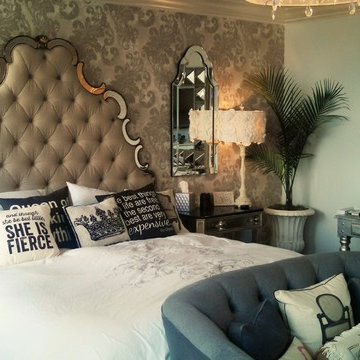
The master bedroom has wallpaper on the accent wall at the head of the bed. The other walls are painted a shade of gray. Large mirrors, plus applying mirror surface to a large structural column (not shown) makes this compact master bedroom seem larger than it is. Behind the viewer is the downtown city view.

 Designs by Debra Cruz
Photo Credit: Christy Armstrong www.homepix.com
This beautiful mantle brings both the greenery and decor from tree to fireplace. Multi levels encourages the eye of the viewer to keep moving.
 Luxury Antonovich Design AE
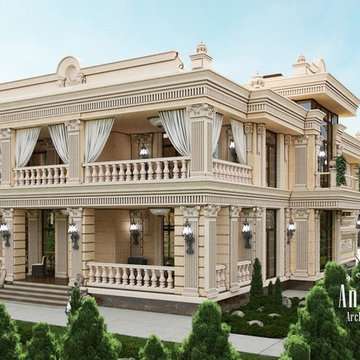
The main requirement for the ideal architectural image is the regularity of its construction for a clear perception of the viewer. Architectural firm in Dubai Luxury Antonovich Design always perfectly fulfills the aesthetic tasks of rhythmic construction of buildings. This harmonization of certain elements of the building brings them to a certain unity. To make the composition of completion is the concentration of a number of elements in the corners of the volume (pilasters, ledges, niches). Calm rhythm of façades, perfect solutions in classic and modern design are continued by a beautiful interior decoration.
 Southeast Studios Inc.
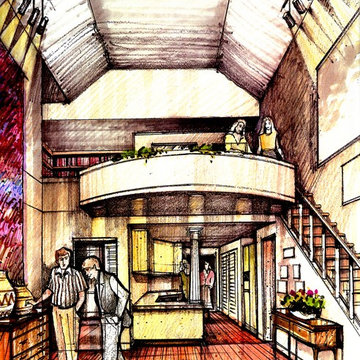
Architectural concept of the interior of the Den. Here, the viewer's back is to the tall window (the one that faces the skyline), looking forward through the Den and Kitchen toward the doorway to the Living Room. Above, the Library Loft features a balcony repeating the geometry of the segmental arch that recurs throughout this design. Sketch by Taian Wang for Drawing Board Atlanta, Inc., now an affiliate of Southeast Studios, Inc.
 FRG Objects & Design / Art
_Photograph by Kim Schmidt_
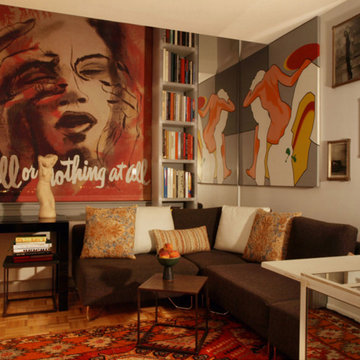
This is a night shot of the living room seen in the previous photograph. As you can see, with the lack of light the shade has lost its translucency and it becomes almost like another painting in the room.
The throw pillows on the "Lotus Sofa" by Soft Line are handmade with wooden beads. Their design keep the theme introduced with the Moroccan carpets throughout the room.
Using a mirrored column in the far corner of the room tricked the viewers into thinking that the apartment expanded beyond its actual size.

 Penny & Lucy Lou Art
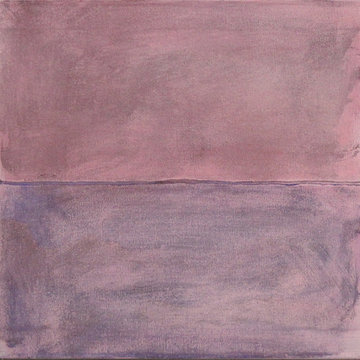
Hudson Thomas is a painter currently working out of the beautiful Appalachian Mountains of Western North Carolina. He works in oil and acrylic presented mainly on canvas or panel. His body of abstract work is inspired by individual experiences, often which he tries to turn from hardship to beauty. He turns to painting as an expression of his view because he is bewildered by the communion that painting provides. He sees visual art as a conversation between the picture and the artist, and thus the artist and the viewer. A conversation without language, geographical, or time barriers.
 Architecture Smith + Scully Ltd
Intense Photography
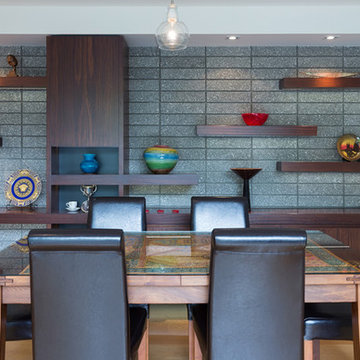
Inspiration for a large modern medium tone wood floor kitchen/dining room combo remodel in Auckland with gray walls
Inspiration for a large modern medium tone wood floor kitchen/dining room combo remodel in Auckland with gray walls
 Henrietta Heisler Interiors Inc

Elegant home office design. Existing wainscoting was kept white, while a striking rich cobalt blue was painted above. The coffered ceiling was designed at an angle to draw viewers into the room. Gorgeous custom upholstered chairs frame a modern side table and lamp inspired by the clients' world travels. Color and texture flows through the room connecting each piece to the next.
 Spaces808
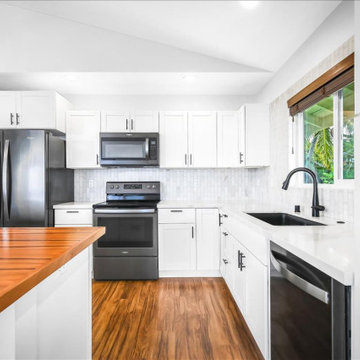
An empty room is a blank canvas that will intimidate your viewer with the number of possibilities.
However, setting up a little scenario, such as a dining room table with a small plant or a bowl of fruit, hints towards the potential possibilities of that space. Turning a blank canvas into an exciting game of charades.
It only takes a few objects to give a room purpose, but try staging your space digitally when you don't have the time or resources.
 Morgan Mural Studios
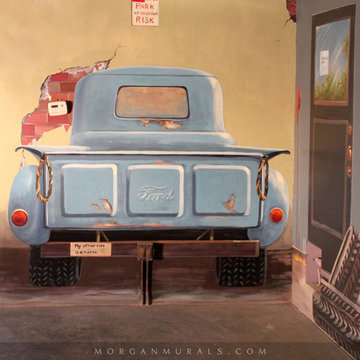
This is a hand painted mural on a 2000 SF retaining wall that wraps around an indoor play space for a large family. The mural includes images of the family, their friends and extended family. The quaint town scene is a sweet, inviting backdrop for their pool and foosball table, or for a game of indoor soccer on the artificial turf flooring. I incorporated trompe l'oeil elements with realistic scale and also long vistas, so the viewer feels like they can walk right in to the scene.
21