
Search results for "Viewers" in Home Design Ideas

 Markay Johnson Construction
A breathtaking city, bay and mountain view over take the senses as one enters the regal estate of this Woodside California home. At apx 17,000 square feet the exterior of the home boasts beautiful hand selected stone quarry material, custom blended slate roofing with pre aged copper rain gutters and downspouts. Every inch of the exterior one finds intricate timeless details. As one enters the main foyer a grand marble staircase welcomes them, while an ornate metal with gold-leaf laced railing outlines the staircase. A high performance chef’s kitchen waits at one wing while separate living quarters are down the other. A private elevator in the heart of the home serves as a second means of arriving from floor to floor. The properties vanishing edge pool serves its viewer with breathtaking views while a pool house with separate guest quarters are just feet away. This regal estate boasts a new level of luxurious living built by Markay Johnson Construction.
Builder: Markay Johnson Construction
visit: www.mjconstruction.com
Photographer: Scot Zimmerman

 Pennsylvania Landscape & Nursery Association
Terran Landscapes http://www.terranlandscapes.com
Project Entry: Fishers Woodland Garden
2014 PLNA Awards for Landscape Excellence Winner
Category: Theme Garden $15,000-$30,000
Award Level: Bronze
Photo Description:
We were contracted by the client to design a calming space for their staff to relax, take a walk, and enjoy a leisurely lunch as well as to provide their grandchildren a place to run and pick flowers. The space was originally dominated by large trees and had been overgrown with ivy, sumac and aggressive vines, providing an unwelcome, dark space with little color or visual appeal. The client requested a colorful blend of shrubs and perennials that would provide interest throughout the seasons, as well as provide privacy by screening the street traffic along Carisbrooke Road.
Our goal was to create the privacy screen along the road by layering plants from the ground to the tree canopy. The theme was to let nature inspire the landscape, allowing a space that was originally woodland to become an enhanced version of itself, creating a beautiful habitat for birds and butterflies to excite the senses and satisfy all who enjoy the beauty of nature.
We began by clearing the brush and removing all aggressive vines and ivy that jeopardized the health of the trees. We kept and transplanted all non- invasive or native plant material in the area to various locations throughout the property. Several yards of compost were then tilled into the soil and the existing trees fertilized to provide a rich growing environment.
A few challenges occurred during the design process. It was decided that a new generator was to be installed in the woodland and due to a future addition to the house, we were forced to eliminate planned additional impervious pathway surfaces. We provided screening to hide the generator and buffer the noise, and created a meandering path and sitting area out of natural woodchips instead of the proposed bluestone to solve the impervious space issue. The woodchips add a sense of informality and invite the viewer to walk slowly through the space. The reduced noise from the additional screening of the generator allows for quiet reflection as chipmunks scurry and hummingbirds dart about between the flowers.
Our plant palette consists of shady understory plants that thrive and flower vigorously from spring through fall. A tall, lush, evergreen backdrop of Ilex opaca and Prunus laurocerasus ‘Schipkaensis’ provides the screening and blends into a middle layer of ‘Ivory Halo’ dogwood, hydrangeas and winterberry hollies. Beautiful perennials and groundcovers bloom along the woodland path, providing a low visual layer of color and texture. Movement throughout the garden is provided by the graceful Calamagrostis brachytricha and Hakenchloa that soften the nearby hardscaping. The woodland floor is full of shade-loving Solomon’s seal, hosta, astilbe, ferns, bleeding heart, Tiarella and Aconitum.
The street side of this woodland required plants with a preference for a little more sun and drought tolerance. A palette of oakleaf hydrangea, Agastache, Liatris and Rudbeckia softens the fence line and provides the desired color.
As designed and installed, the woodland garden successfully provides the client’s family and office staff a quiet space where they can take a peaceful moment and enjoy nature.
Photo Credit: Lisa C. Falls
 Window Film World
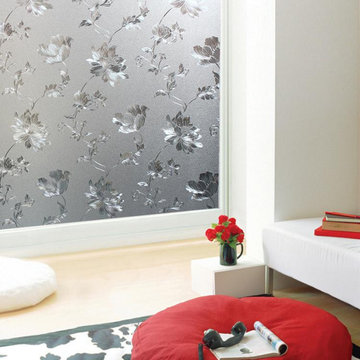
This premium design window film brings an elegant floral print to your glass.
With a heavy-weight embossed material and a prismatic effect, this vinyl cling creates privacy and filters light while adding a beautiful detail.
Block unwanted views and viewers
Block 99% of UV-B Rays and 91% of UV-A Rays
Filters light & reduces Glare
Great for Shower Doors, Windows, and Cabinets
Beautiful deep emboss
Static cling - no adhesives, spray surface with water
Find the right local pro for your project
 Carolyn Reyes
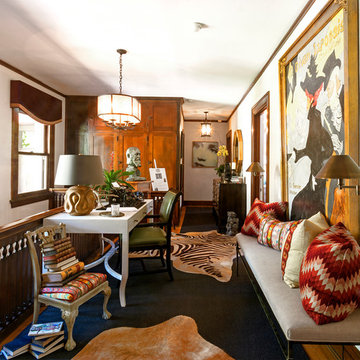
Upstairs Gallery
Design Team: Jonathan Winslow Design and Interiors by Fariba
Photo: Carolyn Reyes © 2016 Houzz
 Michael Harvey Homes LLC
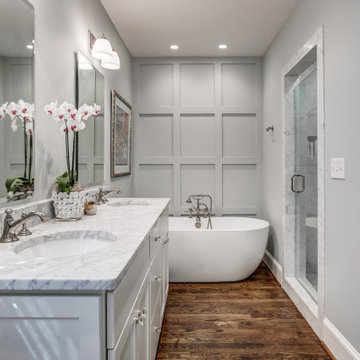
This bathroom spa is inviting with the overhead recessed lighting, vanity lights, and natural light from the (unseen) window. It is a beautiful small space with a lot of function. The soaking tub beckons the viewer to come and soak! The step in shower is wall - to - wall marble from floor to ceiling.
 Degnan Design-Build-Remodel

Another solution that we came up with was to move the master bathroom door down toward the master bedroom window. By using a barn door for the bathroom entrance, this eliminates the concern of a door swinging open right into the toilet. It also adds a modern twist that prepares the viewer for what comes next, all while supporting the medium oak stain throughout the rest of the home. Once opened, the barn door provides a great view into the most beautiful areas of the bathroom.
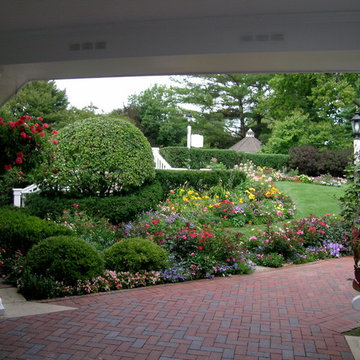
 Private Gardens, Public Places
The continued motif of neatly trimmed hedges, coupled by the rounded boxwood marking the corner, provides the perfect definition and backdrop to the fluffy mounds of color in front. It keeps the space neat and gives it a flexible formality which both keeps in stride with the Colonial style and allows for the rainbows of color to sparkle. The foreground vs. background hedges delineate the space and offer the viewer a gracious long view.

 Kurlancheek Home Furnishings
A bold red color scheme unites this open loft living space. Running through the x-back kitchen stools– this red then invites you to the upholstered rouge sofa sectional, balanced by the large scale contemporary artwork hanging on the neutral walls then sprinkled in the glazed ceramic urn accessories. The contemporary glass dining table keeps the space visually open and allows the viewer to enjoy the textural details of the rustic modern dining chairs.

 Marlene Oliphant Designs LLC
This expansive living room is long and narrow, so I installed a roomy sectional for seating, along with a comfy bergere chair and a pair of ottomans for handy portable seating. The glass top on the coffee table allows the viewer to enjoy the rug pattern beneath. Entertainment unit, draperies and artwork all custom.

 Pu'uwai Design & Construction
Double shower - large tropical master green tile and glass tile porcelain tile and beige floor double shower idea in Hawaii with shaker cabinets, medium tone wood cabinets, white walls, a vessel sink, quartz countertops and white countertops
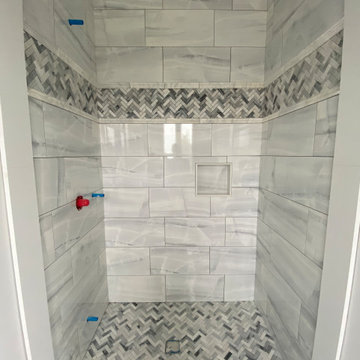
 Enmar Homes Inc.
Shower- equipped with thin strip tiles on the ground and across the shower in a herring bone style. To add some flavour, we decided to add a textured border tile to really attract the viewers eyes. To seal the beautiful shower, we’ve added marble going all the way around the showers to add that elegance. These showers will be equipped with a glass door. Finally, to top off this beautiful space, we’ve added in a wall niche. Who doesn’t love the idea of a built-in niche for your soap bottles?

 Weisz Selection Outdoor Living Specialists
Quintessential Texas blue and white exudes modern luxury in this backyard transformation from ordinary to extraordinary by Weisz Selection! Every angle excites the viewer and beckons them to enjoy what this project has to offer. From gathering around the fire pit, jumping in the pool, soaking in the infinity edge spa framed by mesmerizing twin fire bowls, lounging on the tanning ledge, relaxing pool side on the platinum marble deck, sipping on your favorite beverage while sitting at the swim-up bar stools, savoring some delicious fare prepared in the outdoor kitchen, to watching a favorite event or show on the tv, all while listening to the Zen like trickling of water down the glass tile water feature, this project has it ALL!! One would think they need an expansive space to encompass all those wonderful features; however, our designers accomplished this in a backyard that is less than 90’ X 30’. Showcasing the expertise of our design team, we created a concept for our lucky clients that is an excellent utilization of space and encompasses all the items on their wish list! This gorgeous custom pool, spa, outdoor fire pit, and outdoor kitchen looks more like something you’d find at a luxury hotel instead of in your neighbor’s backyard. Maybe you’d like something similar in your backyard. Don’t let our next project be in your other neighbor’s yard. What is on your wish list? Contact Weisz Selection today to get started building your own dream staycation worthy backyard!
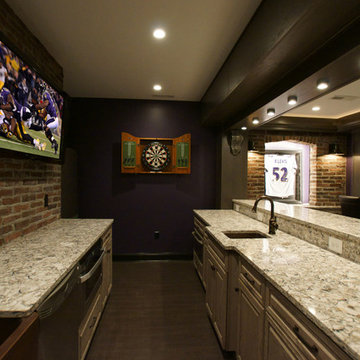
 Gramophone
In an effort to allow the viewers at the back bar to still feel like a part of the crowd, a large screen tv was added on the wall.
Photo Credit: Kevin Kelley, Gramophone
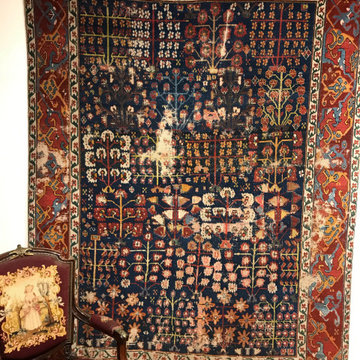
 Santa Barbara Design Center
6’8” X 8’1”
It is a living witness to the history with over 300 years old
It is a treasure for wall hanging or nice addition for any early rug collection.
All natural dyes
Beautiful navy, rust, green, ivory and salmon.
Kurdish rugs like this Antique Kurdish Shrub Rug Circa 17th Century are made of lustrous wool and have vivid color. The Kurds of Iran live in a valley where, as the tale tells, Noah’s Ark came to its final rest. These rugs are as diverse as the ethnic weavers who created them.
The freestanding flowering shrubs appear as individualistic arboreal representations, while the graceful, sensuous, and flowing major border bemuses the viewer’s eye.
As their designed reflect, Kurdish weavers aren’t part of a homogeneous group.
Come and see this beautiful Antique Kurdish Shrub Rug Circa 17th Century at the world famous Rugs and More in the Santa Barbara Design Center.

 LaMantia Design and Remodeling
The owner of this urban residence, which exhibits many natural materials, i.e., exposed brick and stucco interior walls, originally signed a contract to update two of his bathrooms. But, after the design and material phase began in earnest, he opted to removed the second bathroom from the project and focus entirely on the Master Bath. And, what a marvelous outcome!
With the new design, two fullheight walls were removed (one completely and the second lowered to kneewall height) allowing the eye to sweep the entire space as one enters. The views, no longer hindered by walls, have been completely enhanced by the materials chosen.
The limestone counter and tub deck are mated with the Riftcut Oak, Espresso stained, custom cabinets and panels. Cabinetry, within the extended design, that appears to float in space, is highlighted by the undercabinet LED lighting, creating glowing warmth that spills across the buttercolored floor.
Stacked stone wall and splash tiles are balanced perfectly with the honed travertine floor tiles; floor tiles installed with a linear stagger, again, pulling the viewer into the restful space.
The lighting, introduced, appropriately, in several layers, includes ambient, task (sconces installed through the mirroring), and “sparkle” (undercabinet LED and mirrorframe LED).
The final detail that marries this beautifully remodeled bathroom was the removal of the entry slab hinged door and in the installation of the new custom five glass panel pocket door. It appears not one detail was overlooked in this marvelous renovation.
Follow the link below to learn more about the designer of this project James L. Campbell CKD http://lamantia.com/designers/james-l-campbell-ckd/
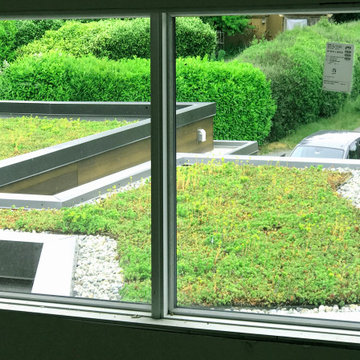
 Design Ark Inc
The green roof view off the second floor not only minimizes the rain runoff, reduces the heat gain but also gives and illusion that the viewer is at the ground level.
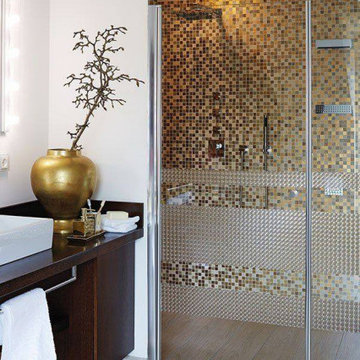 Window Film World
Give your glass surfaces the look of a classic pristal glass with this static cling window film. The geometric design creates a dimensional blurred appearance.
Block unwanted views and viewers
Block 99% of UV-B Rays and 91% of UV-A Rays
Filters light & reduces Glare
Great for Shower Doors, Windows, and Cabinets
Static cling - no adhesives, spray surface with water
Roll can be cut into stripes for a custom look
Comes on one 17.71-in by 78.74-in sheet
 New Style Cabinets
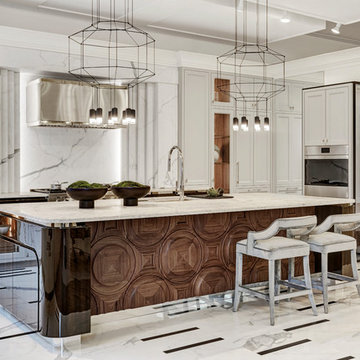
Our kitchen connects a classic kitchen style with Old Hollywood glamour. It is a line full of symmetry that intrigues the viewer with its simplified forms and marked geometric patterns. The design is brought together by the warmth of wood, different shades of gray and black elements.
 Carstensen Homes

Sun Room.
Example of a tuscan formal and enclosed medium tone wood floor living room design in Milwaukee with multicolored walls, no fireplace and a tv stand
Example of a tuscan formal and enclosed medium tone wood floor living room design in Milwaukee with multicolored walls, no fireplace and a tv stand
 The Ardent Gardener Landscape Design
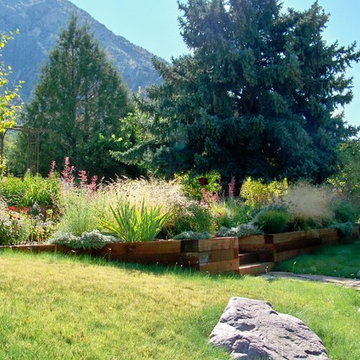
This front garden bursts with color and texture in mid summer, reflecting the sun and creating emotion in the viewer.
Design ideas for a mid-sized eclectic drought-tolerant and full sun front yard stone retaining wall landscape in Salt Lake City for summer.
Design ideas for a mid-sized eclectic drought-tolerant and full sun front yard stone retaining wall landscape in Salt Lake City for summer.
20