
Search results for "Viewers" in Home Design Ideas

 Classic Kitchens Designs & Renovations Ltd.
We started with a space that was really in need of updating, and in need of a few tweaks to increase its space and functionality. Some of the divider walls were removed to open the floorplan, and make the kitchen feel larger. New porcelain "Concrete Look" tiles were installed, followed by beautiful new cabinetry in the Benjamin Moore colour "Cloud White". Quartz countertops were then installed, followed by a stunning stone mosaic tile to complete the look. We have also added some before and during pictures to give viewers a sense of where we started. Truly Night and Day!

 Markay Johnson Construction
A breathtaking city, bay and mountain view over take the senses as one enters the regal estate of this Woodside California home. At apx 17,000 square feet the exterior of the home boasts beautiful hand selected stone quarry material, custom blended slate roofing with pre aged copper rain gutters and downspouts. Every inch of the exterior one finds intricate timeless details. As one enters the main foyer a grand marble staircase welcomes them, while an ornate metal with gold-leaf laced railing outlines the staircase. A high performance chef’s kitchen waits at one wing while separate living quarters are down the other. A private elevator in the heart of the home serves as a second means of arriving from floor to floor. The properties vanishing edge pool serves its viewer with breathtaking views while a pool house with separate guest quarters are just feet away. This regal estate boasts a new level of luxurious living built by Markay Johnson Construction.
Builder: Markay Johnson Construction
visit: www.mjconstruction.com
Photographer: Scot Zimmerman

 Henrietta Heisler Interiors Inc
An elegant home office design with bold blue, custom sideboard, and gold accents. Existing wainscoting was kept white, while a striking rich cobalt blue was painted above. The palette picks up the blue and white highlighted in other rooms in this wing of the home. A fun pink chair pops and the coffered ceiling adds interest in an otherwise traditional space. The ceiling was designed at an angle to draw viewers into the room. Curtains break up the wall with a classic pattern which is then reflected throughout the room in the curves of the desk chair, vases, lamps and other accessories. The outline of the curtain design can be seen mimicked on the floor in the graphic rug pattern. Gorgeous custom upholstered chairs frame a modern side table and lamp inspired by the clients' world travels. Color and texture flows through the room connecting each piece to the next.
Find the right local pro for your project
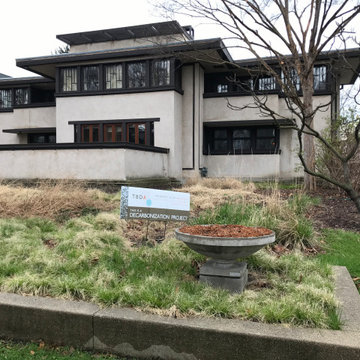
 Tom Bassett-Dilley Architect, Ltd.
The owner of Frank Lloyd Wright’s Oscar Balch House (Oak Park, 1911) approached TBDA to help steward the property through the 21st century, including pursuing a path to Net Zero energy.
Historic Preservation principles, building science, and decarbonization strategies are combined to maintain the integrity of the architecture while radically reducing the carbon footprint. In keeping with owner’s mission to share the project and process (see Balch House on Instagram), you can view the free webinar hosted by Illinois Green Alliance where Tom Bassett-Dilley, builder Doug Freerksen (Von Dreele-Freerksen Construction Company), and mechanical engineer Mark Nussbaum (Architectural Consulting Engineers) discussed tradeoffs, long-term planning, energy modeling, and more. We hope this leaves viewers with a better understanding of the techniques and challenges of decarbonizing historic homes while maintaining their character.
 Classic Kitchens Designs & Renovations Ltd.
We started with a space that was really in need of updating, and in need of a few tweaks to increase its space and functionality. Some of the divider walls were removed to open the floorplan, and make the kitchen feel larger. New porcelain "Concrete Look" tiles were installed, followed by beautiful new cabinetry in the Benjamin Moore colour "Cloud White". Quartz countertops were then installed, followed by a stunning stone mosaic tile to complete the look. We have also added some before and during pictures to give viewers a sense of where we started. Truly Night and Day!
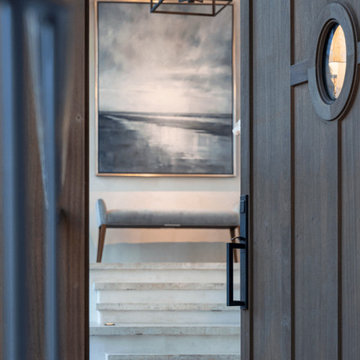
 The Anderson Studio of Architecture & Design
Serving as a winter retreat for a family of world travelers, a thoughtfully composed program of calm, comforting spaces imbuing casual elegance is presented effortlessly in the landscape. Oriented around a central grand oak and its adjacent loblolly pine, the home wraps around them, celebrating the engagement of nature while maintaining privacy from neighboring homes. Working within height restrictions intended to keep massing as low to the ground as possible, we moved the ground plane up and the expression down to present an appearance of a home that lives low. Calculated plays on scale and proportion intentionally have different effects from different vantage points, ensuring the viewer perceives the architecture as humanly scaled from each important introduction to the home. Ascending a landscape stair that winds around the central oak and extends into the entry vitrine sitting at base flood, the entry foyer operates at two scales as limestone stairs matching the exterior ascend between walls passing portals that reveal limited views of activity within.
2022 Design + Service Awards Jury Citation for Residential New Construction, AIA Charleston

 Outdoor Lighting Design by Preferred Properties
Towering Zelkova Trees with their inherit Vase like Shape and delicate leaves light up like a perfect 10 everytime. The results of this landscape lighting stems back to when our team did the landscaping and the ability to earmark the location of these trees to row up on each side of the driveway really contributes to proper orientation of the home on the plot especially deliberate at night to reach out and welcome guests to bring them into this sideways rear flag lot. The House and grounds are immaculate and show up well at night. Properly placed well and uplights on the trees surrounding the home really make it a welcome sight. The Lighting here is cohesive in dominance and controls the direction of the viewers point of view.

 Home Staging by SPC
We recently participated in a Designer Showhouse for a historic home in Bayport, NY. We were asked to do the dining room, kitchen and laundry room. Due to the homes proximity to the ocean we chose ocean blues as our theme color. Although the room itself is a good size we did not want to overwhelm it with furniture and instead chose accent pieces that draw the viewers attention to the beautifully restored chair rail on the walls. The bamboo rug blends nicely with the restored floors, thus offering it protection in the table area but not detracting from the floors natural beauty. We chose to work with the existing chandelier in keeping with the style of the home. We changed the glass to shades on the chandelier to give the room softer feel. We thank Barbara Leogrande of Douglas Elliman for offering us the opportunity to work on this beautifully restored historic home.
 Classic Kitchens Designs & Renovations Ltd.
We started with a space that was really in need of updating, and in need of a few tweaks to increase its space and functionality. Some of the divider walls were removed to open the floorplan, and make the kitchen feel larger. New porcelain "Concrete Look" tiles were installed, followed by beautiful new cabinetry in the Benjamin Moore colour "Cloud White". Quartz countertops were then installed, followed by a stunning stone mosaic tile to complete the look. We have also added some before and during pictures to give viewers a sense of where we started. Truly Night and Day!
 Classic Kitchens Designs & Renovations Ltd.
We started with a space that was really in need of updating, and in need of a few tweaks to increase its space and functionality. Some of the divider walls were removed to open the floorplan, and make the kitchen feel larger. New porcelain "Concrete Look" tiles were installed, followed by beautiful new cabinetry in the Benjamin Moore colour "Cloud White". Quartz countertops were then installed, followed by a stunning stone mosaic tile to complete the look. We have also added some before and during pictures to give viewers a sense of where we started. Truly Night and Day!

 Randy Angell Designs
Design by Randy Angell Designs
Pool & spa build by Pool Environments
Patio build out by Key Residential
Landscaping by Jason Osterberger Designs
Pool - mid-sized modern backyard concrete and l-shaped pool idea in Dallas
Pool - mid-sized modern backyard concrete and l-shaped pool idea in Dallas

 Sixth Sense Studio
A feeling of calm productivity. The desk and chair have clean lines, which creates a sense of order and minimizes visual clutter. This can help to reduce stress and improve concentration. The white walls and light-colored wood tones create a neutral color scheme. Neutral colors can promote feelings of calmness and peace.
The desk surface is uncluttered, with only a laptop and a lamp. This lack of clutter can help to reduce feelings of overwhelm and make it easier to focus on the task at hand.
The painting above the desk could be considered inspirational, depending on the taste of the viewer. Art can add a personal touch to a space and improve mood.
Overall, the feeling of this home office is one that is conducive to focus and productivity, while also being calming and peaceful.
 Outdoor Lighting Design by Preferred Properties
Towering Zelkova Trees with their inherit Vase like Shape and delicate leaves light up like a perfect 10 everytime. The results of this landscape lighting stems back to when our team did the landscaping and the ability to earmark the location of these trees to row up on each side of the driveway really contributes to proper orientation of the home on the plot especially deliberate at night to reach out and welcome guests to bring them into this sideways rear flag lot. The House and grounds are immaculate and show up well at night. Properly placed well and uplights on the trees surrounding the home really make it a welcome sight. The Lighting here is cohesive in dominance and controls the direction of the viewers point of view.
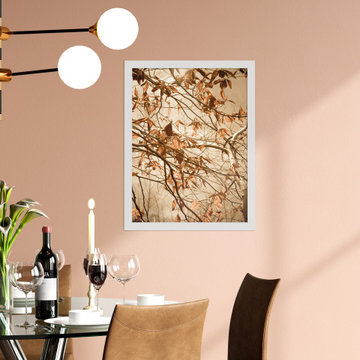
 PI Photography Wall Art & Fine Art
This captivating photograph captures the delicate beauty of autumn leaves clinging to branches against a soft, muted sky. The sepia tones lend a vintage and nostalgic feel, evoking a sense of tranquility and reflection. The intricate network of branches and the varying shapes of the leaves create a mesmerizing pattern, drawing the viewer into the intricate details of the natural world. This image would bring a touch of autumnal serenity to any space, making it an ideal addition to a living room, bedroom, or office. Available in a variety of formats, from art prints to canvases, this photograph can be enjoyed in a way that best suits your style and space. For print options, please visit:
https://pipafineart.com/pages/aged-winter-leaves-rustic-minimal-nature-botanical-photo


 Classic Kitchens Designs & Renovations Ltd.
We started with a space that was really in need of updating, and in need of a few tweaks to increase its space and functionality. Some of the divider walls were removed to open the floorplan, and make the kitchen feel larger. New porcelain "Concrete Look" tiles were installed, followed by beautiful new cabinetry in the Benjamin Moore colour "Cloud White". Quartz countertops were then installed, followed by a stunning stone mosaic tile to complete the look. We have also added some before and during pictures to give viewers a sense of where we started. Truly Night and Day!
 Hsu McCullough

From the backyard's lower level, rectangular forms extend towards the view with a glass cube at the upper floor. The roof overhang with a white oak lid extends from the living room to the exterior. An oculus gives a peek to the garden roof from below. A brass scupper stretches to throw excess irrigation water of the above roof garden to a circular, steel catch basin that rises above the no-mow fescue grass of the hillside. Concrete steps lead to the garage of the lower level. An understanding of this street's ridgetop shape is partially understood from this view: The ridge slowly falls to the North (San Fernando Valley behind the viewer).
 The Anderson Studio of Architecture & Design
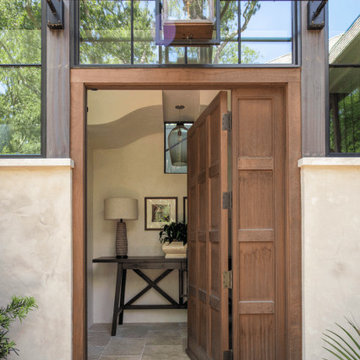
Serving as a winter retreat for a family of world travelers, a thoughtfully composed program of calm, comforting spaces imbuing casual elegance is presented effortlessly in the landscape. Oriented around a central grand oak and its adjacent loblolly pine, the home wraps around them, celebrating the engagement of nature while maintaining privacy from neighboring homes. Working within height restrictions intended to keep massing as low to the ground as possible, we moved the ground plane up and the expression down to present an appearance of a home that lives low. Calculated plays on scale and proportion intentionally have different effects from different vantage points, ensuring the viewer perceives the architecture as humanly scaled from each important introduction to the home. Ascending a landscape stair that winds around the central oak and extends into the entry vitrine sitting at base flood, the entry foyer operates at two scales as limestone stairs matching the exterior ascend between walls passing portals that reveal limited views of activity within.
2022 Design + Service Awards Jury Citation for Residential New Construction, AIA Charleston

 Artcorner
The success of our pictures is all about combining the most hi-resolution images with the best material. Our unique printing process makes the hi-resolution images truly stunning and vibrant. The vivid outstanding colors truly captivate the viewer, and will provide a contemporary feel to any room in your home.
Each panel of the triptych is entirely moisture resistant and UV treated.
Our unique integrated hanging system allows you to use any picture pin, hook, nail or screw.
Each piece is wrapped with a protective bag individually and packed in a box.
www.artcorner.co
Variety of sizes: 8x24, 20x60, and 28x84
10% off for first time users! Coupon Code: artcornernew
 Classic Kitchens Designs & Renovations Ltd.
We started with a space that was really in need of updating, and in need of a few tweaks to increase its space and functionality. Some of the divider walls were removed to open the floorplan, and make the kitchen feel larger. New porcelain "Concrete Look" tiles were installed, followed by beautiful new cabinetry in the Benjamin Moore colour "Cloud White". Quartz countertops were then installed, followed by a stunning stone mosaic tile to complete the look. We have also added some before and during pictures to give viewers a sense of where we started. Truly Night and Day!
38