
Search results for "Viewers" in Home Design Ideas
 City Garden Company
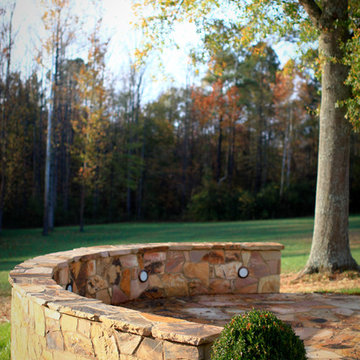
This hand-cut flagstone patio with seatwall and inset lighting complements its beautiful woodland surroundings just outside Athens GA. The double function of the seatwall gives a clean, uncluttered look, as the space is kept free of furniture. The patio is designed and located to create an inviting view from the house, drawing the viewer outside, but without obstructing the view of the grounds.
ZoomWorks
 Penny & Lucy Lou Art
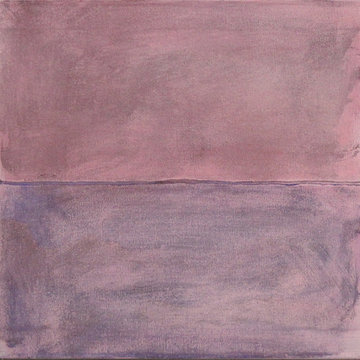
Hudson Thomas is a painter currently working out of the beautiful Appalachian Mountains of Western North Carolina. He works in oil and acrylic presented mainly on canvas or panel. His body of abstract work is inspired by individual experiences, often which he tries to turn from hardship to beauty. He turns to painting as an expression of his view because he is bewildered by the communion that painting provides. He sees visual art as a conversation between the picture and the artist, and thus the artist and the viewer. A conversation without language, geographical, or time barriers.
 Jonathon Dahl
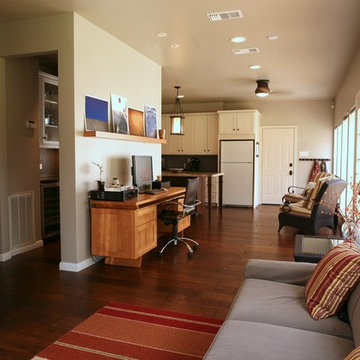
Beautiful design by Happy Medium, all woodwork provided by Jonathon Dahl Woodworks. Here we have a brilliantly designed work desk made out solid beach in a clear lacquer finish.The background peeks into a magnificent large space of the kitchen. This photo helps the viewer visualize the vast open space.
The kitchen cabinetry is made out of beech with medium walnut stain, and pigmented lacquer for the finish.
Find the right local pro for your project
 Big Air Photo Video
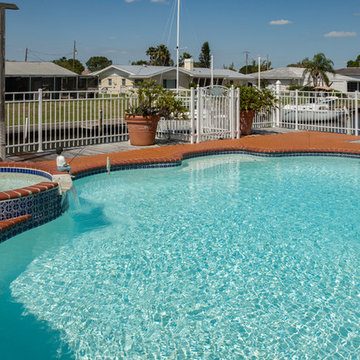
Photos and aerial video of lovely Palmetto, Florida home. With 5 bedrooms, this traditional home has an interior design that delights the viewer throughout the living areas, It was a pleasure to photograph!
 The Bruce Company
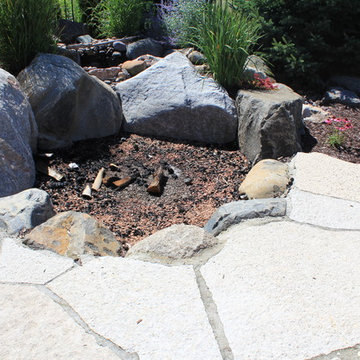
At this residence, we created a small flagstone patio and backyard fire area nestled in the corner of their property. A pondless water feature starts behind the fire pit. Its first set of falls cascade down toward the fire and the viewers, then the stream winds its way around the boulders that contain the fire area. The final cascade faces the house and outdoor kitchen, making the feature visible and audible from all outdoor living areas. Plantings provide seasonal color and screening from the golf course without blocking the broader view.
 Gregg Bugala Artistry
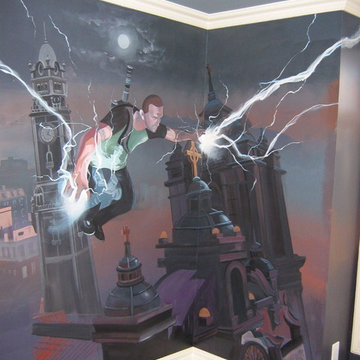
Infamous XBox game theme in boys' bedroom. Purposefully slanted perspective to create some dizzying effect like the viewer is high in the air.
Example of an eclectic home design design in Detroit
Example of an eclectic home design design in Detroit
 Century Stair Company
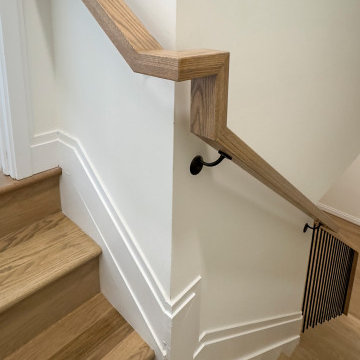
The gentle curve of this staircase sets the tone, preparing the viewer for artistry. Red oak treads follow the gentle arc of the staircase, their radius nosing softening what could have been a hard geometric statement into something more inviting. Vertical black metal balusters rise in clean rhythm alongside, grounding the warmth of the oak with a contemporary edge. What ties it all together is the continuous handrail, a custom profile that flows uninterrupted through the stairwell, transitioning seamlessly into the newel without missing a beat. The result is a staircase that feels sculpted rather than assembled.
1976-2026 © Century Stair Company
 Ayelet Designs
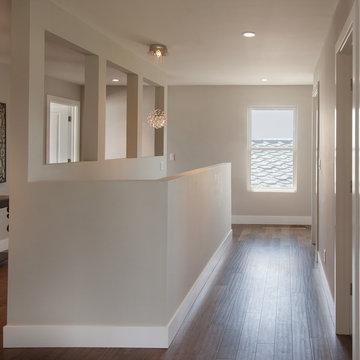
The upstairs stairway landing is a work of art in itself. The sandy color of the walls reminds the viewer that we're at the beach. Three openings keep the space open, and add an element of surprise. The window keeps the space full of light.
Designers: Tal Goldstein, Dana Ben Shushan, Nicole Brown and Ayelet Mendelovich
Photos: Arnona Oren
 Apex Ridge Construction
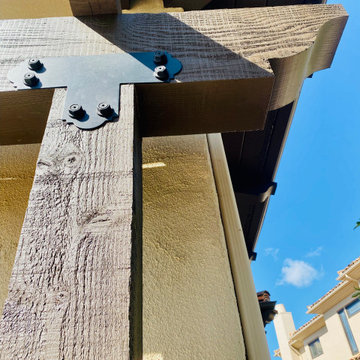
In this captivating photo, the iron brackets take center stage, showcasing their functional beauty in holding the rough sawn Douglas Fir beams together. The dark brown trellis beams are seamlessly joined by these sturdy iron brackets, creating a visual display of craftsmanship and strength.
The iron brackets, with their sleek design and metallic allure, provide a striking contrast against the rich wood tones. They serve as not only structural support but also as an artistic element, adding an industrial touch to the rustic charm of the trellis.
The photo captures the intricate details of the iron brackets, highlighting their elegant curves and precise craftsmanship. Each bracket contributes to the overall stability and durability of the trellis, ensuring its long-lasting beauty and resilience.
This photo invites viewers to appreciate the marriage of wood and metal, as the dark brown trellis beams and iron brackets harmoniously come together to create a visually captivating and structurally sound piece of artistry.
 Lighthouse Outdoor Lighting of Central Missouri
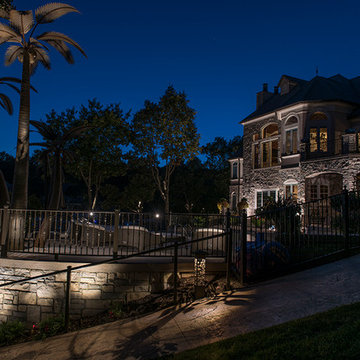
Lighting on the home facing the lake was meant to create an impression on viewers from the lake towards this massive home. Landscape lighting below the home helps to visually tie the home to the lake. The home has a grand and welcoming entrance due to the warm accent lighting used throughout the entryway
 Outdoor Lighting Design by Preferred Properties
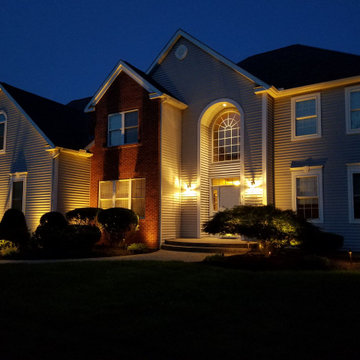
Towering Zelkova Trees with their inherit Vase like Shape and delicate leaves light up like a perfect 10 everytime. The results of this landscape lighting stems back to when our team did the landscaping and the ability to earmark the location of these trees to row up on each side of the driveway really contributes to proper orientation of the home on the plot especially deliberate at night to reach out and welcome guests to bring them into this sideways rear flag lot. The House and grounds are immaculate and show up well at night. Properly placed well and uplights on the trees surrounding the home really make it a welcome sight. The Lighting here is cohesive in dominance and controls the direction of the viewers point of view.
 Artcorner
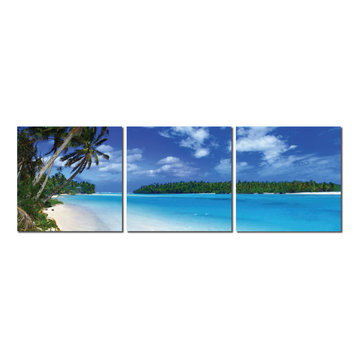
The success of our pictures is all about combining the most hi-resolution images with the best material. Our unique printing process makes the hi-resolution images truly stunning and vibrant. The vivid outstanding colors truly captivate the viewer, and will provide a contemporary feel to any room in your home.
Each panel of the triptych is entirely moisture resistant and UV treated.
Our unique integrated hanging system allows you to use any picture pin, hook, nail or screw.
Each piece is wrapped with a protective bag individually and packed in a box.
www.artcorner.co
Variety of sizes: 8x24, 20x60, and 28x84
10% off for first time users! Coupon Code: artcornernew
 Century Stair Company
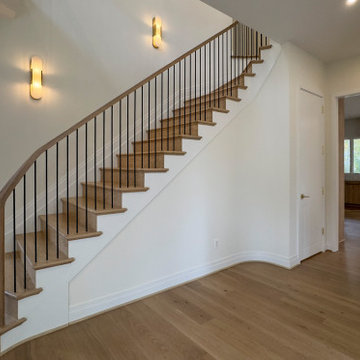
The gentle curve of this staircase sets the tone, preparing the viewer for artistry. Red oak treads follow the gentle arc of the staircase, their radius nosing softening what could have been a hard geometric statement into something more inviting. Vertical black metal balusters rise in clean rhythm alongside, grounding the warmth of the oak with a contemporary edge. What ties it all together is the continuous handrail, a custom profile that flows uninterrupted through the stairwell, transitioning seamlessly into the newel without missing a beat. The result is a staircase that feels sculpted rather than assembled.
1976-2026 © Century Stair Company
 Century Stair Company
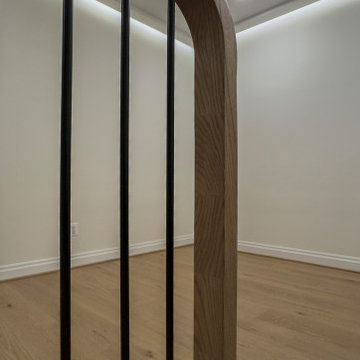
The gentle curve of this staircase sets the tone, preparing the viewer for artistry. Red oak treads follow the gentle arc of the staircase, their radius nosing softening what could have been a hard geometric statement into something more inviting. Vertical black metal balusters rise in clean rhythm alongside, grounding the warmth of the oak with a contemporary edge. What ties it all together is the continuous handrail, a custom profile that flows uninterrupted through the stairwell, transitioning seamlessly into the newel without missing a beat. The result is a staircase that feels sculpted rather than assembled.
1976-2026 © Century Stair Company
 Solar Wind Designs
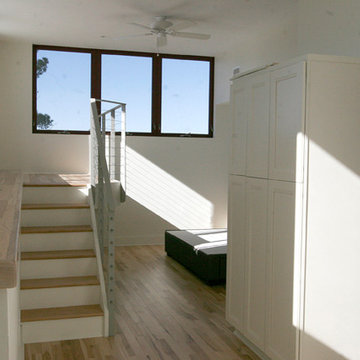
Loft Master Bedroom with elegant curved walk-in closet and custom-designed viewing platform. For the viewing platform the hickory flooring was carried up and used for the stair treads and platform floor, a metal and cable stairway and rail system was fabricated to mimic the floating stairway coming from the lower level, and sliding doors underneath create ample storage for this open concept bedroom. Because open designs often provide a storage challenge- for additional storage, we converted two RTA pantries into another closet which also serves to dilineate the sleeping area from the rest of the room. An upholstered 4-drawer platform bed and 2 drawer stacks converted to night stands add even more storage. The bulk head running on the long wall was covered with hickory flooring making it functionally multi-usage and a viewing porthole was created allowing a viewer to glimpse the riverfront outside from the 2nd floor. Finally, the detail of a hand-crafted curving shelf large enough to place plants or sculptures upon was added to the top of the stairway facing the curved walk-in closet. All design and installation for Up-fit by Solar Wind Designs and Cat Manolis. www.solarwinddesigns.com
Photos by Cat Manolis.
 Century Stair Company

The gentle curve of this staircase sets the tone, preparing the viewer for artistry. Red oak treads follow the gentle arc of the staircase, their radius nosing softening what could have been a hard geometric statement into something more inviting. Vertical black metal balusters rise in clean rhythm alongside, grounding the warmth of the oak with a contemporary edge. What ties it all together is the continuous handrail, a custom profile that flows uninterrupted through the stairwell, transitioning seamlessly into the newel without missing a beat. The result is a staircase that feels sculpted rather than assembled.
1976-2026 © Century Stair Company
 FEATHR
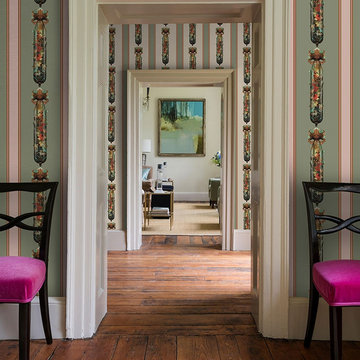
The Flower Bomb wallpaper brings a touch of black humour to the formality of a Georgian striped wallpaper. The design remixes a stylised bomb with classical motifs and in doing so reminds the viewer that the extremes of human existence - love and hate, war and peace, light and darkness - so often go hand in hand.
 Century Stair Company
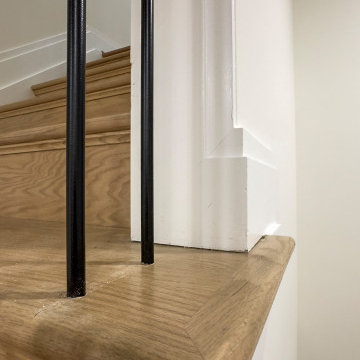
The gentle curve of this staircase sets the tone, preparing the viewer for artistry. Red oak treads follow the gentle arc of the staircase, their radius nosing softening what could have been a hard geometric statement into something more inviting. Vertical black metal balusters rise in clean rhythm alongside, grounding the warmth of the oak with a contemporary edge. What ties it all together is the continuous handrail, a custom profile that flows uninterrupted through the stairwell, transitioning seamlessly into the newel without missing a beat. The result is a staircase that feels sculpted rather than assembled.
1976-2026 © Century Stair Company
 Lighthouse Outdoor Lighting of Central Missouri
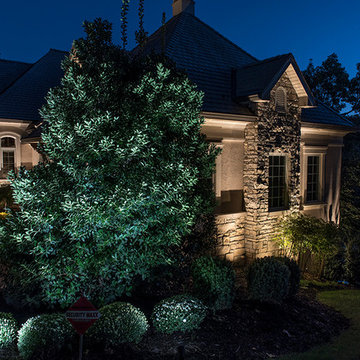
Lighting on the home facing the lake was meant to create an impression on viewers from the lake towards this massive home. Landscape lighting below the home helps to visually tie the home to the lake. The home has a grand and welcoming entrance due to the warm accent lighting used throughout the entryway
 Anna Rodé Designs, Inc.
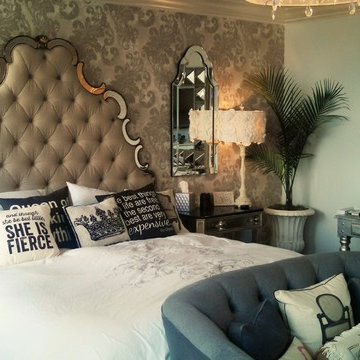
The master bedroom has wallpaper on the accent wall at the head of the bed. The other walls are painted a shade of gray. Large mirrors, plus applying mirror surface to a large structural column (not shown) makes this compact master bedroom seem larger than it is. Behind the viewer is the downtown city view.
37