
Search results for "Viewers" in Home Design Ideas
 Andrew Graham
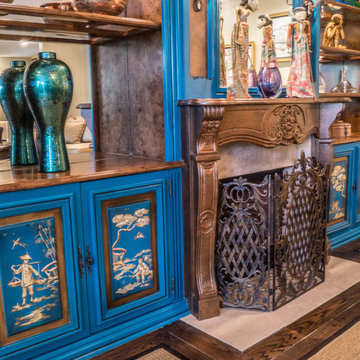
Exquisite hand painted chinoiserie at its finest. This gorgeous bronze fireplace bridges the panel scenes and hand painted burled wood interior.
Ross Miller Photography
 Solar Wind Designs
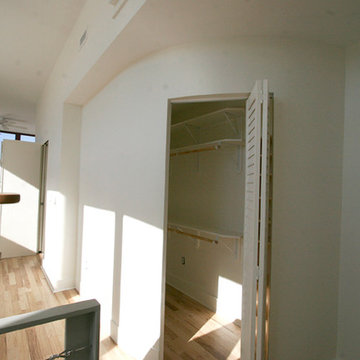
Loft Master Bedroom with elegant curved walk-in closet and custom-designed viewing platform. For the viewing platform the hickory flooring was carried up and used for the stair treads and platform floor, a metal and cable stairway and rail system was fabricated to mimic the floating stairway coming from the lower level, and sliding doors underneath create ample storage for this open concept bedroom. Because open designs often provide a storage challenge- for additional storage, we converted two RTA pantries into another closet which also serves to dilineate the sleeping area from the rest of the room. An upholstered 4-drawer platform bed and 2 drawer stacks converted to night stands add even more storage. The bulk head running on the long wall was covered with hickory flooring making it functionally multi-usage and a viewing porthole was created allowing a viewer to glimpse the riverfront outside from the 2nd floor. Finally, the detail of a hand-crafted curving shelf large enough to place plants or sculptures upon was added to the top of the stairway facing the curved walk-in closet. All design and installation for Up-fit by Solar Wind Designs and Cat Manolis. www.solarwinddesigns.com
Photos by Cat Manolis.
 Century Stair Company
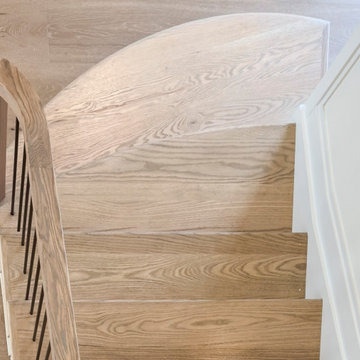
The gentle curve of this staircase sets the tone, preparing the viewer for artistry. Red oak treads follow the gentle arc of the staircase, their radius nosing softening what could have been a hard geometric statement into something more inviting. Vertical black metal balusters rise in clean rhythm alongside, grounding the warmth of the oak with a contemporary edge. What ties it all together is the continuous handrail, a custom profile that flows uninterrupted through the stairwell, transitioning seamlessly into the newel without missing a beat. The result is a staircase that feels sculpted rather than assembled.
1976-2026 © Century Stair Company
Find the right local pro for your project
 Lighthouse Outdoor Lighting of Central Missouri
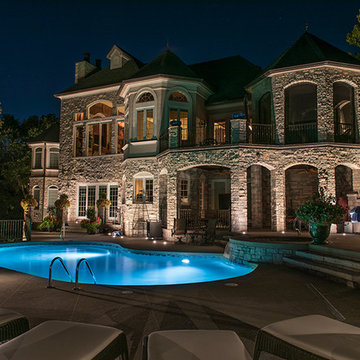
Lighting on the home facing the lake was meant to create an impression on viewers from the lake towards this massive home. Landscape lighting below the home helps to visually tie the home to the lake. The home has a grand and welcoming entrance due to the warm accent lighting used throughout the entryway
 KB Design +
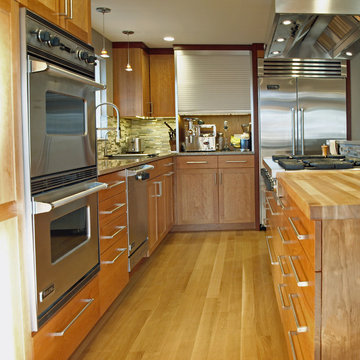
We used two colors on the cabinetry to draw the eye of the viewer up, and followed with the strong horizontal lines to anchor the design. The result is a soft and approachable masculinity.
 MAKHNO studio

In this contemporary gallery, the harmonious blend of sleek concrete structures with intricate metallic details offers a serene yet stimulating experience. The central piece, a reflective orb set against a textured backdrop, acts as a magnet for the viewer's attention. The space's design employs an array of circular motifs, from art installations to architectural features, instilling a sense of unity and fluidity.
 Coronado by Design
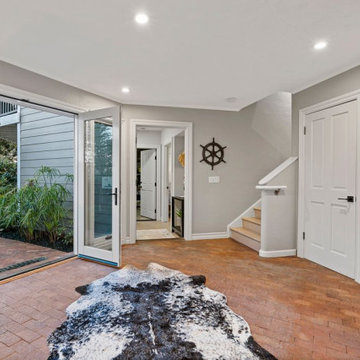
Unassuming from the street, this hideaway family home was a joy! Featuring 5 ensuite bedrooms, floor to ceiling windows, atrium, lap pool, and guest/pool house to boot. This home sold before it even hit the market by first viewers at full asking price.
 Geoff McKonly Furniture
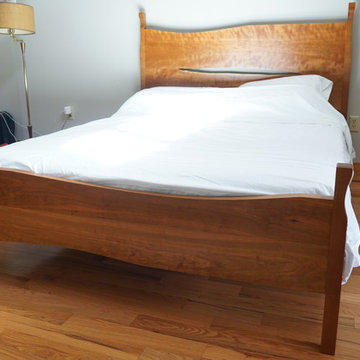
This queen-size bed was commissioned by a wonderful family for a house in Northern Vermont. In a beautiful house on a lake in the woods, the master bedroom is large with high ceilings. The bed was designed as the centerpiece of the room. As the focal point, it gives the room more comfortable, cozy feeling. The flow of the curves and lack of straight lines visually guides the viewer around the piece.
The sides of cherry night stands echo the curvature of the bed. The minimal frame for the case is meant to allow the joinery details in the bed to be seen. The simple ash frame and the extended sides that are proud of the top are details inspired by Japanese architecture and furniture.
 American Institute of Architects, San Francisco
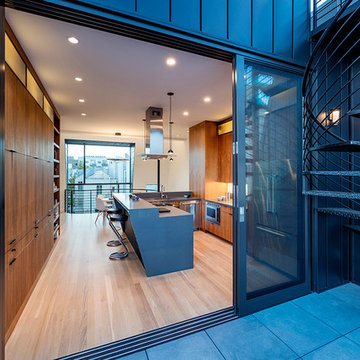
Challenging the local San Francisco vernacular with powerful contemporary style, this new apartment building designed by Stephen Phillips Architects (SPARCHS) plays with viewer perception to create dramatic visual and spatial effects. Linden Street, a back alley to Hayes Valley’s boutique San Francisco mixed-use commercial and residential district, incorporates an eclectic group of traditional one- to four-story Victorian and Edwardian houses. Adapting local vernacular with contemporary sensibility, this design maximizes building area on a minimal lot with expansive circulation spaces connecting street life clear through to rear rooftop open spaces. By creatively interpreting local zoning codes (bay window, awning, cornice, and balcony) Stephen Phillips Architects (SPARCHS) generated a unified building facade with unique optic and haptic spatial characteristics.
Photo by Tim Griffith
 Coronado by Design
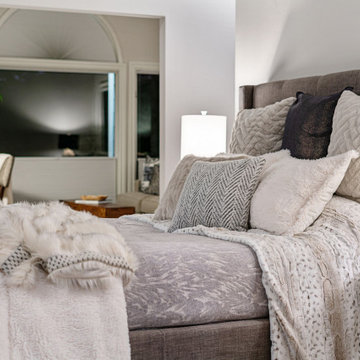
Unassuming from the street, this hideaway family home was a joy! Featuring 5 ensuite bedrooms, floor to ceiling windows, atrium, lap pool, and guest/pool house to boot. This home sold before it even hit the market by first viewers at full asking price.
 VPC Builders, LLC
A local homeowner partnered with VPC Builders to create the mountain retreat of his dreams. The custom-built, two-level residence stands at 3200 square feet and features three bedrooms, three and a half bathrooms, a bonus room, and a two-car garage.
Upon arrival, viewers are immediately captivated by a modern double front door, unique cedar trim, and bold dark colors. The exterior showcases Cypress siding and black roofing. A thin-cut, natural stone veneer placed around the covered front porch incorporates the rustic mountain setting.
Inside the home, the natural lighting provides a bright and crisp space that compliments the recessed lighting and hickory engineered flooring. The living room boasts a reclaimed accent mantle, true steel beams, and a vaulted ceiling. The area provides an ideal space for entertaining on cooler evenings with a full steel gas fireplace.
The kitchen and dining area are visible from the living room and were custom-designed to reflect the homeowner’s passion for cooking. The kitchen harbors a double-thick island top, stunning quartz countertops, a six-burner oven, steel hood, and a full custom quartz backsplash...perfect for an aspiring chef.
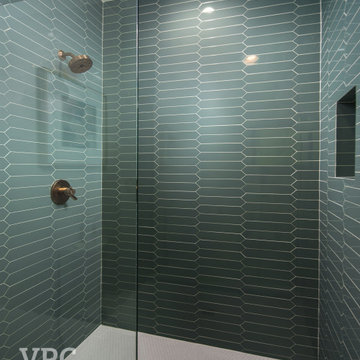
The master bedroom, complete with a deck access and full bath, provides the homeowner with a private getaway. The master bathroom has a double vanity sink with a quartz countertop and a full glass steam shower. Each of the two guest rooms are fit for a queen-sized bed. They each include a full bath displaying stunning tile designs and built-in showers.
Another noteworthy attribute of the home is a covered back porch deck that features a fireplace, television mount, and a built-in bar window that connects to the kitchen.
Modern Rustic Lodge truly offers a stunning escape to the Blue Ridge Mountains. Every detail was tailored to complement the homeowner’s lifestyle and avocations. VPC is confident that this home will provide mountain adventures and lasting memories for years to come.
 PI Photography Wall Art & Fine Art
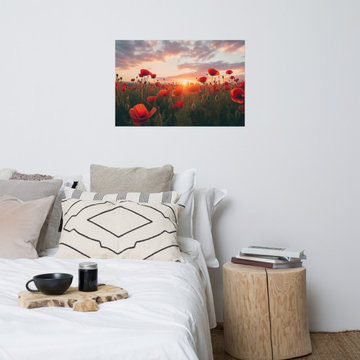
 https://pipafineart.com/products/a-field-of-memories-poppy-sunset-photorealism-digital-artwork-loose-art-print. "A Field of Memories" invites you to lose yourself in a breathtaking landscape bathed in the warm glow of a setting sun. This evocative digital painting captures the ephemeral beauty of a poppy field in full bloom, their scarlet petals dancing in the gentle breeze as the sun dips below the horizon. The artist's masterful use of light and shadow creates a sense of depth and atmosphere, drawing the viewer into a moment of quiet serenity. This captivating artwork evokes a sense of nostalgia and wonder, reminiscent of carefree summer days and cherished memories.
Printed on high-quality photo paper with premium inks, "A Field of Memories" will infuse any space with a touch of romance and tranquility. Hang it in your living room to create a warm and inviting atmosphere, in your bedroom to inspire peaceful dreams of idyllic landscapes, or in your dining room to add a touch of natural beauty to shared meals. This stunning artwork is a celebration of nature's fleeting beauty and a reminder to cherish the precious moments that make up a lifetime.
 I.Castillo Designs
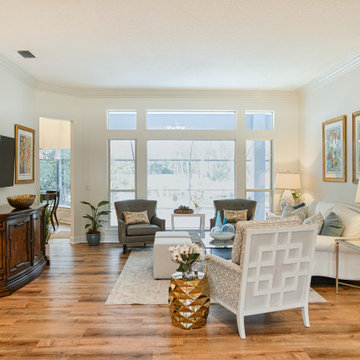
What better way to enjoy a view of the pool than a living room that overlooks it? This space features many pieces that have different textures, which attract the viewers eye. It adds plenty of character to the area.
 Century Stair Company
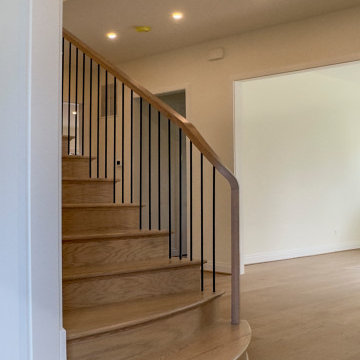
The gentle curve of this staircase sets the tone, preparing the viewer for artistry. Red oak treads follow the gentle arc of the staircase, their radius nosing softening what could have been a hard geometric statement into something more inviting. Vertical black metal balusters rise in clean rhythm alongside, grounding the warmth of the oak with a contemporary edge. What ties it all together is the continuous handrail, a custom profile that flows uninterrupted through the stairwell, transitioning seamlessly into the newel without missing a beat. The result is a staircase that feels sculpted rather than assembled.
1976-2026 © Century Stair Company
 Century Stair Company
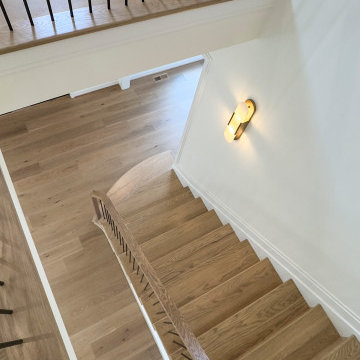
The gentle curve of this staircase sets the tone, preparing the viewer for artistry. Red oak treads follow the gentle arc of the staircase, their radius nosing softening what could have been a hard geometric statement into something more inviting. Vertical black metal balusters rise in clean rhythm alongside, grounding the warmth of the oak with a contemporary edge. What ties it all together is the continuous handrail, a custom profile that flows uninterrupted through the stairwell, transitioning seamlessly into the newel without missing a beat. The result is a staircase that feels sculpted rather than assembled.
1976-2026 © Century Stair Company
 New Style Cabinets
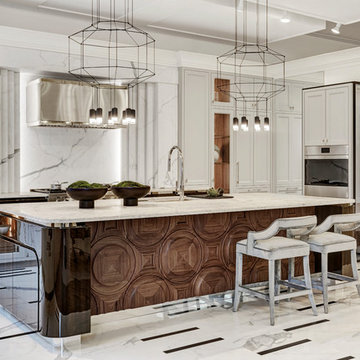
Our kitchen connects a classic kitchen style with Old Hollywood glamour. It is a line full of symmetry that intrigues the viewer with its simplified forms and marked geometric patterns. The design is brought together by the warmth of wood, different shades of gray and black elements.
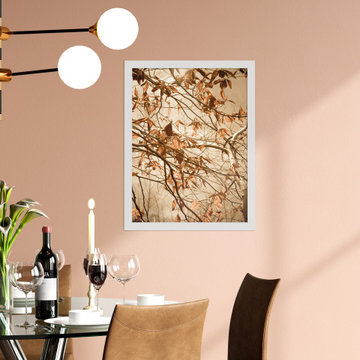 PI Photography Wall Art & Fine Art
This captivating photograph captures the delicate beauty of autumn leaves clinging to branches against a soft, muted sky. The sepia tones lend a vintage and nostalgic feel, evoking a sense of tranquility and reflection. The intricate network of branches and the varying shapes of the leaves create a mesmerizing pattern, drawing the viewer into the intricate details of the natural world. This image would bring a touch of autumnal serenity to any space, making it an ideal addition to a living room, bedroom, or office. Available in a variety of formats, from art prints to canvases, this photograph can be enjoyed in a way that best suits your style and space. For print options, please visit:
https://pipafineart.com/pages/aged-winter-leaves-rustic-minimal-nature-botanical-photo
 Bear Trap Design
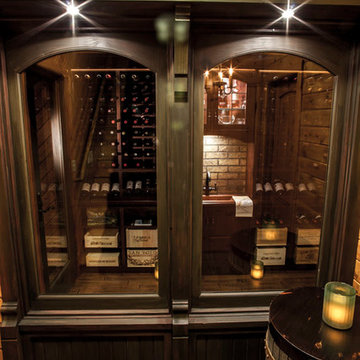
Catch-all Storage Closet Transforms into Elegant Wine Cellar
It was a typical unused space with bare studs and exposed insulation located at the base of the lower level stairs, next to the mechanical room. The entire lower level floor is covered with multi-color slate which contained in-floor heat. This posed a problem for the new wine cellar.
The challenge was overcome by placing a layer of foam insulation with a vapor barrier over the slate floor, walls, and ceiling. Then, a plywood subfloor was glued in. A wall space vented into the adjacent laundry room was created to house a cooling unit, which maintains a perfect temperature within the wine cellar.
The location of this wine cellar was a wonderful opportunity to create a showpiece that could be viewed from the upper level. An old fashioned store front, complete with two large windows and a faux painted shingle roof, was designed and built to draw attention and allow the viewer to see inside.
Tami found a wall mural of an authentic wine cave and had it sized to fit the side wall of the new wine cellar, providing an illusion of continuing space and setting the tone of what was about to come.
A rustic wood floor and a tongue and groove barrel ceiling, faux painted to resemble brick, were installed - all coinciding with the wall mural.
Custom cabinetry filled the interior, holding wine bottles and boxes of such. A copper sink was inlayed into a wood counter top. Faux painted bricks highlight an oiled rubbed bronze faucet and a leaded seedy glass cabinet above is designed to hold various types of scotch whiskey.
Ambient lighting enhances the cabinetry while a rustic mini chandelier hangs from the center of the barrel ceiling. This once “catch-all” storage closet is no more. A small, old world wine cellar has emerged and now, is quite a show piece.
 The Anderson Studio of Architecture & Design
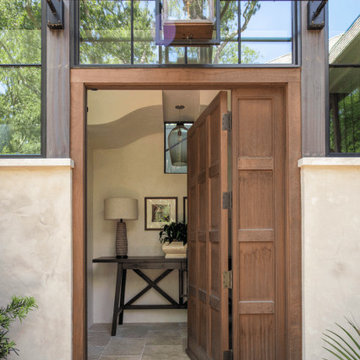
Serving as a winter retreat for a family of world travelers, a thoughtfully composed program of calm, comforting spaces imbuing casual elegance is presented effortlessly in the landscape. Oriented around a central grand oak and its adjacent loblolly pine, the home wraps around them, celebrating the engagement of nature while maintaining privacy from neighboring homes. Working within height restrictions intended to keep massing as low to the ground as possible, we moved the ground plane up and the expression down to present an appearance of a home that lives low. Calculated plays on scale and proportion intentionally have different effects from different vantage points, ensuring the viewer perceives the architecture as humanly scaled from each important introduction to the home. Ascending a landscape stair that winds around the central oak and extends into the entry vitrine sitting at base flood, the entry foyer operates at two scales as limestone stairs matching the exterior ascend between walls passing portals that reveal limited views of activity within.
2022 Design + Service Awards Jury Citation for Residential New Construction, AIA Charleston
 JUST B INTERIORS
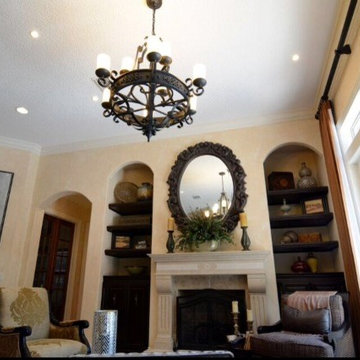
An old world masterpiece! This formal living room is rich, luxurious and rustic all in one. Beautifully upholstered furnishings, well-appointed pieces such as art and fixtures create a well thought out floor plan that leaves the viewer inspired.
35