
Search results for "Viewers" in Home Design Ideas

 RINEKWALL
Rinekwall-
RINEKWALL designer, Dana Agamalian, passed out twenty-two white pieces of paper and black pens to her son's 3rd grade class. She told them to draw peace signs, anyway they wanted. A barrage of questions ensued. Maybe kids are used to more instructions, but that was it from Dana. "I wanted them to draw from their hearts and enjoy themselves. It was magic! Each and every paper a masterpiece!" A smaller group of neighborhood kids drew the PEOPLE design. Dana's instructions were equally open-ended: draw happy faces. Notice the clock faces, a great example of how original art can be interpreted ad infinitum.
These bold designs bring a smile to your face as you contemplate the hope and unity they embody. Through the innnocence of the children's drawings, the viewer is transported to a place where no dream seems impossible. RINEKWALL hopes that we are showing respect and support to these artists' dreams. In presenting PEACE and PEOPLE, two cutting-edge designs, we are proud to assist in spreading the childrens' message of peace and unity for the world.
 Apex Ridge Construction
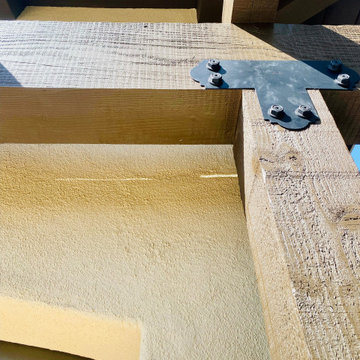
In this captivating photo, the iron brackets take center stage, showcasing their functional beauty in holding the rough sawn Douglas Fir beams together. The dark brown trellis beams are seamlessly joined by these sturdy iron brackets, creating a visual display of craftsmanship and strength.
The iron brackets, with their sleek design and metallic allure, provide a striking contrast against the rich wood tones. They serve as not only structural support but also as an artistic element, adding an industrial touch to the rustic charm of the trellis.
The photo captures the intricate details of the iron brackets, highlighting their elegant curves and precise craftsmanship. Each bracket contributes to the overall stability and durability of the trellis, ensuring its long-lasting beauty and resilience.
This photo invites viewers to appreciate the marriage of wood and metal, as the dark brown trellis beams and iron brackets harmoniously come together to create a visually captivating and structurally sound piece of artistry.
 Sagiper North America
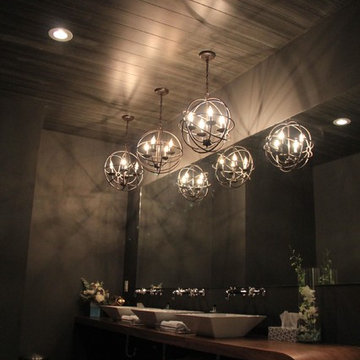
This gorgeous renovation at Barre Body Studio used SAGIREV REF #12 in a 6” width to finish the entire ceiling. From the entrance lobby, to the dance halls and change rooms, this product covers every square foot of this beautiful Studio. Salvaging the pre-existing t-bar suspension system, renovators were able to remove only the pre-existing ceiling tiles and fasten the Sagiper planks to the face of the t-bar, finishing the edges with the stylish Sagiper J-Mold.
Find the right local pro for your project
 The Anderson Studio of Architecture & Design
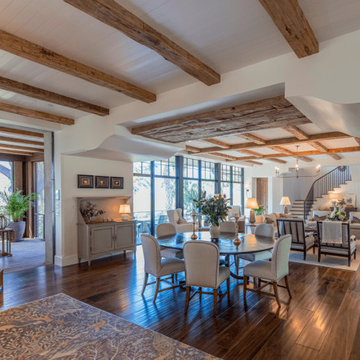
Serving as a winter retreat for a family of world travelers, a thoughtfully composed program of calm, comforting spaces imbuing casual elegance is presented effortlessly in the landscape. Oriented around a central grand oak and its adjacent loblolly pine, the home wraps around them, celebrating the engagement of nature while maintaining privacy from neighboring homes. Working within height restrictions intended to keep massing as low to the ground as possible, we moved the ground plane up and the expression down to present an appearance of a home that lives low. Calculated plays on scale and proportion intentionally have different effects from different vantage points, ensuring the viewer perceives the architecture as humanly scaled from each important introduction to the home. Ascending a landscape stair that winds around the central oak and extends into the entry vitrine sitting at base flood, the entry foyer operates at two scales as limestone stairs matching the exterior ascend between walls passing portals that reveal limited views of activity within.
2022 Design + Service Awards Jury Citation for Residential New Construction, AIA Charleston
 Home Staging by SPC
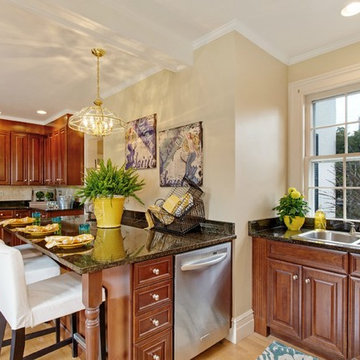
We recently participated in a Designer Showhouse for a historic home in Bayport, NY. We were asked to do the dining room, kitchen and laundry room. Due to the homes proximity to the ocean we chose ocean blues as our theme color. Although the room itself is a good size we did not want to overwhelm it with furniture and instead chose accent pieces that draw the viewers attention to the beautifully restored chair rail on the walls. The bamboo rug blends nicely with the restored floors, thus offering it protection in the table area but not detracting from the floors natural beauty. We chose to work with the existing chandelier in keeping with the style of the home. We changed the glass to shades on the chandelier to give the room softer feel. We thank Barbara Leogrande of Douglas Elliman for offering us the opportunity to work on this beautifully restored historic home.
 Coronado by Design
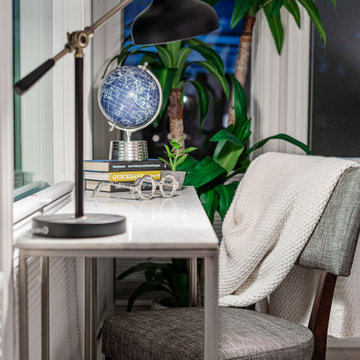
Unassuming from the street, this hideaway family home was a joy! Featuring 5 ensuite bedrooms, floor to ceiling windows, atrium, lap pool, and guest/pool house to boot. This home sold before it even hit the market by first viewers at full asking price.
 Century Stair Company
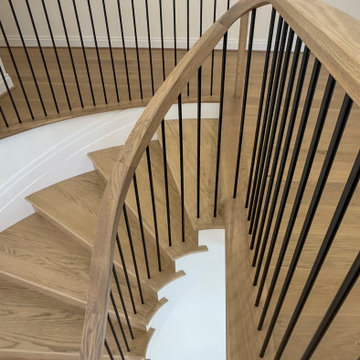
The gentle curve of this staircase sets the tone, preparing the viewer for artistry. Red oak treads follow the gentle arc of the staircase, their radius nosing softening what could have been a hard geometric statement into something more inviting. Vertical black metal balusters rise in clean rhythm alongside, grounding the warmth of the oak with a contemporary edge. What ties it all together is the continuous handrail, a custom profile that flows uninterrupted through the stairwell, transitioning seamlessly into the newel without missing a beat. The result is a staircase that feels sculpted rather than assembled.
1976-2026 © Century Stair Company
 Century Stair Company
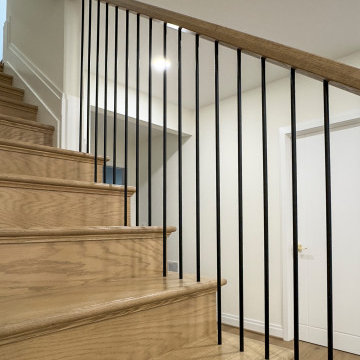
The gentle curve of this staircase sets the tone, preparing the viewer for artistry. Red oak treads follow the gentle arc of the staircase, their radius nosing softening what could have been a hard geometric statement into something more inviting. Vertical black metal balusters rise in clean rhythm alongside, grounding the warmth of the oak with a contemporary edge. What ties it all together is the continuous handrail, a custom profile that flows uninterrupted through the stairwell, transitioning seamlessly into the newel without missing a beat. The result is a staircase that feels sculpted rather than assembled.
1976-2026 © Century Stair Company
 PI Photography Wall Art & Fine Art
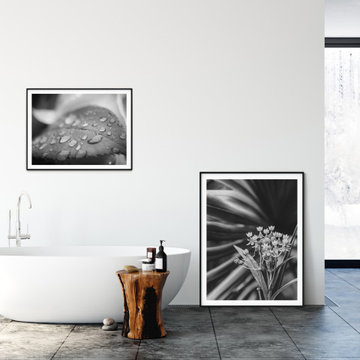
This striking black and white photograph captures the delicate beauty of a cluster of wildflowers against a backdrop of lush palm leaves. The contrast between the soft, intricate details of the flowers and the bold, graphic lines of the foliage creates a dynamic and visually engaging composition. The absence of color emphasizes the textures and shapes, inviting the viewer to appreciate the subtle nuances of the natural world. This image would bring a touch of exotic elegance and serene beauty to any space, making it a perfect addition to your living room, dining room, bedroom, or office. For print options, please visit: https://pipafineart.com/pages/vintage-floral-art-print-bloodflowers-palm-black-white-nature-photograph-wall-decor-hanging
 Advance Design Studio, Ltd.
Laundry rooms and mudrooms can be a headache for many homeowners. They are usually cramped with poor functionality and little storage space. Joe and Kristin suffered all those aches and more, as their laundry room lacked clothing storage. Shoes were crammed in every corner. There was nowhere to fold clothes without taking them to the kitchen. They were ready for a complete laundry room remodel project.
Joe and Kristin interviewed several local remodeling companies but didn’t connect with anyone who could understand their vision. During the summer, when they were attending their son’s race venue, they noticed fellow kart racers Todd and Christine Jurs’ sponsor banner for their remodeling company, Advance Design Studio. Immediately they were thrilled that they knew someone they trusted who could handle the renovation.
“We wanted someone that we actually knew, who has a little bit more invested than an outside person that we don’t have any ties to,” Kristin said.
Project Designer Nicole Ryan came to their home in Warrenville for the initial consultation. Kristin, an avid HGTV viewer, brought her ideas to Nicole. Throughout the design process, they worked together designing the space, selecting materials, and choosing colors. Nicole made sure to incorporate Kristin’s must-haves into the finished laundry room remodel.
“It was really easy. Nicole made the transition very easy,” Kristin said of Nicole’s work in the design phase of the project. With the materials selected and the drawings finalized, it was time to begin construction. Kristin and Joe were impressed with how quickly and cleanly this phase went.
“Everyone that came in was very respectful, very neat, and that was a big part for me because I didn’t want dust going through the rest of my house,” Kristin said.
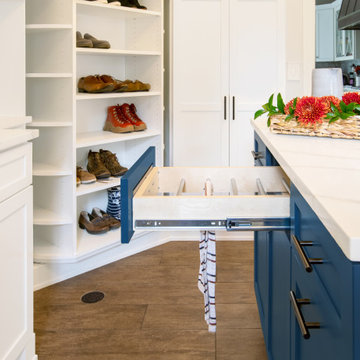
The new combination mudroom/laundry room is everything Kristin and Joe hoped. There is plenty of storage, three pull-out laundry hampers for presorting laundry, a large central island for folding clothes, a designated bar to hang dry, and even a unique rotating shoe rack to keep shoes from cluttering the space.
“My rotating shoe rack,” Kristin said when asked what her favorite part of her new laundry room was. “We have four kids. We have a lot of shoes and sporting events. So it makes sense to have all that space for shoes.”
The center island has an exceptional feature as well. It has wheels. Kristin wanted to be able to move the island out of the way for different functions in the room. An island with wheels can be placed wherever needed in the space.
The two existing closets were reconfigured with built-in closet storage systems to make them more functional than before with shelves for baskets holding gloves and hats, umbrellas, and coats.
“They love it,” Project Designer Nicole Ryan said. “They had a vision of how they wanted the space to function but didn’t know exactly how to get it there. My design took all their needs and used the most efficient products to get them the desired outcome. Tons of function, while still looking beautiful!”
The “White” Hudson Panel Dura Supreme cabinetry on the perimeter brightens the space and contrasts the popular blue “Gale Force” Dura Supreme cabinetry of the rolling island. The black and white encaustic design porcelain tile backsplash adds visual interest to the room above the white quartz countertops. Additionally, an oil-rubbed bronze bar for hanging clothes is conveniently located above the washer/dryer, and a stainless-steel under-mount sink with a matching Kohler faucet offers perfect functionality.
“I would definitely recommend Advance Design; they’ve been wonderful. They were so helpful. Any little changes we had, they were able to accommodate,” Kristin said.
 Classic Kitchens Designs & Renovations Ltd.

We started with a space that was really in need of updating, and in need of a few tweaks to increase its space and functionality. Some of the divider walls were removed to open the floorplan, and make the kitchen feel larger. New porcelain "Concrete Look" tiles were installed, followed by beautiful new cabinetry in the Benjamin Moore colour "Cloud White". Quartz countertops were then installed, followed by a stunning stone mosaic tile to complete the look. We have also added some before and during pictures to give viewers a sense of where we started. Truly Night and Day!
 kul grilles
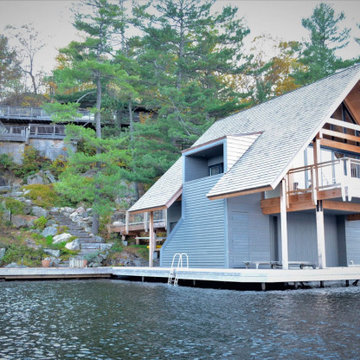
Here we are presented with a breathtaking view of a boat house nestled in the enchanting setting of Muskoka, Ontario, Canada. The boat house is a testament to the exquisite craftsmanship of Vision Contracting, a renowned company specializing in outdoor renovations and landscaping.
As the gaze extends beyond the boat house, nature's splendor unfolds. A crystal-clear lake stretches out, framed by a verdant landscape of lush greenery. The tranquil waters mirror the surrounding trees and foliage, casting a serene atmosphere upon the scene.
This extraordinary build harmoniously combines the wonders of nature with the skillful touch of builders like Vision Contracting. It radiates a sense of peace and tranquility, inviting viewers to envision themselves immersed in the idyllic ambiance of this outdoor sanctuary.
A unique feature of the boat house is its loft area and second-floor outdoor patio/balcony, affording visitors an unparalleled view of the lake. A beautifully crafted rocky path leads from the water's edge up to the cabin, nestled atop a gentle hill. This path, with its natural charm, adds a touch of rustic allure.
 Make A Dream Home
In this stunning image, you'll discover a Fully Refinished Standing Shower designed with the highest quality Carrara marble and adorned with contemporary matte gold fixtures. The shower is an embodiment of sophistication and luxury, serving as a prime example of modern bathroom elegance.
The focal point of the image is the grand, spacious shower area. Crafted from world-renowned Carrara marble, its delicate veining adds a distinct, regal look. This opulent white marble, with subtle gray veins throughout, creates a serene, spa-like ambiance that encourages relaxation and rejuvenation.
The shower space is highlighted by a set of matte gold fixtures that exude a sense of understated luxury. These fixtures include a minimalist, high-end rain shower head, a sleek shower wand, and chic controls that add a touch of modern opulence. The brilliance of the gold beautifully contrasts the marble, illuminating the shower with a warm glow.
To the side, a built-in marble bench is perfect for relaxation, featuring the same Carrara marble construction. The bench is paired with recessed shelves, seamlessly integrated into the shower wall, offering a convenient place for bath essentials. These fixtures share the same matte gold accents, perfectly tying together the shower's design elements.
The image also captures the clean lines and smooth curves of the shower, the result of the meticulous refinishing process. This process amplifies the marble's innate allure, resulting in a polished, refined appearance that exudes an air of sophistication.
A frameless glass partition elegantly encloses the shower area, allowing clear visibility of the shower's interior and the stunning Carrara marble.
This image of the Luxury Carrara Marble Fully Refinished Standing Shower with Matte Gold Fixtures encapsulates the perfect fusion of luxury, comfort, and style. It invites viewers to envision transforming their bathroom into a private, spa-like sanctuary of indulgence and relaxation.
 Luis Fernando
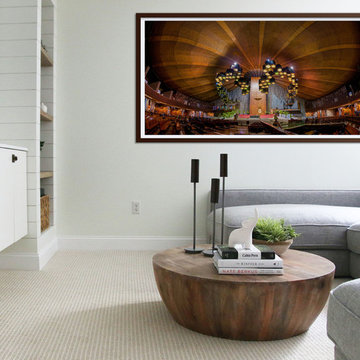
Render of a limited edition artwork from the collection Places of Worship printed on cotton paper, mounted and framed. The artwork is the result of hundreds of small photos digitally stitched together to provide a broad perspective of this unique place. This perspective is impossible to experience and provides the viewer as close a feeling of being in the space photographed as possible. The limited edition collection is encompassed of only 6 prints + 2 artist proofs. Place: Basilica Guadalupe, Mexico, Size 95 x 184 cms / 37 x 72 inches
 Apex Ridge Construction
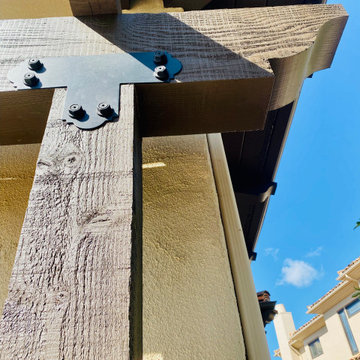
In this captivating photo, the iron brackets take center stage, showcasing their functional beauty in holding the rough sawn Douglas Fir beams together. The dark brown trellis beams are seamlessly joined by these sturdy iron brackets, creating a visual display of craftsmanship and strength.
The iron brackets, with their sleek design and metallic allure, provide a striking contrast against the rich wood tones. They serve as not only structural support but also as an artistic element, adding an industrial touch to the rustic charm of the trellis.
The photo captures the intricate details of the iron brackets, highlighting their elegant curves and precise craftsmanship. Each bracket contributes to the overall stability and durability of the trellis, ensuring its long-lasting beauty and resilience.
This photo invites viewers to appreciate the marriage of wood and metal, as the dark brown trellis beams and iron brackets harmoniously come together to create a visually captivating and structurally sound piece of artistry.
 Bluworld HOMelements
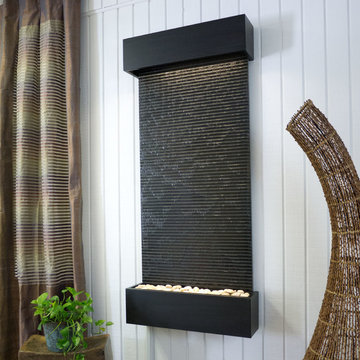
This Classic Quarry large Nojoqui Falls wall fountain will instantly become the crowning jewel of any room you put it in, whether it's in your home or office. When you look at this fountain your eye will be naturally drawn to the movement of the water over the textured Absolute Black Granite to the awaiting polished cream white river rocks below. Amazing positive and negative water patterns created by the deeply textured face captivate viewers...the calming effect of this sight and sound cannot be overstated.
Granite's toughness is legendary. It is a dense and incredibly durable material that has an unmistakable decorative, luxurious quality and beauty. Our Classic wall fountain design is traditional and enduring, creating a natural focal point without taking up valuable floor space. Beautiful accent lighting adds to the peaceful ambiance, satisfying all your senses.
Bluworld HOMelements™ Classic Quarry Line also features your choice of premium metals, like brushed stainless steel, rustic copper with our signature hand-applied patina, or your choice of our standard colors like Black Onyx or Copper Vein trim kits. Remotely controlled dimmable, long lasting warm white LED lighting highlights the beauty of the stone color and texture. A removable rock tray allows easy access to the pump and adjustable flow rate valve. Cream White River Rocks are included.
Natural stone varies in color due to the different hues of the natural particles that make up the product. All stones are natural and vary in color, intensity and veining. Photos are provided as an indication only. It is the variation in natural stone that makes each fountain quite unique.
Since this product is natural stone, color and texture variances are not defects within the material, but are inherent to it and part of the natural beauty of quarried materials. Our natural stone slabs are imported from quarries worldwide. The Classic Quarry Line contains stunning slices of the natural world.
Due to the broad range of colors and textures (Granite excluded) you may wish to select your own stone. This culling service is offered for an additional fee and includes photos of 4 different slabs from your selected stone species. Stone selections must be made within 48 hours of photo receipt. Our Culling Service is not offered for Absolute Black Granite.
 Azenco Outdoor
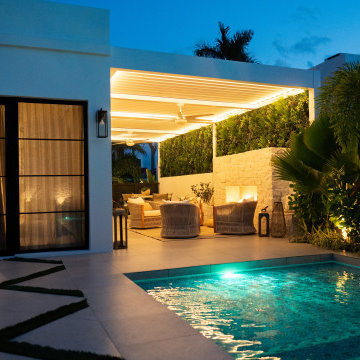
After winning the hearts of viewers on the popular series ‘Bachelorette,’ the reality stars recently unveiled their new home renovation featuring a modern outdoor living space that includes the Azenco R-BLADE louvered roof pergola.
Living in the island paradise, Fletcher and Rodgers fell in love with Puerto Rico, and the amazing outdoor lifestyle that comes with living in the tropics, so they bought a home there and they embarked on a complete remodel of their new home. One key element of that renovation was creating an outdoor living space that was both beautiful and functional.
 Century Stair Company
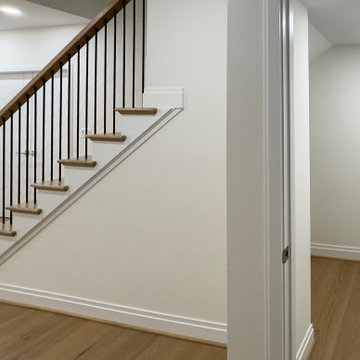
The gentle curve of this staircase sets the tone, preparing the viewer for artistry. Red oak treads follow the gentle arc of the staircase, their radius nosing softening what could have been a hard geometric statement into something more inviting. Vertical black metal balusters rise in clean rhythm alongside, grounding the warmth of the oak with a contemporary edge. What ties it all together is the continuous handrail, a custom profile that flows uninterrupted through the stairwell, transitioning seamlessly into the newel without missing a beat. The result is a staircase that feels sculpted rather than assembled.
1976-2026 © Century Stair Company

 Dino Carbetta Italian Fine Art Photography
“The mystical reflections of Villa Borghese – Rome”… I stumbled into photography just before graduation at the U of TN while volunteering at a local hospital where I was influenced to attend Brooks Institute. The instructors preached the technical aspects of photography, and upon graduation…we could implement our own artistic vision. As a commercial photographer since graduation, I have had little time to express my artistic vision…until I went to Italy for the first time, where I discovered my true love and passion! I consider myself a “contemplative” photographer, and as such, I have a three-part process to achieve my final presentation for each image: the discovery, how I perceive the image creation, and how I hope others will perceive the image. This artistic pursuit, I imagine, is similar to Michelangelo viewing a piece of marble for the first time. Villa Borghese in Roma is a famous Gardens and Museum begun in the early 17th century, highlighted by a "Temple of Aesculapius” at the garden lake. Surrounding this small lake is a three-foot iron fence, which I now affectionately call “Il lago di dolore”, or Lake Pain! I tried to cross this iron fence with camera in hand and a 20lb bag on my shoulder…needless to say, it did not go well! Despite the intense pain, I continued to take 60 images around the lake, and upon return home, I stubbornly refused to look at them until recently. My disdain for Lake Pain kept me from discovering the true artistic vision I first saw when I began creating these images. I finally gave into the contempt I had for the Lake and began working on several images. Perhaps, the viewer will perceive the great pain it took to finally engender a feeling of solace and peace in the true vision, and find that suffering eventually brought forth eminent beauty. As for this photographer, Il lago di dolore will be a constant reminder that the creation of great art sometimes endures great pain!
 The Anderson Studio of Architecture & Design
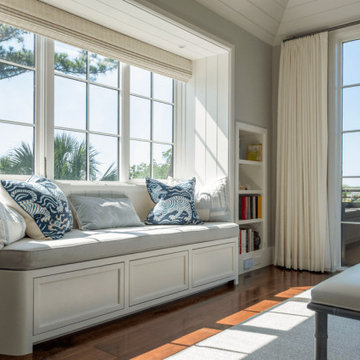
Serving as a winter retreat for a family of world travelers, a thoughtfully composed program of calm, comforting spaces imbuing casual elegance is presented effortlessly in the landscape. Oriented around a central grand oak and its adjacent loblolly pine, the home wraps around them, celebrating the engagement of nature while maintaining privacy from neighboring homes. Working within height restrictions intended to keep massing as low to the ground as possible, we moved the ground plane up and the expression down to present an appearance of a home that lives low. Calculated plays on scale and proportion intentionally have different effects from different vantage points, ensuring the viewer perceives the architecture as humanly scaled from each important introduction to the home. Ascending a landscape stair that winds around the central oak and extends into the entry vitrine sitting at base flood, the entry foyer operates at two scales as limestone stairs matching the exterior ascend between walls passing portals that reveal limited views of activity within.
2022 Design + Service Awards Jury Citation for Residential New Construction, AIA Charleston
47