
Search results for "Viewers" in Home Design Ideas

 Robert Biery & Son, Architecture + Interior Design
Maris/Semel
Example of a mid-sized trendy loft-style light wood floor and yellow floor living room design in New Orleans with blue walls and no tv
Example of a mid-sized trendy loft-style light wood floor and yellow floor living room design in New Orleans with blue walls and no tv
 OAD Interiors
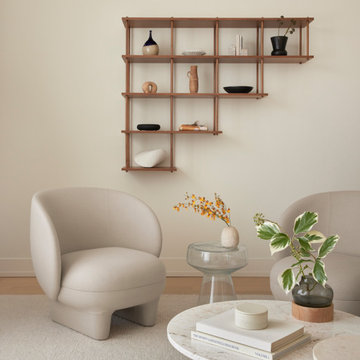
Vanderbilt is a project in a building designed by COOKFOX. According to COOKFOX it was “Designed to pull in nature at all scales for the health and well-being of its residents”
The resident of this home frequently travels the world for work so It was important to us to make the space as peaceful and calming as possible. Continuing COOKFOX’s emphasis on the importance of the users well being in the design of the interiors.
We also wanted the space to feel a little dreamy and utopian. For this we kept things very soft and neutral, allowing the artworks and greenery to command viewing.
The design was kept more minimal to allow the user/viewer to spend time with each unique piece while the use of curves carry you gently through the space.
Specifications :
Living Room
Sofa by &Tradition via Suite NY
Pair of Sebastian Herkner lounge chairs Via Haute Living
Coffee table by Gubi
Side tables by 57 Street Design
Tala table lamps
Painting Caroline Weber
Dimensional Art by Kristy Kun
Kitchen
Counter stools by Knoll
Bedroom
Dresser table lamp by Hennepin Made
Floor lamp by Anony
Wood wall art by Katie Gong
Painting by Livia Mourao
Sculpture on nightstand by Toshiaki Noda
Nightstands by Nathan Young via DWR
Guest Room
Painting by Anna Medvedeva
Floor Lamp by Secto
 Sixth Sense Studio

A feeling of calm productivity. The desk and chair have clean lines, which creates a sense of order and minimizes visual clutter. This can help to reduce stress and improve concentration. The white walls and light-colored wood tones create a neutral color scheme. Neutral colors can promote feelings of calmness and peace.
The desk surface is uncluttered, with only a laptop and a lamp. This lack of clutter can help to reduce feelings of overwhelm and make it easier to focus on the task at hand.
The painting above the desk could be considered inspirational, depending on the taste of the viewer. Art can add a personal touch to a space and improve mood.
Overall, the feeling of this home office is one that is conducive to focus and productivity, while also being calming and peaceful.
Find the right local pro for your project
 Classic Structures Inc.
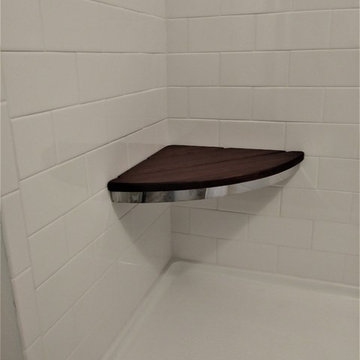
Two separate showers with grab bars. This customer wanted new tile showers but also wanted ADA dual purpose hardware. A couple of things for the viewer:
1. Seats and vertical grab bars are attached though the shower walls and into wood backing.
2. The shampoo/soap holders are also grab bars.
 User
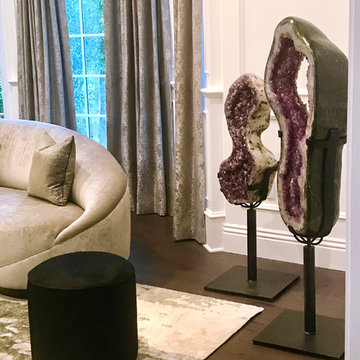
UserThe Amethyst Geodes placed in our client's home. The stands were hand-made and custom designed for each geode. The stands rotate, which allow the viewer to change the featured side whenever they like. This is also one reason why their placement is slightly away from the wall.
 VPC Builders, LLC

A local homeowner partnered with VPC Builders to create the mountain retreat of his dreams. The custom-built, two-level residence stands at 3200 square feet and features three bedrooms, three and a half bathrooms, a bonus room, and a two-car garage.
Upon arrival, viewers are immediately captivated by a modern double front door, unique cedar trim, and bold dark colors. The exterior showcases Cypress siding and black roofing. A thin-cut, natural stone veneer placed around the covered front porch incorporates the rustic mountain setting.
Inside the home, the natural lighting provides a bright and crisp space that compliments the recessed lighting and hickory engineered flooring. The living room boasts a reclaimed accent mantle, true steel beams, and a vaulted ceiling. The area provides an ideal space for entertaining on cooler evenings with a full steel gas fireplace.
The kitchen and dining area are visible from the living room and were custom-designed to reflect the homeowner’s passion for cooking. The kitchen harbors a double-thick island top, stunning quartz countertops, a six-burner oven, steel hood, and a full custom quartz backsplash...perfect for an aspiring chef.
The master bedroom, complete with a deck access and full bath, provides the homeowner with a private getaway. The master bathroom has a double vanity sink with a quartz countertop and a full glass steam shower. Each of the two guest rooms are fit for a queen-sized bed. They each include a full bath displaying stunning tile designs and built-in showers.
Another noteworthy attribute of the home is a covered back porch deck that features a fireplace, television mount, and a built-in bar window that connects to the kitchen.
Modern Rustic Lodge truly offers a stunning escape to the Blue Ridge Mountains. Every detail was tailored to complement the homeowner’s lifestyle and avocations. VPC is confident that this home will provide mountain adventures and lasting memories for years to come.
 VPC Builders, LLC
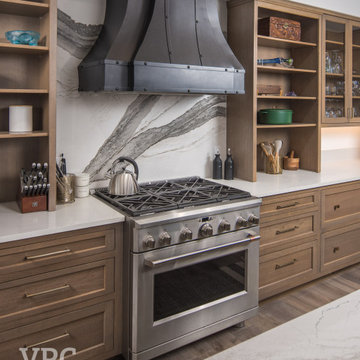
A local homeowner partnered with VPC Builders to create the mountain retreat of his dreams. The custom-built, two-level residence stands at 3200 square feet and features three bedrooms, three and a half bathrooms, a bonus room, and a two-car garage.
Upon arrival, viewers are immediately captivated by a modern double front door, unique cedar trim, and bold dark colors. The exterior showcases Cypress siding and black roofing. A thin-cut, natural stone veneer placed around the covered front porch incorporates the rustic mountain setting.
Inside the home, the natural lighting provides a bright and crisp space that compliments the recessed lighting and hickory engineered flooring. The living room boasts a reclaimed accent mantle, true steel beams, and a vaulted ceiling. The area provides an ideal space for entertaining on cooler evenings with a full steel gas fireplace.
The kitchen and dining area are visible from the living room and were custom-designed to reflect the homeowner’s passion for cooking. The kitchen harbors a double-thick island top, stunning quartz countertops, a six-burner oven, steel hood, and a full custom quartz backsplash...perfect for an aspiring chef.
The master bedroom, complete with a deck access and full bath, provides the homeowner with a private getaway. The master bathroom has a double vanity sink with a quartz countertop and a full glass steam shower. Each of the two guest rooms are fit for a queen-sized bed. They each include a full bath displaying stunning tile designs and built-in showers.
Another noteworthy attribute of the home is a covered back porch deck that features a fireplace, television mount, and a built-in bar window that connects to the kitchen.
Modern Rustic Lodge truly offers a stunning escape to the Blue Ridge Mountains. Every detail was tailored to complement the homeowner’s lifestyle and avocations. VPC is confident that this home will provide mountain adventures and lasting memories for years to come.
 Century Stair Company
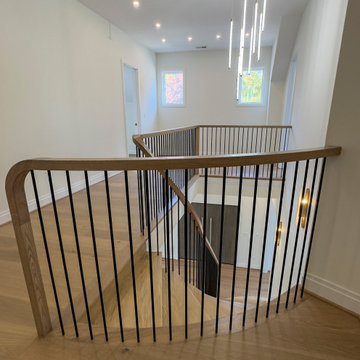
The gentle curve of this staircase sets the tone, preparing the viewer for artistry. Red oak treads follow the gentle arc of the staircase, their radius nosing softening what could have been a hard geometric statement into something more inviting. Vertical black metal balusters rise in clean rhythm alongside, grounding the warmth of the oak with a contemporary edge. What ties it all together is the continuous handrail, a custom profile that flows uninterrupted through the stairwell, transitioning seamlessly into the newel without missing a beat. The result is a staircase that feels sculpted rather than assembled.
1976-2026 © Century Stair Company
 New Creations Custom Kitchen and Bath
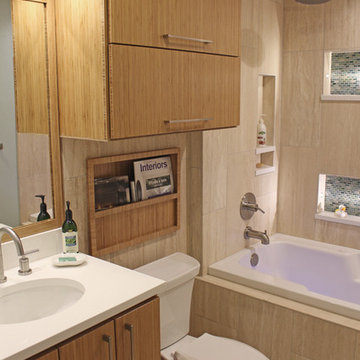
Modern Hall bath at the New Creations Showroom and Design Center in Austin, TX. Popular design features include lights in niches, White solid surface counter top, and Bamboo cabinets with light in canopy above sink. 12 x 24 Travertine tile laid out vertically on tub wall, and on ceiling, as well as some non-shower walls, leaves a strong impression on the viewer. Dual shower heads on opposite sides of shower walls, and many other plumbing fixtures in shower may be options of interest for your home. Consider solid surface niche caps in your shower, and if you decide to install lights in the niches, make sure your installer uses Silicon to waterproof and seal them into place.
 Coronado by Design
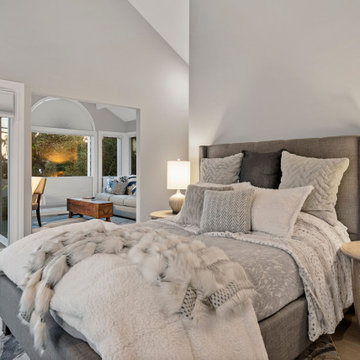
Unassuming from the street, this hideaway family home was a joy! Featuring 5 ensuite bedrooms, floor to ceiling windows, atrium, lap pool, and guest/pool house to boot. This home sold before it even hit the market by first viewers at full asking price.
 Marlene Oliphant Designs LLC

This expansive living room is long and narrow, so I installed a roomy sectional for seating, along with a comfy bergere chair and a pair of ottomans for handy portable seating. The glass top on the coffee table allows the viewer to enjoy the rug pattern beneath. Entertainment unit, draperies and artwork all custom.
 Solar Wind Designs
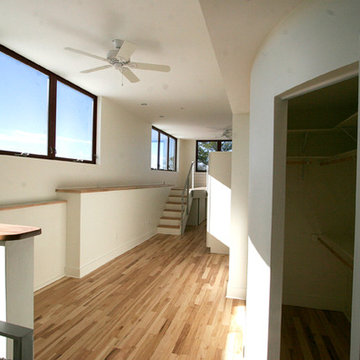
Loft Master Bedroom with elegant curved walk-in closet and custom-designed viewing platform. For the viewing platform the hickory flooring was carried up and used for the stair treads and platform floor, a metal and cable stairway and rail system was fabricated to mimic the floating stairway coming from the lower level, and sliding doors underneath create ample storage for this open concept bedroom. Because open designs often provide a storage challenge- for additional storage, we converted two RTA pantries into another closet which also serves to dilineate the sleeping area from the rest of the room. An upholstered 4-drawer platform bed and 2 drawer stacks converted to night stands add even more storage. The bulk head running on the long wall was covered with hickory flooring making it functionally multi-usage and a viewing porthole was created allowing a viewer to glimpse the riverfront outside from the 2nd floor. Finally, the detail of a hand-crafted curving shelf large enough to place plants or sculptures upon was added to the top of the stairway facing the curved walk-in closet. All design and installation for Up-fit by Solar Wind Designs and Cat Manolis. www.solarwinddesigns.com
Photos by Cat Manolis.
 Century Stair Company
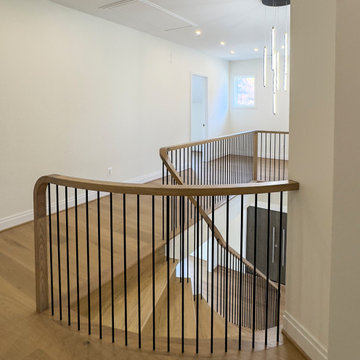
The gentle curve of this staircase sets the tone, preparing the viewer for artistry. Red oak treads follow the gentle arc of the staircase, their radius nosing softening what could have been a hard geometric statement into something more inviting. Vertical black metal balusters rise in clean rhythm alongside, grounding the warmth of the oak with a contemporary edge. What ties it all together is the continuous handrail, a custom profile that flows uninterrupted through the stairwell, transitioning seamlessly into the newel without missing a beat. The result is a staircase that feels sculpted rather than assembled.
1976-2026 © Century Stair Company
 The Anderson Studio of Architecture & Design
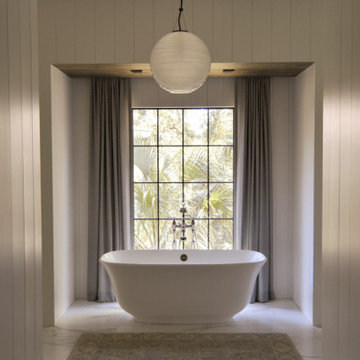
Serving as a winter retreat for a family of world travelers, a thoughtfully composed program of calm, comforting spaces imbuing casual elegance is presented effortlessly in the landscape. Oriented around a central grand oak and its adjacent loblolly pine, the home wraps around them, celebrating the engagement of nature while maintaining privacy from neighboring homes. Working within height restrictions intended to keep massing as low to the ground as possible, we moved the ground plane up and the expression down to present an appearance of a home that lives low. Calculated plays on scale and proportion intentionally have different effects from different vantage points, ensuring the viewer perceives the architecture as humanly scaled from each important introduction to the home. Ascending a landscape stair that winds around the central oak and extends into the entry vitrine sitting at base flood, the entry foyer operates at two scales as limestone stairs matching the exterior ascend between walls passing portals that reveal limited views of activity within.
2022 Design + Service Awards Jury Citation for Residential New Construction, AIA Charleston
 Morgan Mural Studios
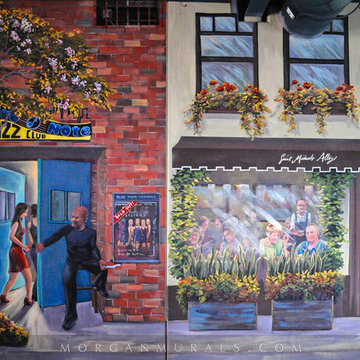
This is a hand painted mural on a 2000 SF retaining wall that wraps around an indoor play space for a large family. The mural includes images of the family, their friends and extended family. The quaint town scene is a sweet, inviting backdrop for their pool and foosball table, or for a game of indoor soccer on the artificial turf flooring. I incorporated trompe l'oeil elements with realistic scale and also long vistas, so the viewer feels like they can walk right in to the scene.
 Century Stair Company
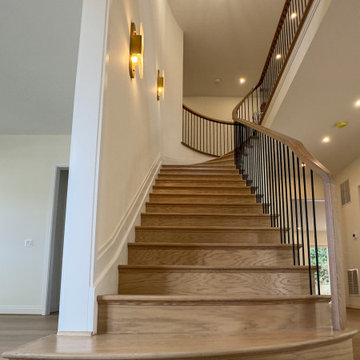
The gentle curve of this staircase sets the tone, preparing the viewer for artistry. Red oak treads follow the gentle arc of the staircase, their radius nosing softening what could have been a hard geometric statement into something more inviting. Vertical black metal balusters rise in clean rhythm alongside, grounding the warmth of the oak with a contemporary edge. What ties it all together is the continuous handrail, a custom profile that flows uninterrupted through the stairwell, transitioning seamlessly into the newel without missing a beat. The result is a staircase that feels sculpted rather than assembled.
1976-2026 © Century Stair Company
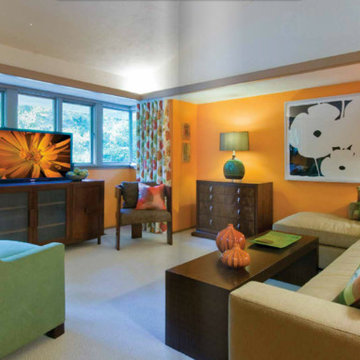

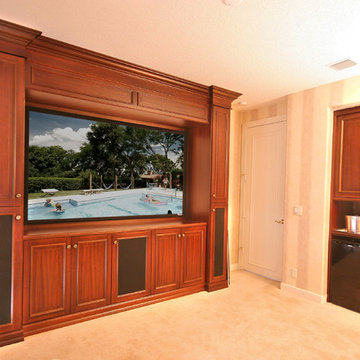
 Custom Artisan Cabinetry
This custom made home theater makes a grand appearance in a Deerfield Beach residence. The cabinetry offers room for storage and equipment, while the wide screen captures the attention of the viewer. While enjoying a movie, refreshments can be presented on the custom mahogany bar off to the side.
Marcial Barni
 Coronado by Design
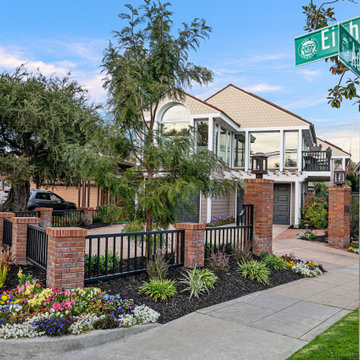
Unassuming from the street, this hideaway family home was a joy! Featuring 5 ensuite bedrooms, floor to ceiling windows, atrium, lap pool, and guest/pool house to boot. This home sold before it even hit the market by first viewers at full asking price.
 Kashmir Fine Arts & Crafts
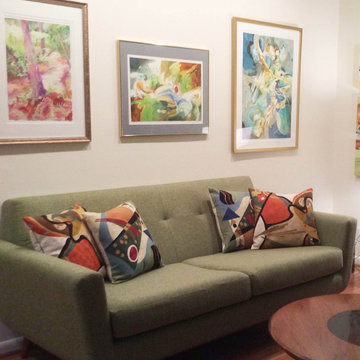
Kandinsky throw pillow - The colors in this abstract composition, reminiscent of the work of influential Russian artist, Wassily Kandinsky, evoke a psychic vibration, hiding a power still unknown but deeply felt in every part of the body. The expert Kashmiri needlework in this handmade, hand worked pillow cover is of the finest chainstitch crewel, a superlative stitch. The eye-catching design deserves to be seen and experienced. Wherever you place it, it is sure to draw attention. The Kashmir wool thread makes it soft to the touch, and the texture of the embroidery is a sensory delight. Durable and easily cared for, this cover has a back button opening for easy accessibility.
Composition: 70% Wool, 30% Cotton
Size: 18' x 18' (45 cms x 45 cms)
Pillow Insert not Included (Only Cover is on Sale)
Hand embroidered in Village Cottage Units
Backing: Canvas (See the Last Picture)
A close-up view of this abstract pillow cover allows you to see the amazing chain-stitch embroidery work of master artisans who have practiced this art their entire lives.This abstract decorative pillow cover could grace the cabin of your boat or the chair in your solarium and yet be equally as comfortable in your den. The eye-popping color and pattern of this modern throw pillow are just what the designer ordered to create a fiery focal point in your decor. Perfect wherever you need a splash of color, this artwork pillow creation is as durable as it is beautiful. Easy to care for, this cushion cover could spark up an old throw pillow or grace a new pillow form.
Kandinsky conveyed profound spirituality and inner human emotion through a visual language of abstract forms and colors that transcended cultural and physical boundaries. He used interrelation between color and form to create an aesthetic experience that engaged the sight, sound, and emotions of the viewer. Kandinsky viewed music as the most transcendent form of non-objective art musicians could evoke images in listeners‚ minds merely with sounds.
He crafted spiritually rich paintings that alluded to sounds and emotions through sensations. Modern Artist Wassily Kandinsky used the form of concentric circles to portray the soul. Rendered here as chain stitch embroidery in wool, this cushion cover can create a new personality for any room in which you choose to use it.
The eye-popping color and pattern of this modern throw pillow are just what the designer ordered to create a fiery focal point in your decor. Perfect wherever you need a splash of color, this artwork pillow creation is as durable as it is beautiful. Easy to care for, this cushion cover could spark up an old throw pillow or grace a new pillow form.
51